

26211 VINTAGE CIRCLEMILTON, DE19968
Mortgage Calculator
Monthly Payment (Est.)
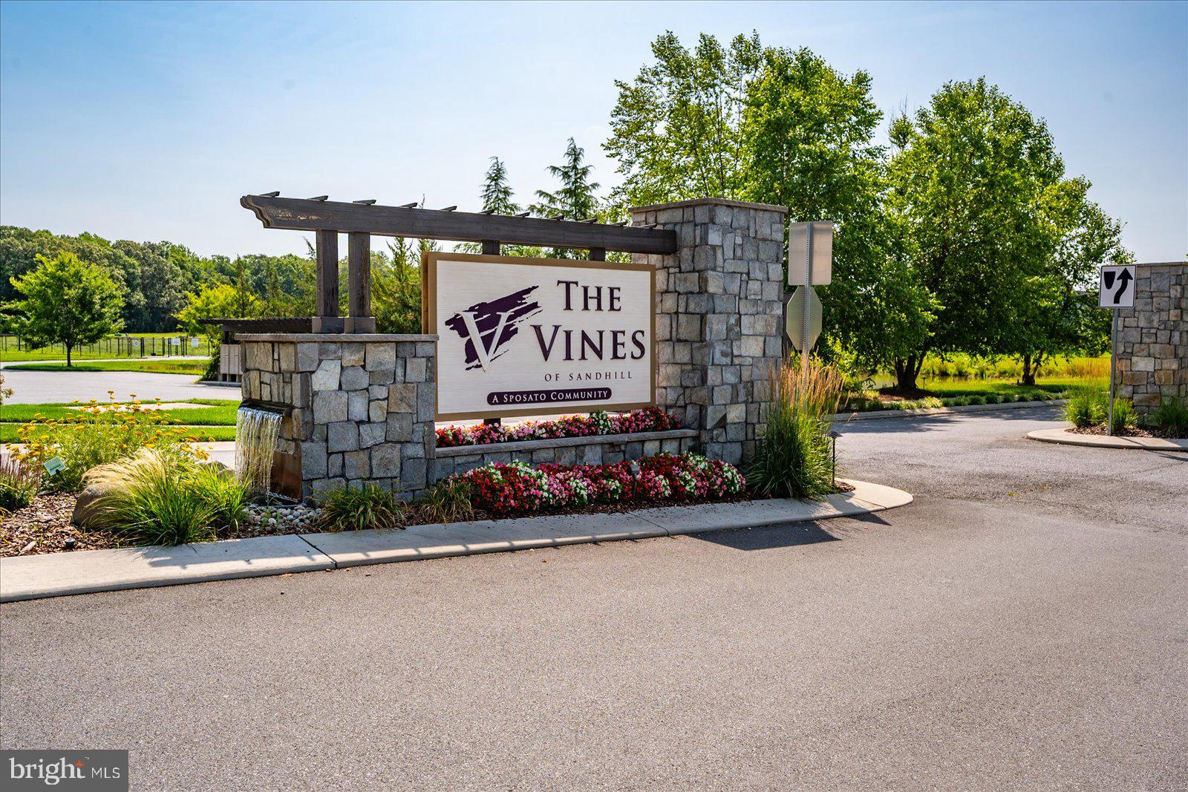
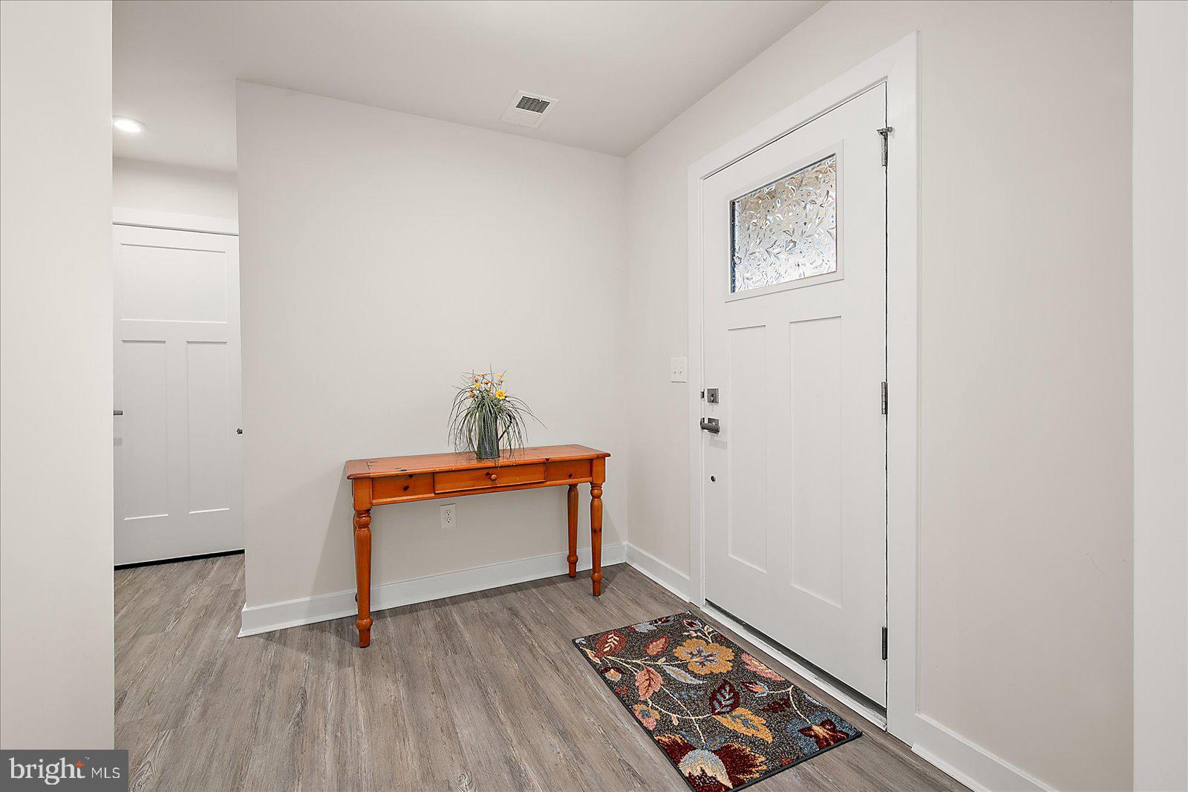
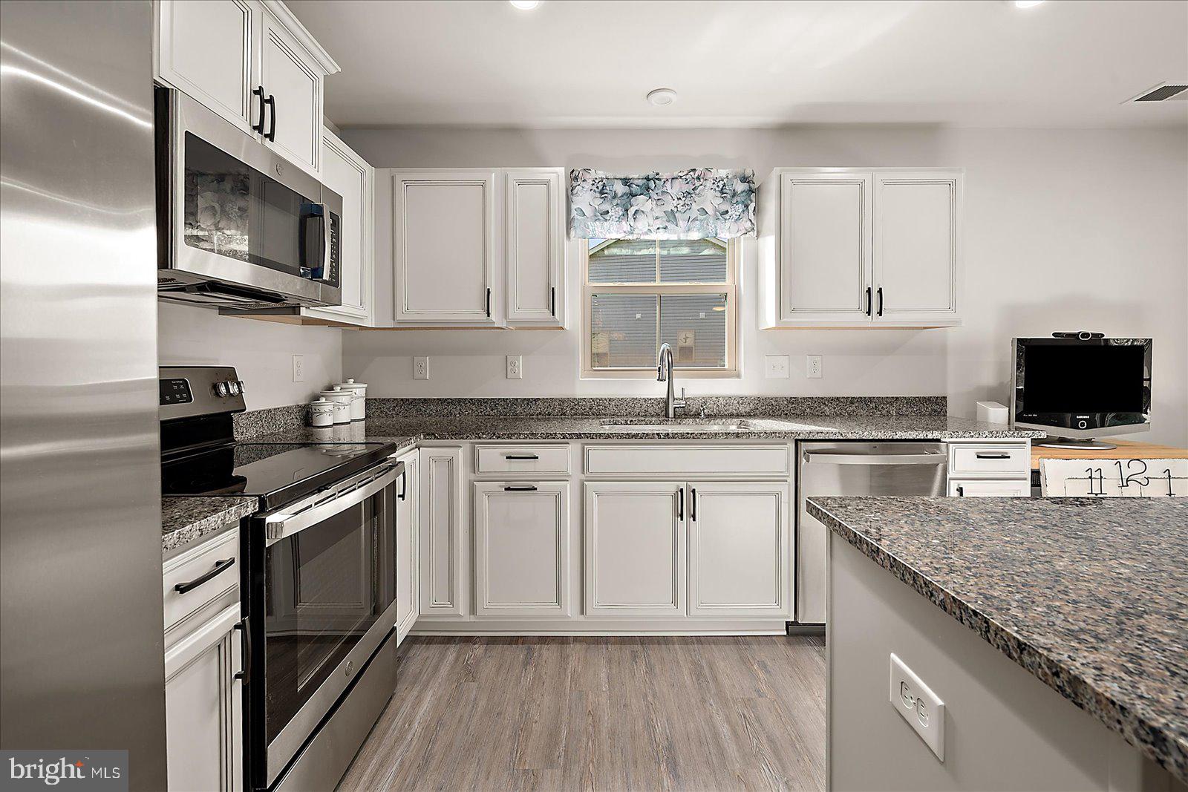
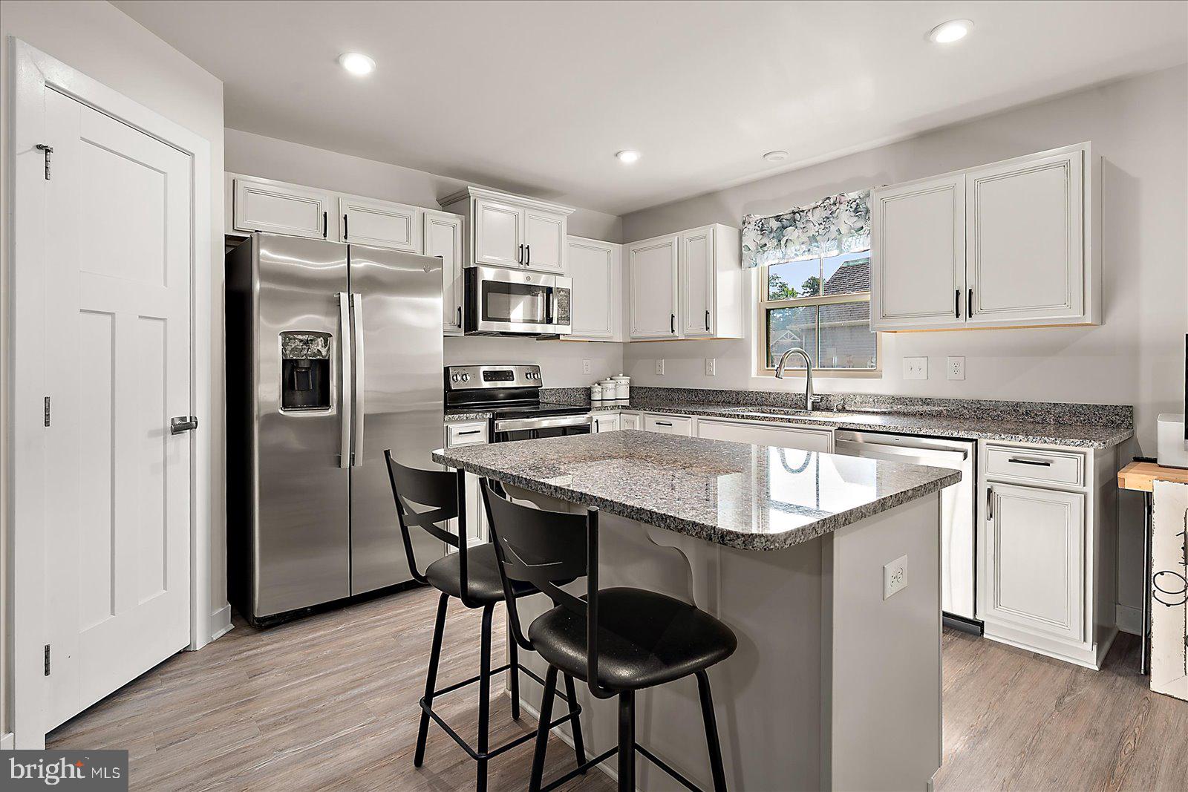
Enter an interest rate to see your estimated monthly payment.Located on a wooded lot in the Vines of Sandhill, this Grand Bahama model offers the perfect blend of modern and effortless, single-level living. From the moment you step inside, the seamless level entry welcomes you into a bright, open-concept floor plan built in 2021. Luxury vinyl plank flooring flows flawlessly throughout the main living areas, while strategic recessed lighting ensures the entire home feels remarkably airy and vibrant. At the heart of the home is a chef-inspired kitchen designed for both high-end style and everyday function. It boasts premium granite countertops, a spacious pantry, a full suite of stainless steel appliances, and a central island that serves as the ultimate prep station or gathering spot. The kitchen opens directly into the expansive living and dining areas, creating an inviting layout that makes it easy to host friends and family or enjoy a quiet, cozy evening. Because the property has a wooded lot, you will enjoy an added layer of privacy and uninterrupted views of natural greenery from your rear covered porch. The primary suite serves as a true sanctuary, thoughtfully positioned for maximum privacy and featuring a walk-in closet alongside an equally impressive ensuite bathroom complete with dual vanities and a large walk-in shower. Two additional bedrooms, finished with plush, cozy carpeting, provide plenty of versatile space for guests or a dedicated home office. Complete with a convenient laundry room and a two-car garage that includes a clever recessed area perfect for a workbench, hobby station, or extra storage, every detail of this home has been carefully considered. Outside, the lawn stays vibrant with minimal effort thanks to a built-in irrigation system. This is a thoughtfully designed retreat in one of Milton's most charming communities, where the beauty of the woods is right at your back door. Yet you remain just steps away from neighborhood amenities including a clubhouse, a state-of-the-art exercise room, a stunning infinity pool, a tot lot, dog park, pickleball and tennis courts, and peaceful walking trails.
| a month ago | Price changed to $405,000 | |
| a month ago | Listing updated with changes from the MLS® | |
| 4 months ago | Listing first seen on site |

The real estate listing information is provided by Bright MLS is for the consumer's personal, non-commercial use and may not be used for any purpose other than to identify prospective properties consumer may be interested in purchasing. Any information relating to real estate for sale or lease referenced on this web site comes from the Internet Data Exchange (IDX) program of the Bright MLS. This web site references real estate listing(s) held by a brokerage firm other than the broker and/or agent who owns this web site. The accuracy of all information is deemed reliable but not guaranteed and should be personally verified through personal inspection by and/or with the appropriate professionals. Properties in listings may have been sold or may no longer be available. The data contained herein is copyrighted by Bright MLS and is protected by all applicable copyright laws. Any unauthorized collection or dissemination of this information is in violation of copyright laws and is strictly prohibited. Copyright © 2020 Bright MLS. All rights reserved.
Did you know? You can invite friends and family to your search. They can join your search, rate and discuss listings with you.