

23452 OSPREY COURTLEWES, DE19958
Mortgage Calculator
Monthly Payment (Est.)
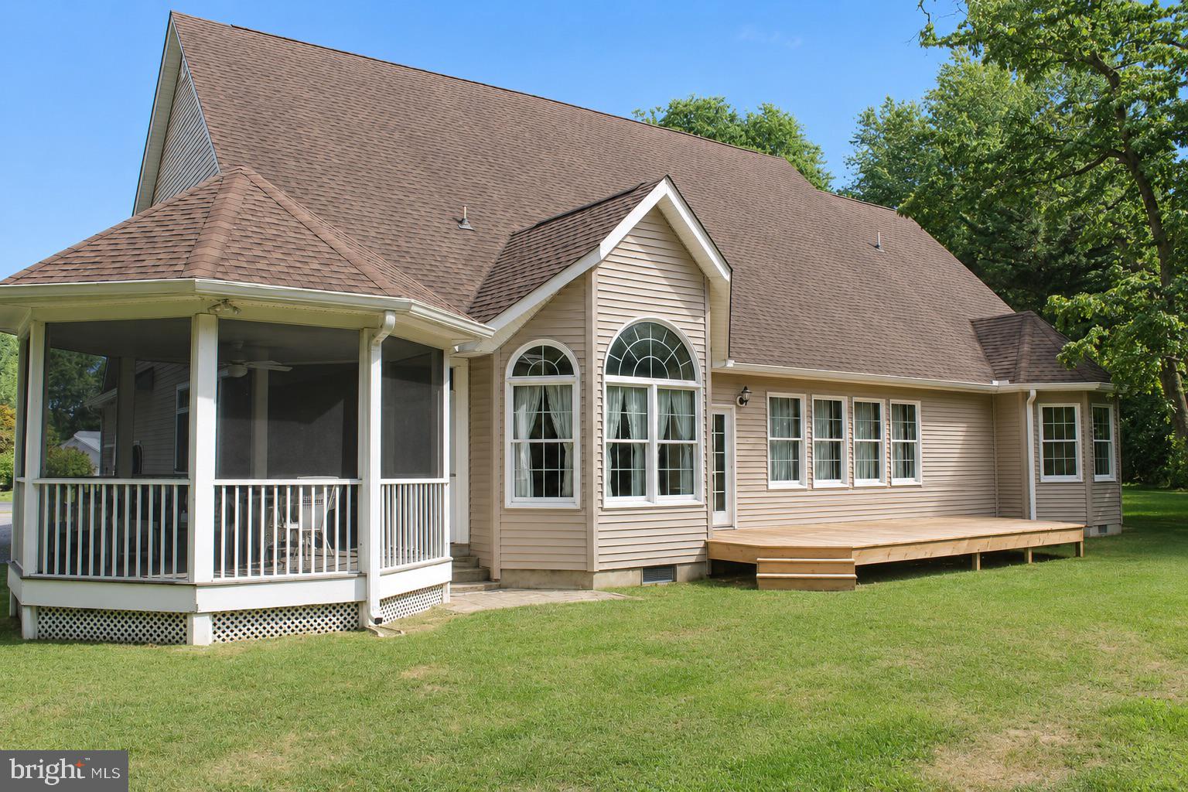
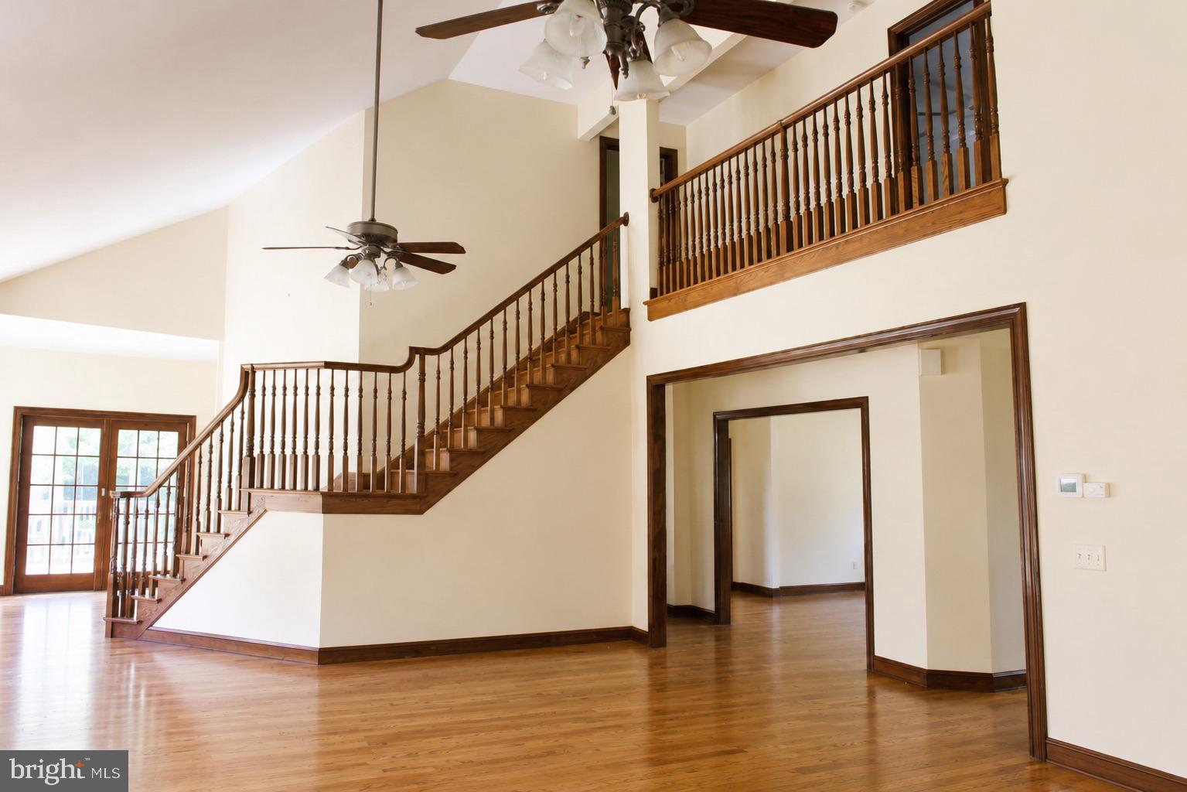
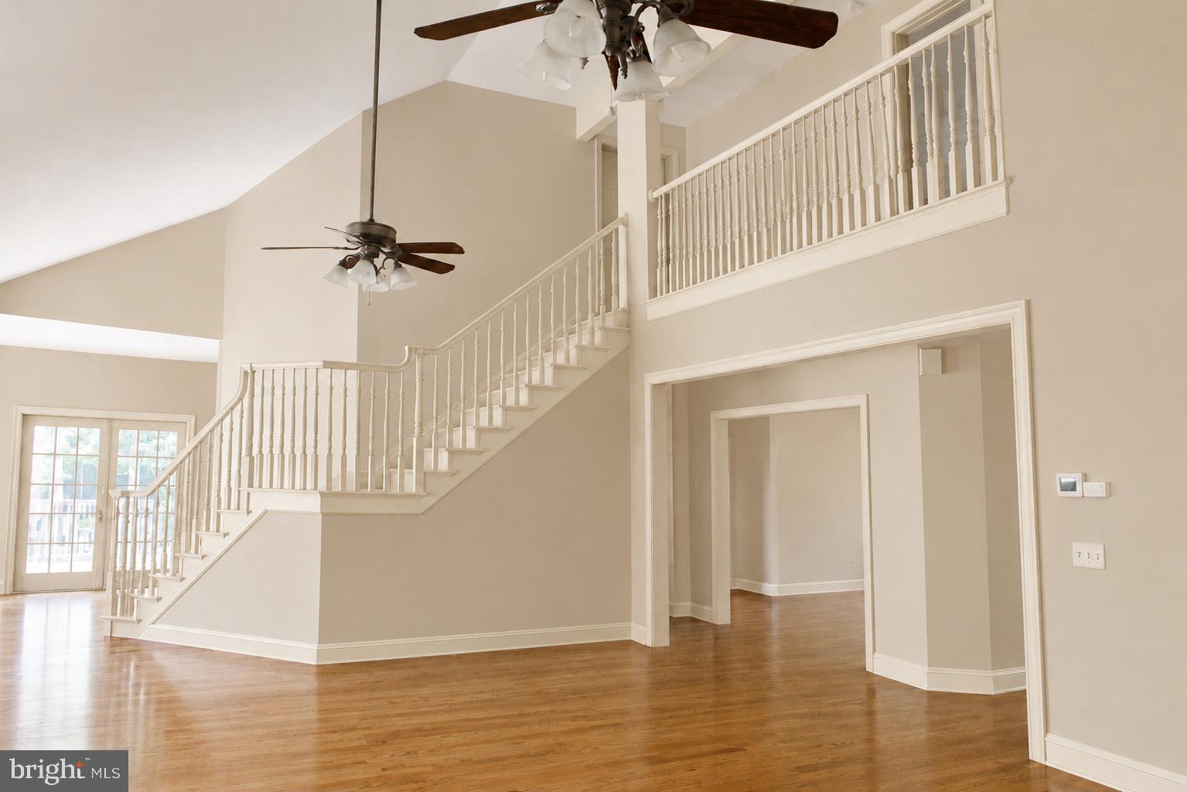
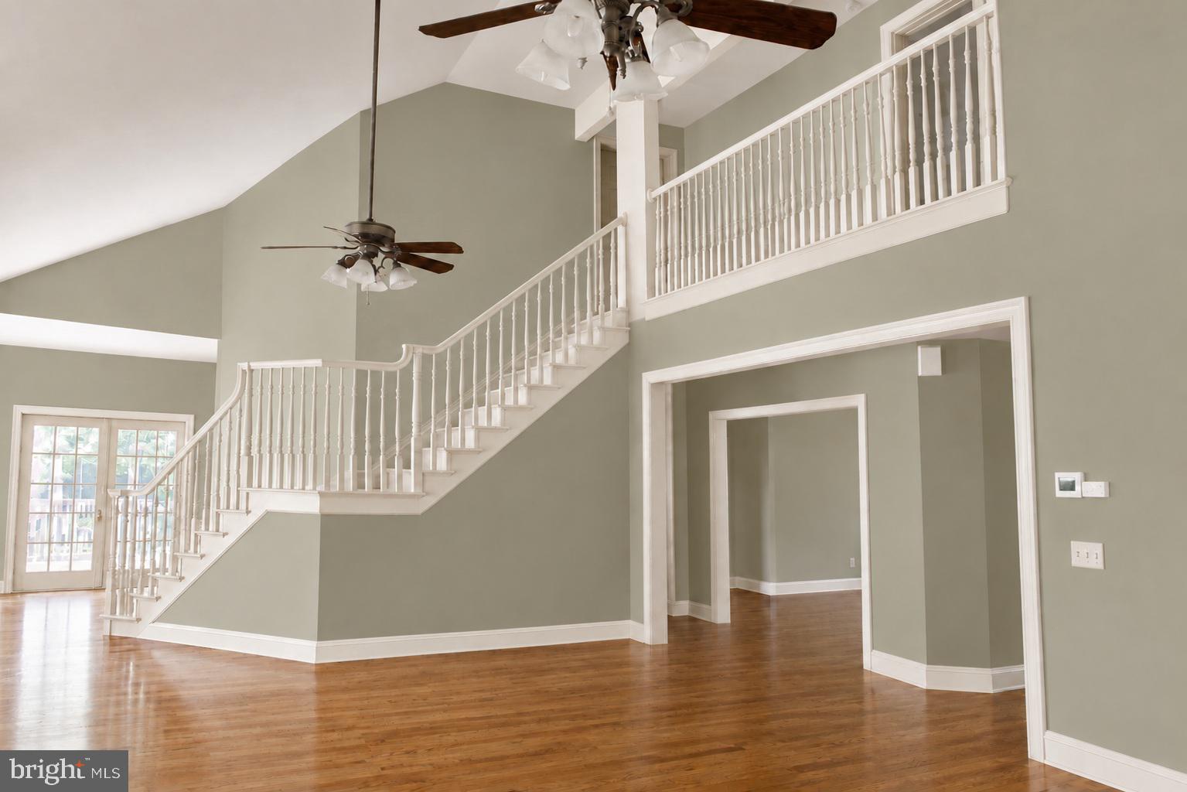
Enter an interest rate to see your estimated monthly payment.One-of-a-kind custom-built home situated on a beautifully landscaped ¾-acre cul-de-sac lot in a well-established community, The Cove at Herring Creek, offering a clubhouse and pool. This spacious 4-bedroom, 3-bath home features approximately 2,800 square feet of living space, including a bonus room and abundant walk-in storage and closets. Located just minutes from Delaware’s beaches, this home offers the perfect balance of coastal convenience and peaceful living away from the seasonal hustle and bustle. A welcoming front porch sets the tone for the warmth and character found throughout the home. Inside, the thoughtfully designed floor plan showcases rich wood details, a stunning two-story living room featuring an open staircase with a second-floor overlook, beautiful hardwood flooring and a cozy fireplace. It also offers a first-floor primary suite with large primary bath including a jetted tub. A versatile main-level bonus room with access to a full bath provides flexibility for a home office, study, guest room, or hobby space. The custom design blends comfort and functionality throughout creating an inviting living space filled with timeless charm. Outdoor living is just as inviting with a spacious deck, gazebo-style screened porch, and a private backyard that’s perfect for relaxing, gathering with family and friends, or simply enjoying the peaceful setting. Additional features include a large two-car garage and exceptionally large driveway. Love the craftsmanship but envision a more current look? Select photos have been virtually updated to show how simply adding paint can transform the space, creating an entirely different look, while preserving the quality, character, and beautiful real-wood craftsmanship of this custom home! Additional updates and features include a roof less than five years old, geothermal HVAC system, irrigation system, and energy-efficient living. Located just minutes from Delaware’s beaches, this home offers the perfect balance of coastal convenience and peaceful living away from the seasonal hustle and bustle. Don’t miss this rare opportunity to own a truly unique custom home in one of the area’s most desirable communities.
| 6 days ago | Listing updated with changes from the MLS® | |
| 2 months ago | Price changed to $649,900 | |
| 3 months ago | Status changed to Active | |
| 3 months ago | Listing first seen on site |

The real estate listing information is provided by Bright MLS is for the consumer's personal, non-commercial use and may not be used for any purpose other than to identify prospective properties consumer may be interested in purchasing. Any information relating to real estate for sale or lease referenced on this web site comes from the Internet Data Exchange (IDX) program of the Bright MLS. This web site references real estate listing(s) held by a brokerage firm other than the broker and/or agent who owns this web site. The accuracy of all information is deemed reliable but not guaranteed and should be personally verified through personal inspection by and/or with the appropriate professionals. Properties in listings may have been sold or may no longer be available. The data contained herein is copyrighted by Bright MLS and is protected by all applicable copyright laws. Any unauthorized collection or dissemination of this information is in violation of copyright laws and is strictly prohibited. Copyright © 2020 Bright MLS. All rights reserved.
Did you know? You can invite friends and family to your search. They can join your search, rate and discuss listings with you.