

26381 TIMBERCREEK LANEMILLSBORO, DE19966
Mortgage Calculator
Monthly Payment (Est.)
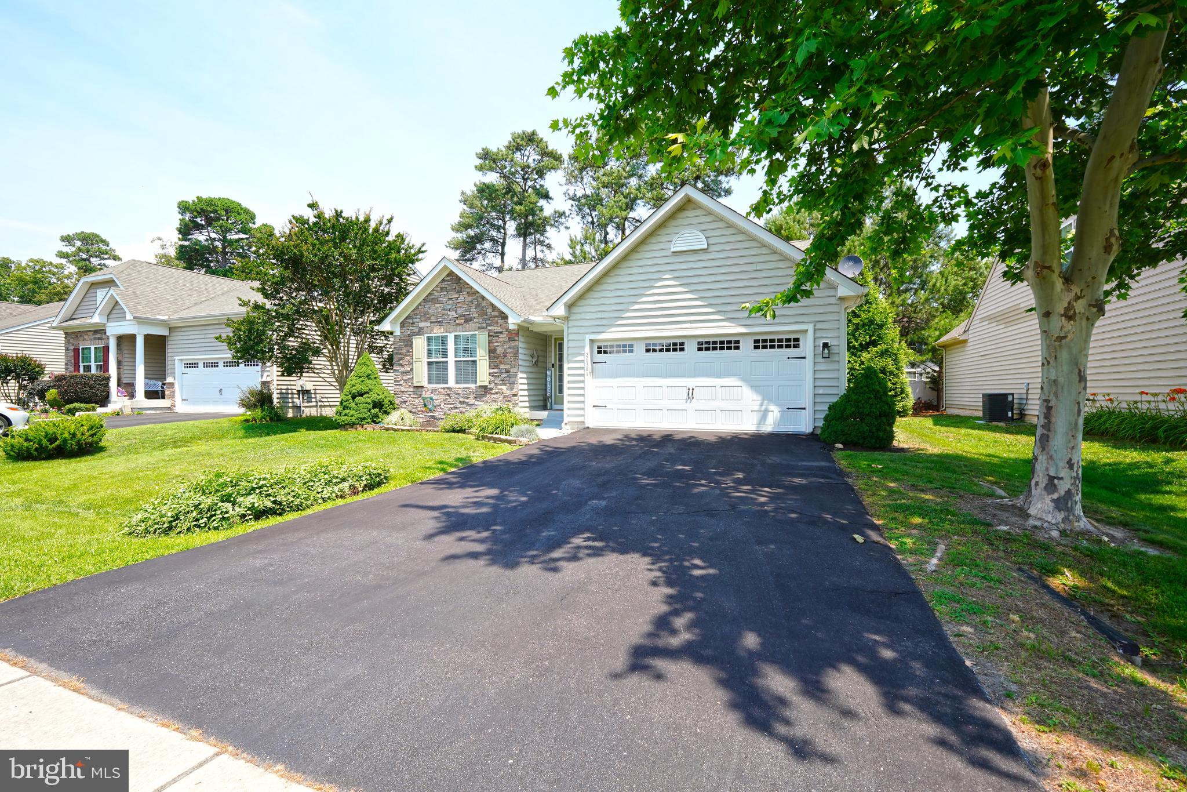
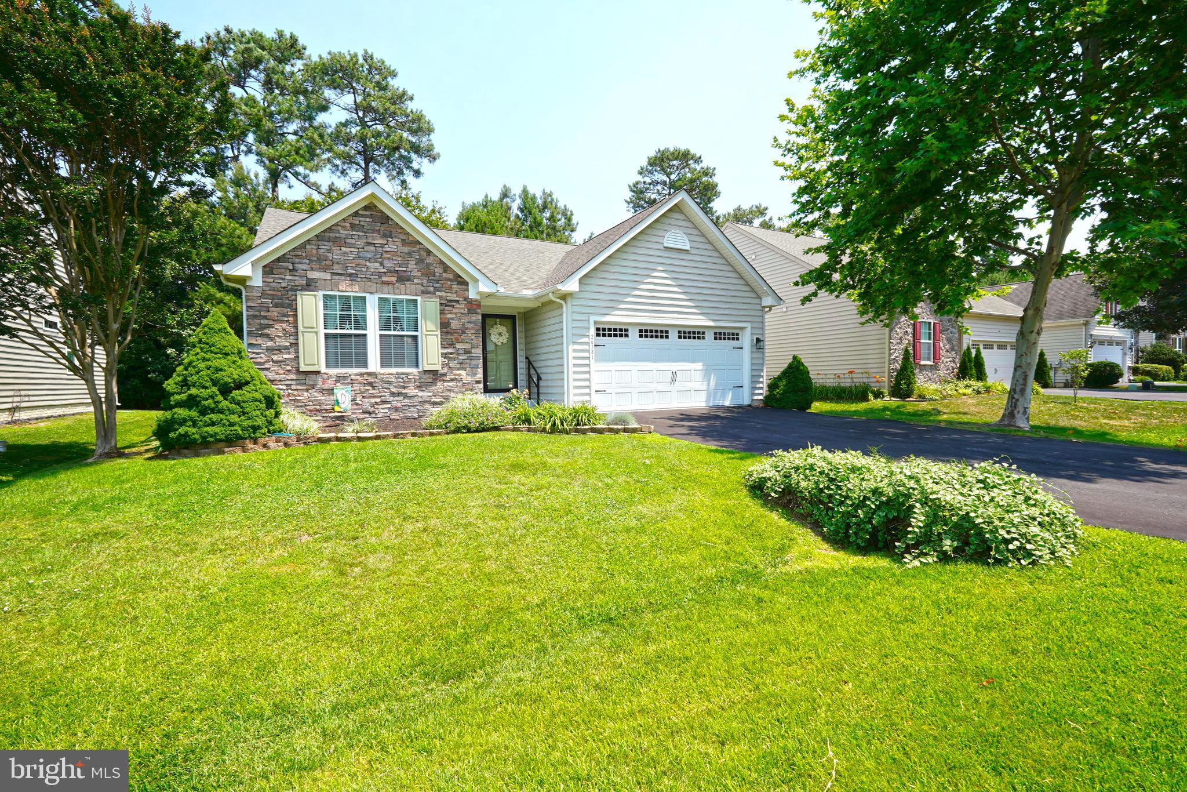
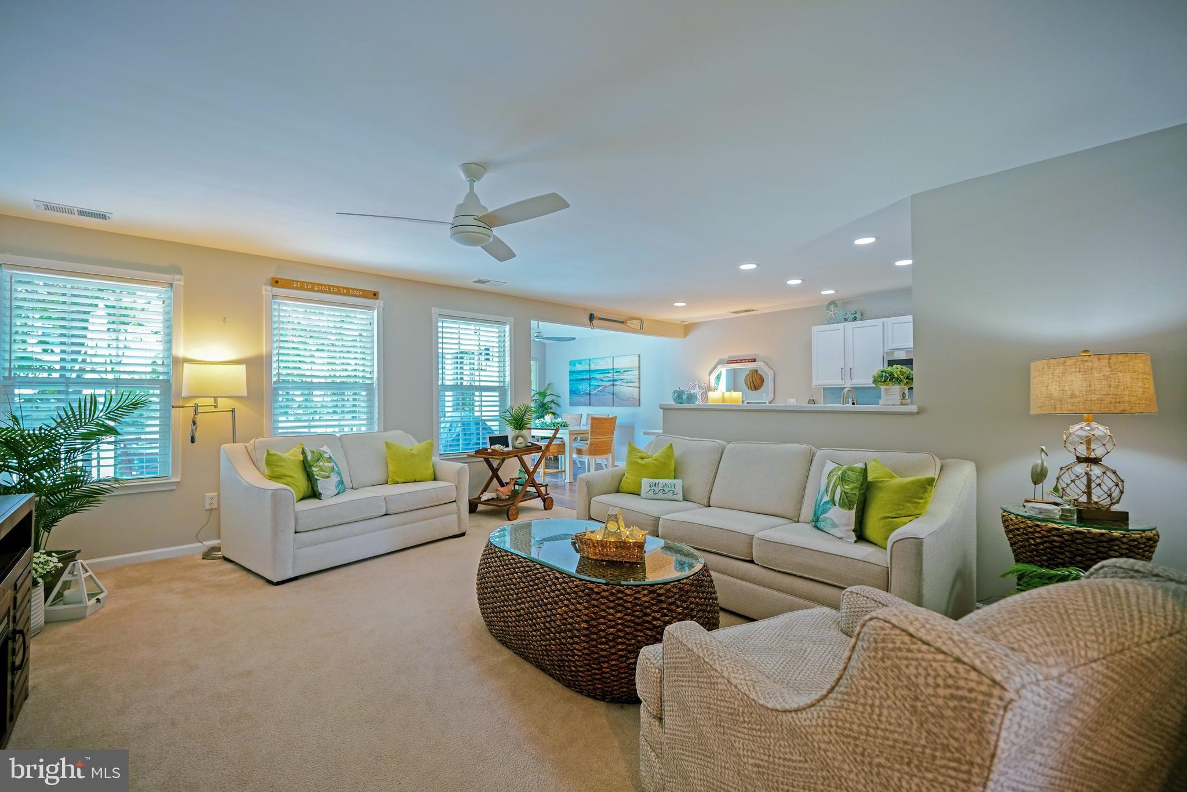
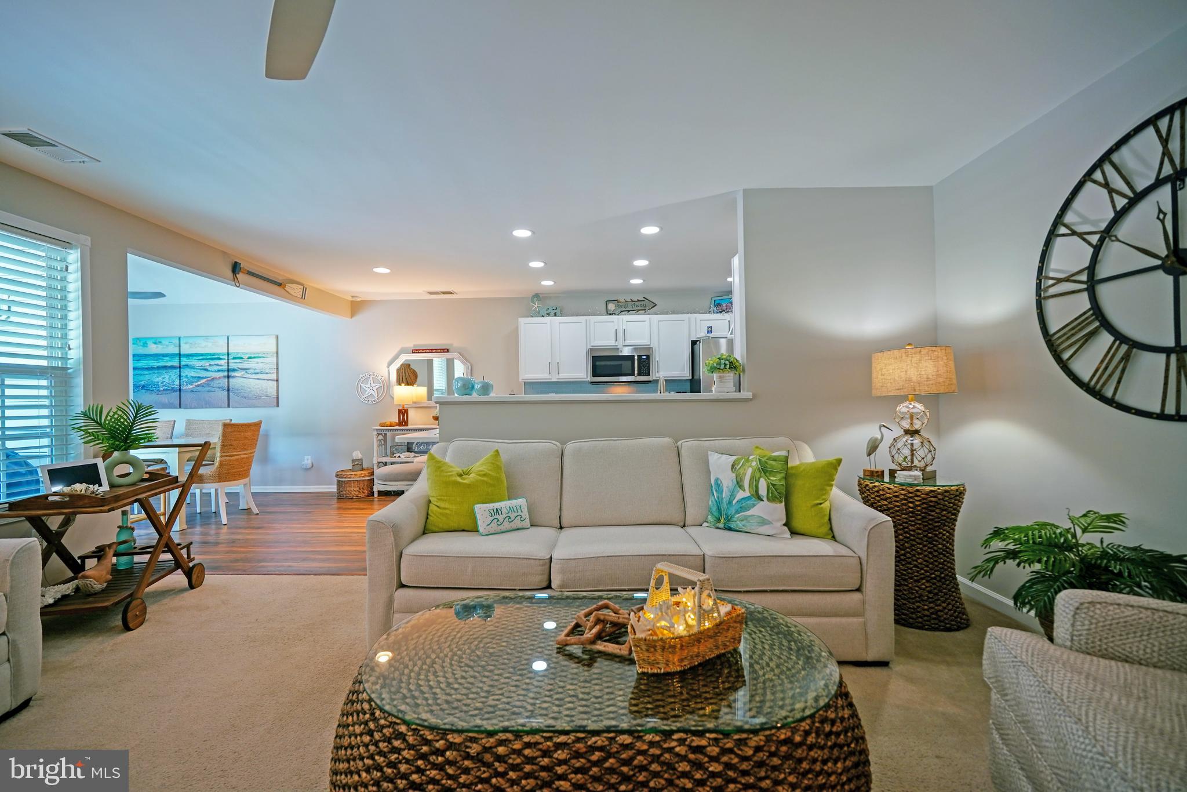
$1,985WELCOME TO THE WOODED PICTURESQUE COMMUNITY OF LONG NECK SHORES! This move-in-ready, single-floor home is a great value that you don't want to miss! It features a much-desired open floor plan with vaulted ceilings and a spacious & stylish kitchen with painted cabinets, stainless steel appliances and solid surface quartz countertops. The kitchen is central to the living and dining room areas. Natural light abounds throughout the house. Crown molding has been added and the house is freshly painted. There are 3 large bedrooms. The primary suite, which includes a walk-in closet & an en-suite bath, along with two guest bedrooms, provides great living quarters for everyone. The vanities, toilets, lights and mirrors have been updated. A private backyard and a large deck complete the great outdoor space that is perfect for relaxation or entertaining. Extra heavy duty posts were added to accommodate a screen or 4 season room. New front steps and sidewalk were added. Mature landscaping and trees enhance the curb appeal. Gutter guards have been added for less maintenance. The HVAC was new in 2020 and the Water Heater was new in 2025. The garage offers fresh paint, shelving, new electric receptacles, and storage racks. In Long Neck Shores, you will feel right at home featuring walking paths including extensive landscaping, a footbridge & gazebo, a community clubhouse, pickle ball courts with a fitness center, and an outdoor pool! All of this & more within minutes of shopping, dining, and the beaches! You will not want to miss this one. Call Today!
| 2 weeks ago | Listing first seen on site | |
| 2 weeks ago | Listing updated with changes from the MLS® |

The real estate listing information is provided by Bright MLS is for the consumer's personal, non-commercial use and may not be used for any purpose other than to identify prospective properties consumer may be interested in purchasing. Any information relating to real estate for sale or lease referenced on this web site comes from the Internet Data Exchange (IDX) program of the Bright MLS. This web site references real estate listing(s) held by a brokerage firm other than the broker and/or agent who owns this web site. The accuracy of all information is deemed reliable but not guaranteed and should be personally verified through personal inspection by and/or with the appropriate professionals. Properties in listings may have been sold or may no longer be available. The data contained herein is copyrighted by Bright MLS and is protected by all applicable copyright laws. Any unauthorized collection or dissemination of this information is in violation of copyright laws and is strictly prohibited. Copyright © 2020 Bright MLS. All rights reserved.
Did you know? You can invite friends and family to your search. They can join your search, rate and discuss listings with you.