

25177 LUMBERTON DRIVEMILLSBORO, DE19966
Mortgage Calculator
Monthly Payment (Est.)
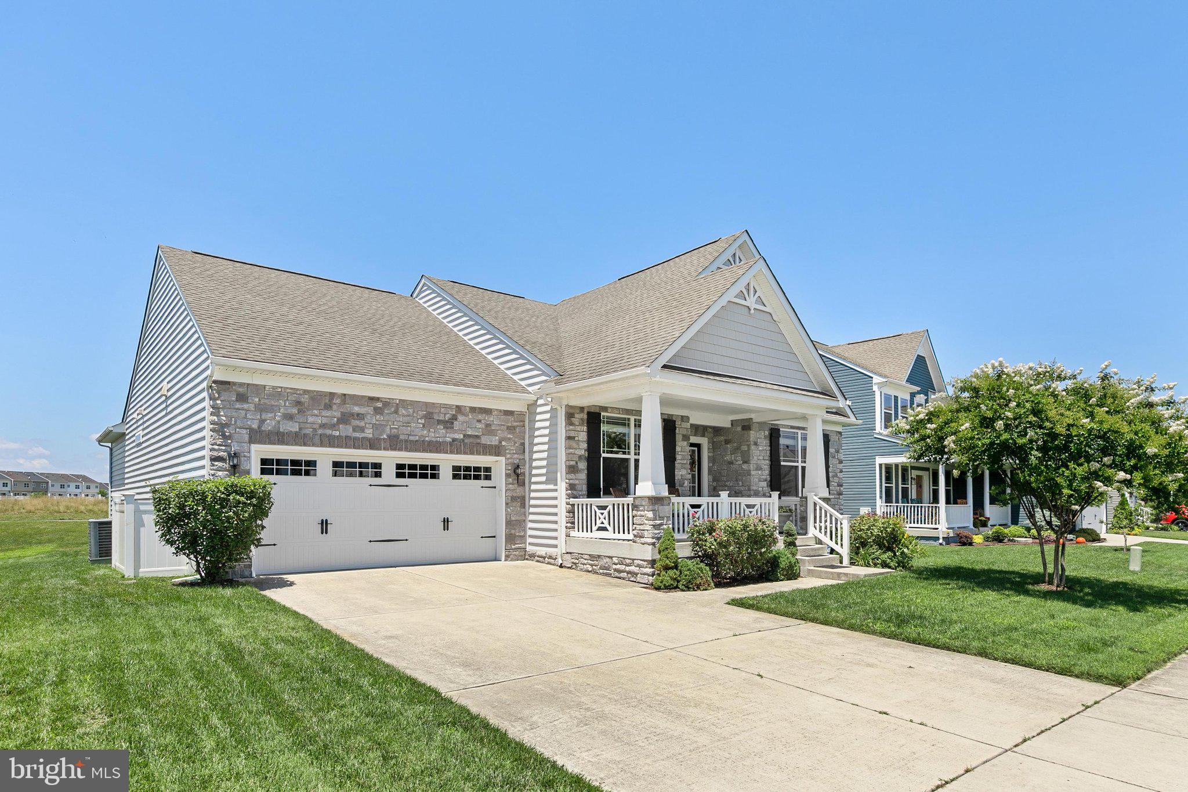
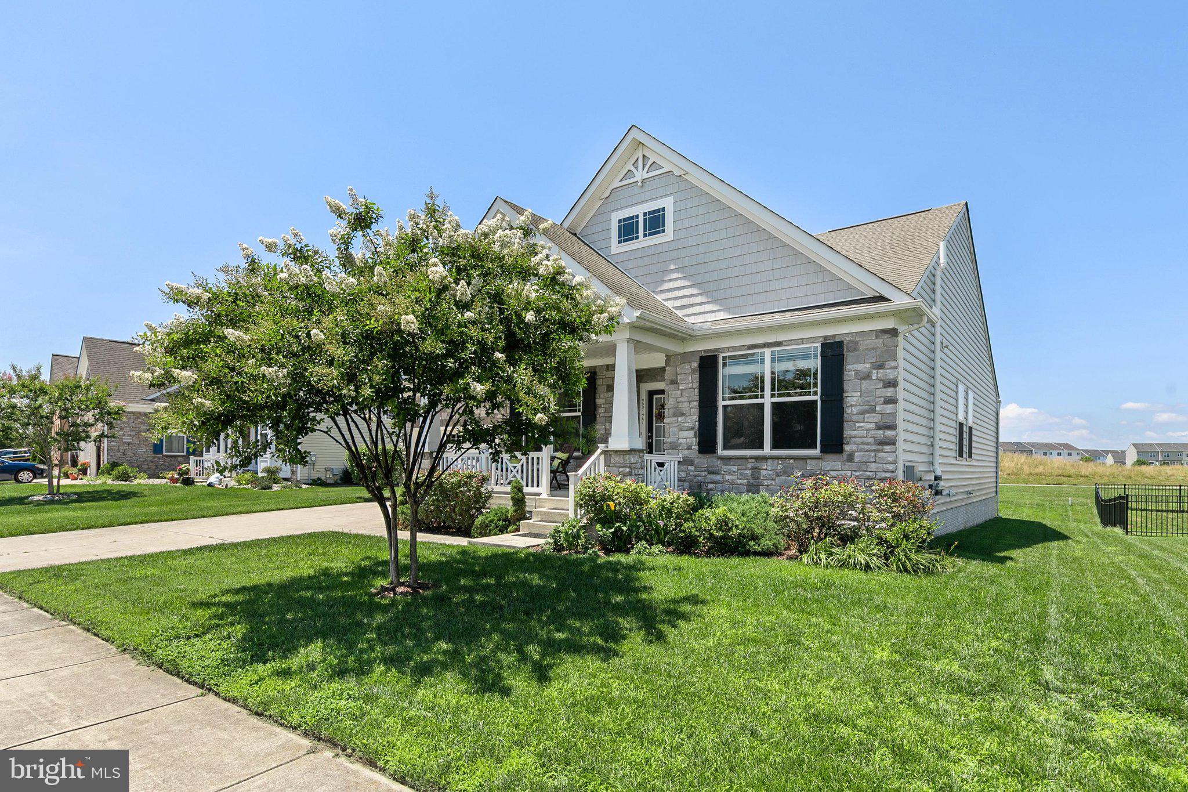
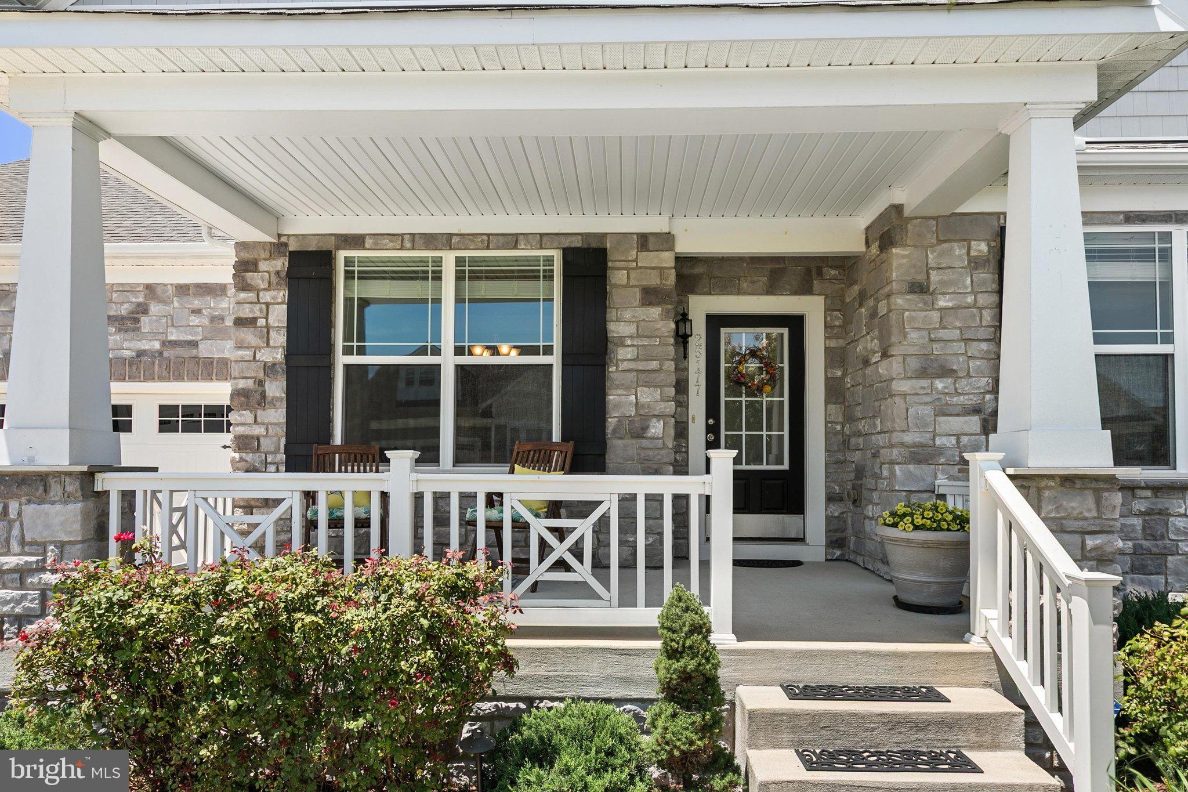
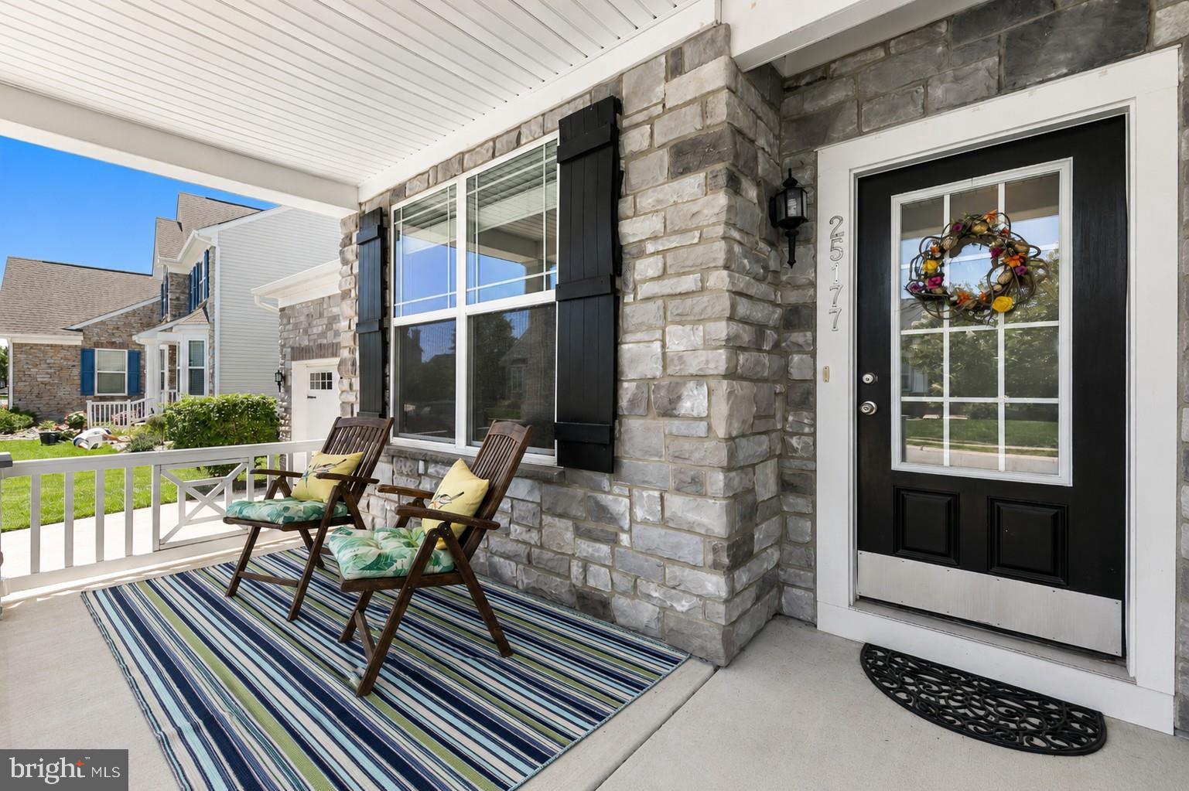
Enter an interest rate to see your estimated monthly payment.Welcome to 25177 Lumberton Drive, an exceptional 4 BR 3 Bath, home nestled within the sought-after resort-style golf community of Plantation Lakes. Perfectly positioned along the championship golf course with tranquil pond views, this beautifully appointed residence combines elegant finishes, spacious living areas, and an unbeatable setting. Offering an impressive footprint of approximately 5,000 square feet-including all interior space, the attached two-car garage, and the screened porch-this home provides exceptional room for both everyday living and entertaining. From the moment you arrive, you'll appreciate the home's attractive stone-accented exterior, landscaped yard, and inviting covered front porch, an ideal place to relax and enjoy the neighborhood. Inside, rich hardwood flooring extends throughout the main living areas, complemented by wide crown molding, recessed lighting, and quality craftsmanship throughout. Just off the foyer, a formal dining room showcases elegant wainscoting, creating the perfect space for holiday gatherings and dinner parties. Nearby, a generously sized guest bedroom and full bath provide comfortable accommodations for family and visitors. The heart of the home is the expansive open-concept living area, thoughtfully designed for both everyday living and entertaining. The gourmet kitchen features quartz countertops, 42-inch cabinetry, stainless steel appliances, stylish tile backsplash, gas cooking, recessed lighting, a pantry, and a large center island with breakfast bar seating. The adjoining dining area flows seamlessly into the spacious living room, where a striking floor-to-ceiling stone fireplace serves as the focal point. Large windows frame picturesque views of the golf course and pond, filling the space with natural light. Sliding glass doors lead to a screened porch, offering the perfect place to enjoy your morning coffee, dine outdoors, or unwind while taking in the peaceful scenery. Privately situated at the rear of the home, the primary suite is a relaxing retreat featuring serene golf course views, a spacious walk-in closet, and double doors leading to a en-suite bath complete with dual vanities and a beautifully tiled walk-in shower. Modern ceiling fans have also been installed throughout many of the upper-level rooms, adding both style and comfort. The main level also includes a convenient laundry room and direct access to the attached two-car garage. The finished lower level dramatically expands the home's living space, offering endless possibilities. Here you'll find an additional bedroom, a spacious recreation room, plenty of rooms to use as an exercise area, home office, hobby or craft room, plus abundant storage. Whether you're hosting overnight guests, working from home, or creating the ultimate entertainment space, this versatile level easily adapts to your lifestyle. Outside, the lush lawn is maintained by an irrigation system, while the screened porch provides a front-row seat to sweeping golf course and pond views, creating a peaceful backdrop for everyday living. Life in Plantation Lakes offers a dynamic, resort-inspired experience within a lively and thoughtfully designed community. Homeowners enjoy access to an extensive collection of amenities, including sparkling swimming pools, tennis and multi-use sport courts, scenic walking trails, and inviting picnic areas. The impressive clubhouse serves as a social hub, complemented by The Landing Bar & Grille and a fully equipped golf shop. Nearby, the North Shore Community Center adds even more to enjoy, featuring an outdoor pool, fitness room, full kitchen, lounge, and flexible gathering spaces perfect for events and entertaining. At the heart of it all lies the acclaimed 18-hole championship golf course designed by Arthur Hills, delivering a premier golfing experience right at your doorstep. Offering elegant finishes, flexible living spaces, and an exceptional golf course location, this beautiful Plantation Lak
| 4 months ago | Listing updated with changes from the MLS® | |
| 4 months ago | Status changed to Active | |
| 4 months ago | Listing first seen on site |

The real estate listing information is provided by Bright MLS is for the consumer's personal, non-commercial use and may not be used for any purpose other than to identify prospective properties consumer may be interested in purchasing. Any information relating to real estate for sale or lease referenced on this web site comes from the Internet Data Exchange (IDX) program of the Bright MLS. This web site references real estate listing(s) held by a brokerage firm other than the broker and/or agent who owns this web site. The accuracy of all information is deemed reliable but not guaranteed and should be personally verified through personal inspection by and/or with the appropriate professionals. Properties in listings may have been sold or may no longer be available. The data contained herein is copyrighted by Bright MLS and is protected by all applicable copyright laws. Any unauthorized collection or dissemination of this information is in violation of copyright laws and is strictly prohibited. Copyright © 2020 Bright MLS. All rights reserved.
Did you know? You can invite friends and family to your search. They can join your search, rate and discuss listings with you.