

36358 SEA GRASS WAYSELBYVILLE, DE19975
Mortgage Calculator
Monthly Payment (Est.)
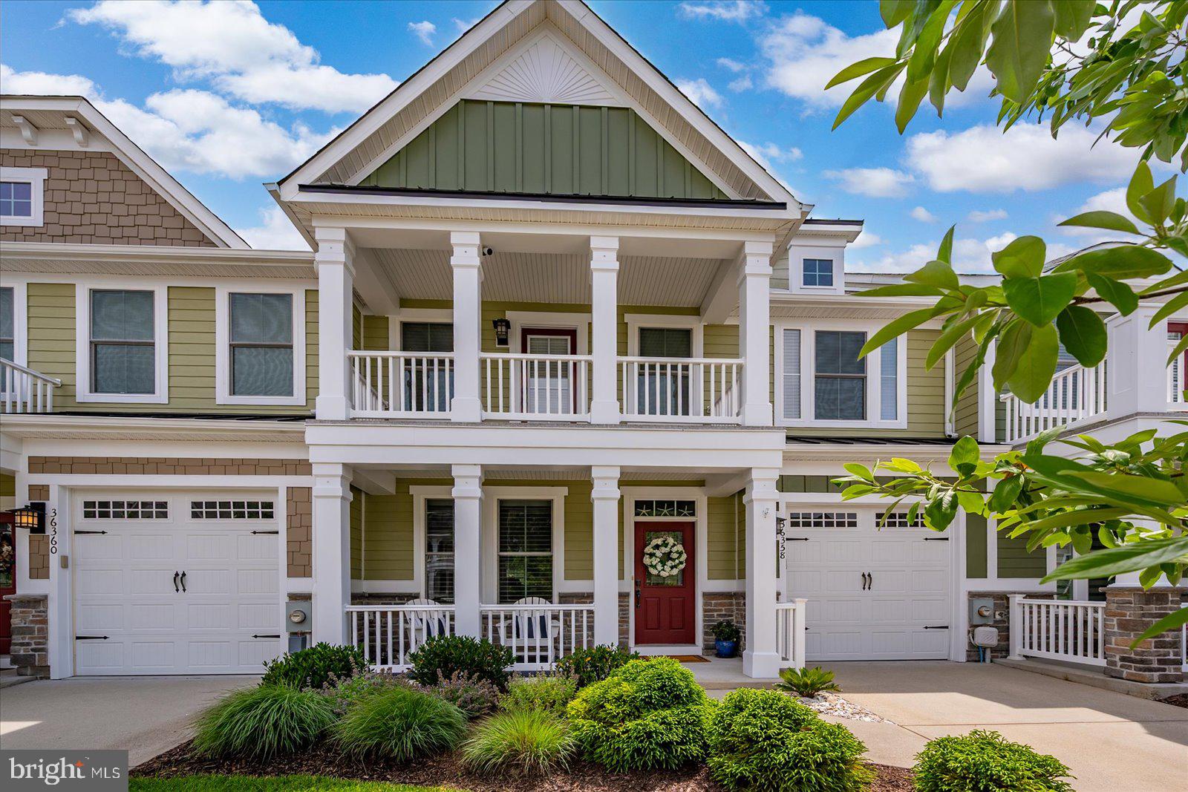
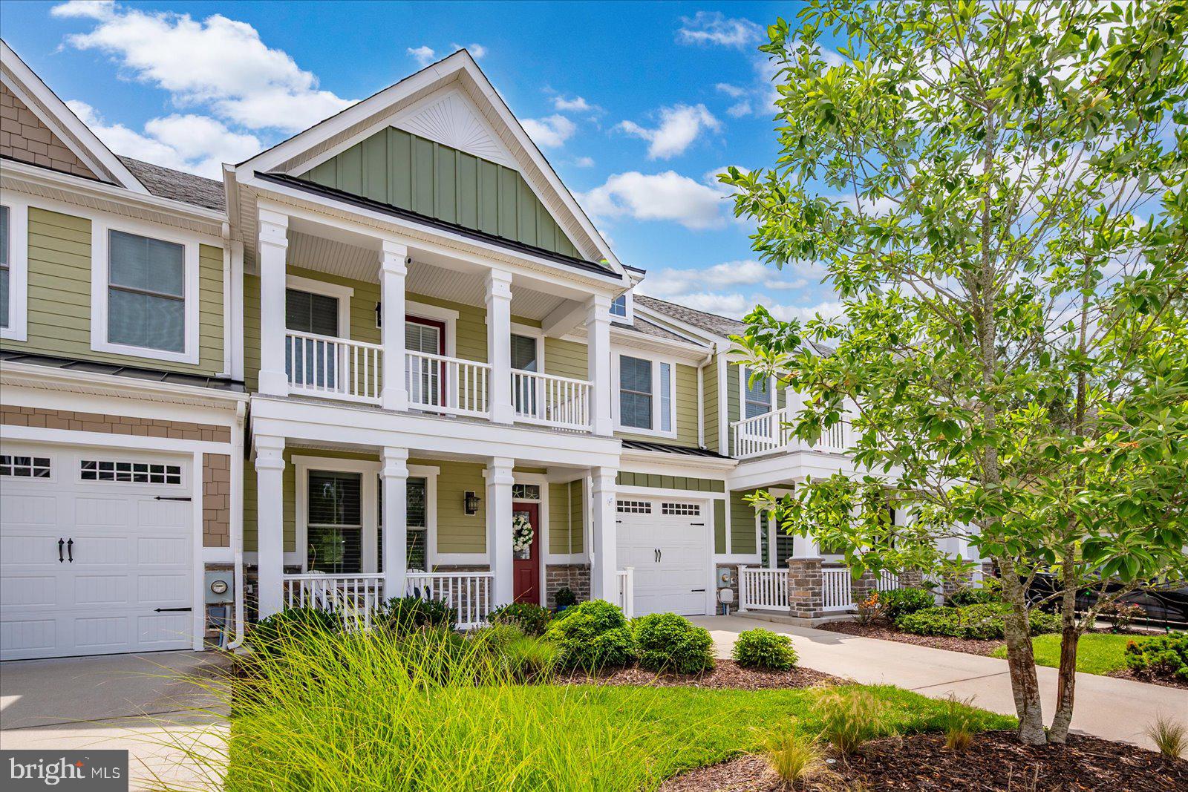
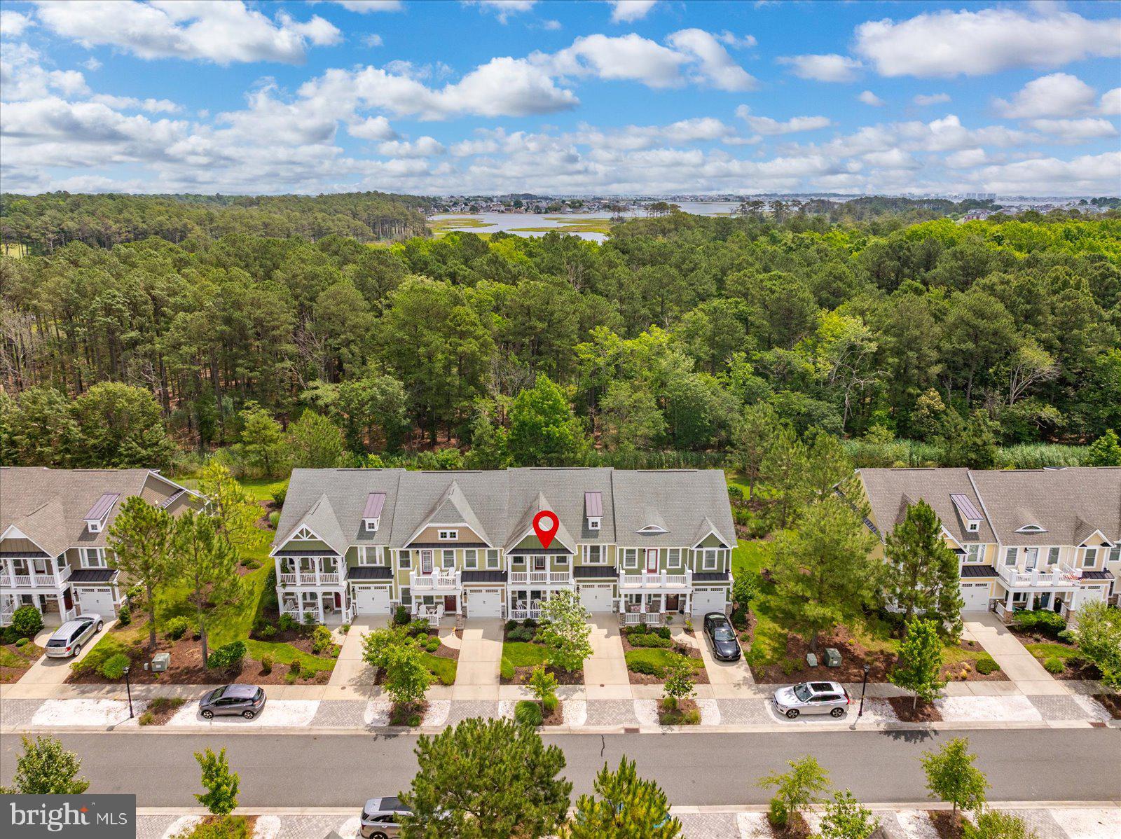
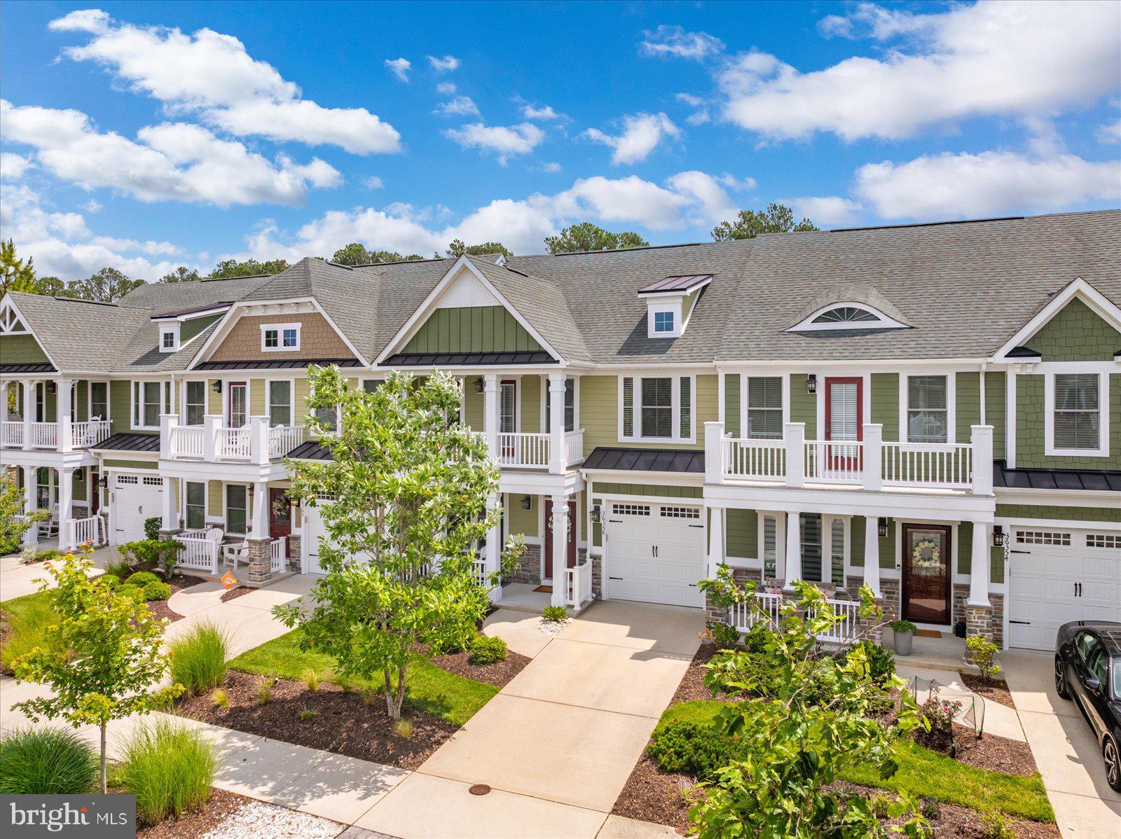
$3,239Welcome to this beautifully appointed coastal-style townhome in the award-winning Bayside resort community. Designed for effortless living and entertaining, this light-filled home features an open floor plan enhanced by hardwood flooring, tray and vaulted ceilings, crown molding, wainscoting, plantation shutters, expansive windows, and a cozy fireplace. The spacious dining area with a custom chandelier flows seamlessly into the gourmet kitchen, complete with granite countertops, 42-inch cabinetry, stainless steel appliances, a gas cooktop, center island, and peninsula breakfast bar. The inviting living room with vaulted ceilings opens to a sunroom with a fireplace and French door leading to a private screened porch. Outside, a paver patio with garden walls overlooks a peaceful wooded setting, creating the perfect backdrop for outdoor relaxation and entertaining. The main-level owner’s suite offers a spacious walk-in closet and a luxurious ensuite bath with dual vanities and a tiled walk-in shower. Upstairs, a generous loft provides additional living space, along with two guest bedrooms, including one with a private balcony, and a full bath. Enjoy the exceptional Bayside lifestyle with resort-inspired amenities, including multiple outdoor pools, tennis and pickleball courts, fitness and aquatic centers, walking and biking trails, kayak storage, a fishing pier, clubhouse, dining venues, seasonal beach shuttle service, and the renowned Jack Nicklaus Signature Golf Course. Conveniently located just minutes from Fenwick Island and Delaware’s beautiful beaches, this home offers the perfect blend of luxury, comfort, and coastal resort living
| 4 weeks ago | Status changed to Active Under Contract | |
| 4 weeks ago | Listing updated with changes from the MLS® | |
| 2 months ago | Listing first seen on site |

The real estate listing information is provided by Bright MLS is for the consumer's personal, non-commercial use and may not be used for any purpose other than to identify prospective properties consumer may be interested in purchasing. Any information relating to real estate for sale or lease referenced on this web site comes from the Internet Data Exchange (IDX) program of the Bright MLS. This web site references real estate listing(s) held by a brokerage firm other than the broker and/or agent who owns this web site. The accuracy of all information is deemed reliable but not guaranteed and should be personally verified through personal inspection by and/or with the appropriate professionals. Properties in listings may have been sold or may no longer be available. The data contained herein is copyrighted by Bright MLS and is protected by all applicable copyright laws. Any unauthorized collection or dissemination of this information is in violation of copyright laws and is strictly prohibited. Copyright © 2020 Bright MLS. All rights reserved.
Did you know? You can invite friends and family to your search. They can join your search, rate and discuss listings with you.