

33810 N HERON DRIVELEWES, DE19958
Mortgage Calculator
Monthly Payment (Est.)
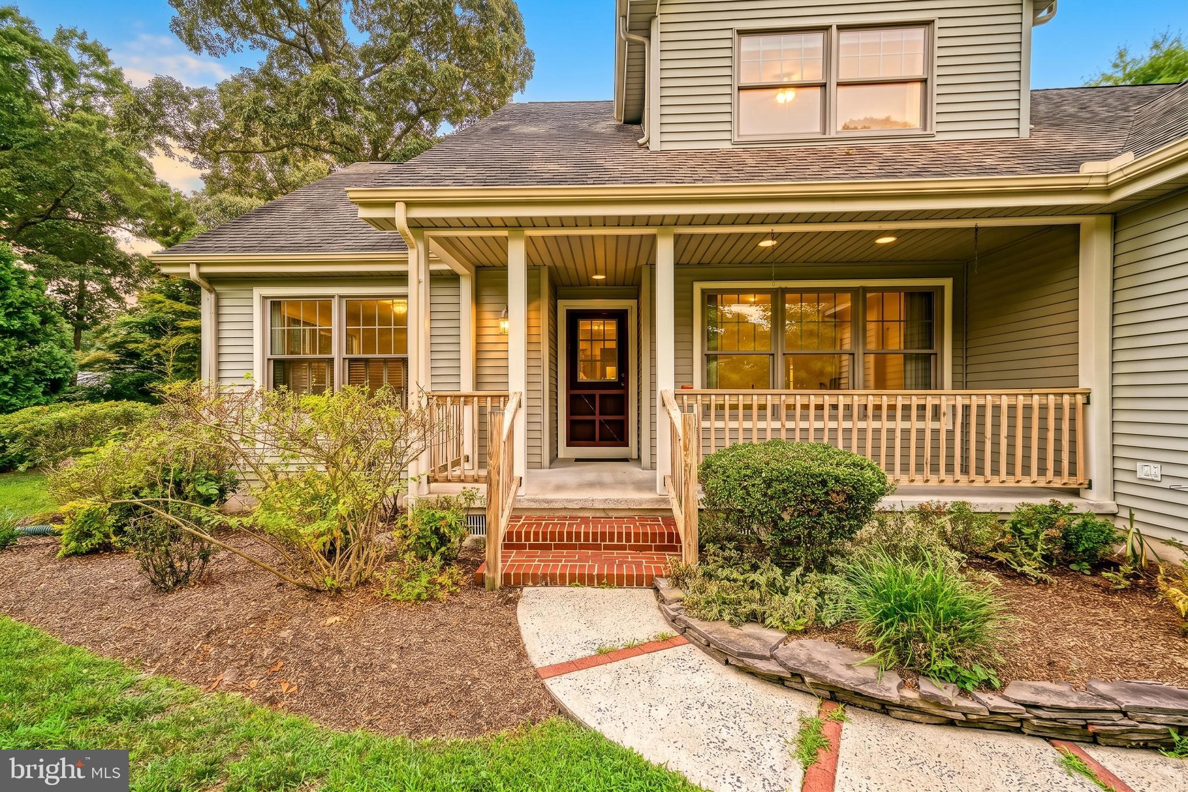
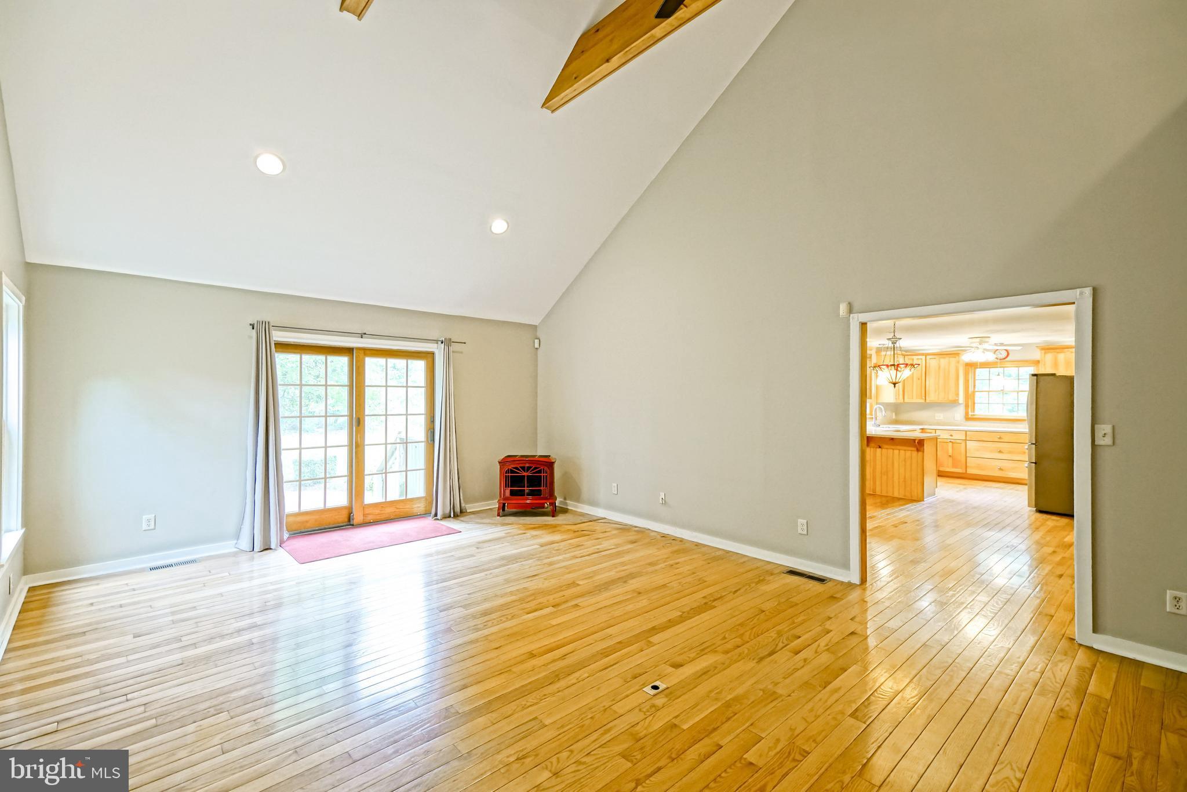
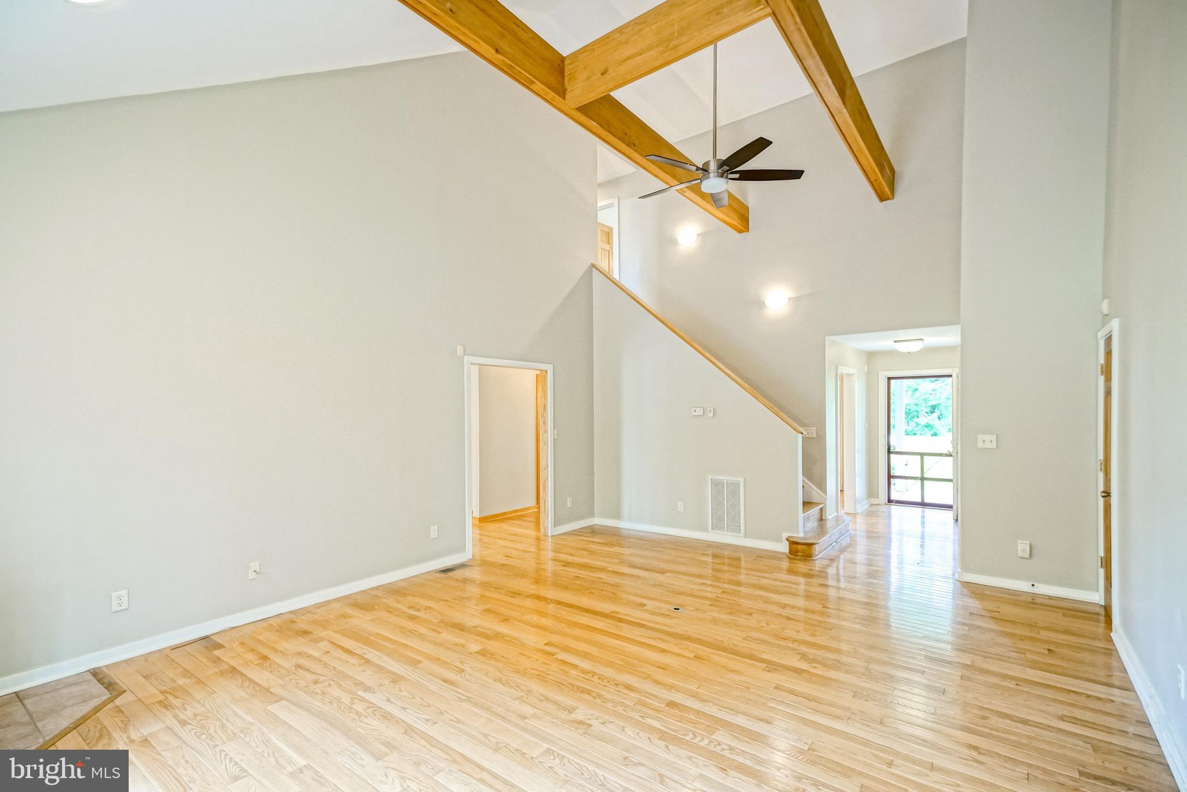
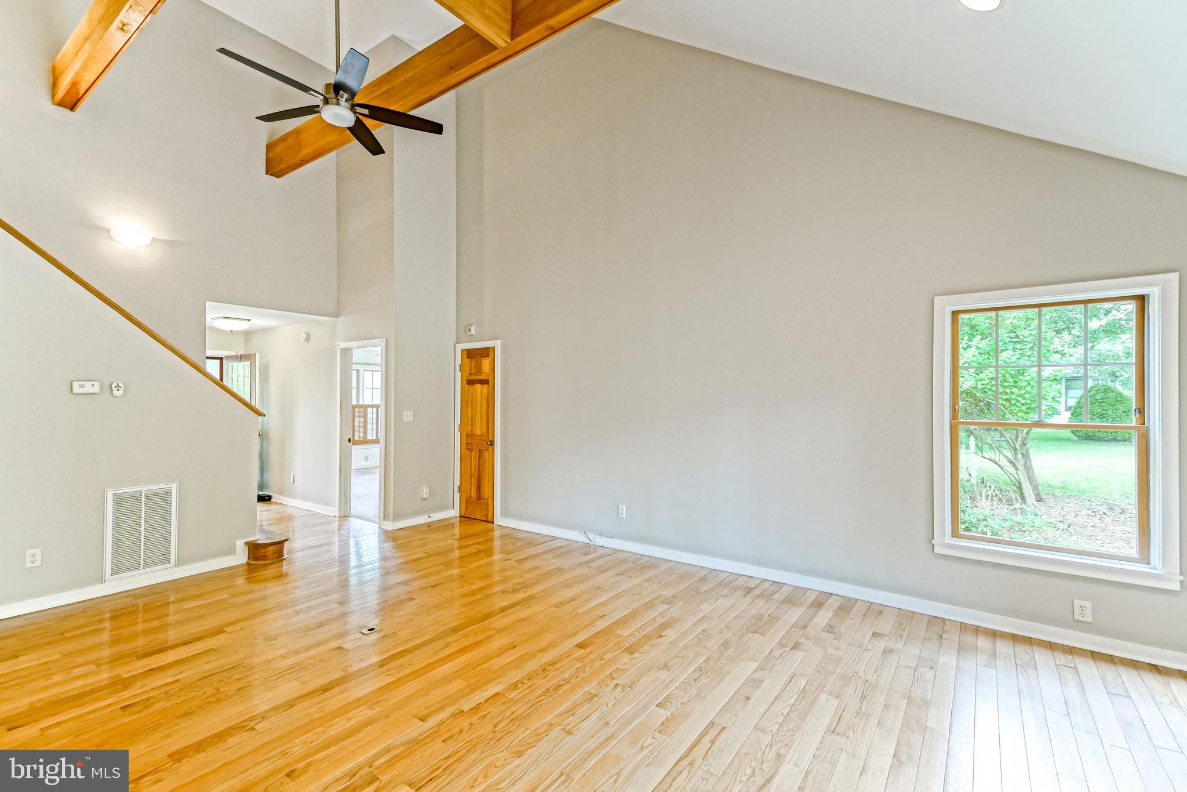
$2,509POND FRONT BEAUTY IN COVE ON HERRING CREEK! Situated on a premium half-acre lot along the community pond, this captivating 4-bedroom, 2.5-bathroom home beautifully combines timeless beach charm, spacious living, and modern conveniences. From the moment you arrive, you will appreciate the curb appeal featuring lush landscaping, an inviting front porch with updated railing, and tranquil water views of the neighborhood pond. Inside, the home opens up to a light-filled living room framed by soaring vaulted ceilings, exposed timber beams, rich hardwood flooring, and sliding glass doors that usher in natural light. The heart of the home features a freshly remodeled gourmet kitchen complete with custom cabinetry, elegant glass-front displays, stainless steel appliances with a gas range, a bright breakfast nook, and a cozy breakfast bar for easy entertaining. Adjacent to the kitchen, host formal dinners in the dedicated dining room, or unwind year-round in the sun-drenched sunroom enclosed by classic French doors. Designed for comfortable everyday living, the main level offers a primary bedroom suite featuring a generous walk-in closet and a newly renovated primary bathroom. Upstairs, you will find three additional spacious bedrooms, a full secondary bath, and expansive walk-in attic providing an abundance of storage options. Outdoor living is an absolute dream with a large rear deck overlooking a private, tree-lined yard; perfect for morning coffee, evening relaxation, or summer gatherings. A convenient outdoor shower setup makes rinsing off after a day at the beach a breeze. Additional features include a freshly painted interior, a main-floor laundry room, and an oversized attached 2-car garage. Ideally located only minutes from the shopping & dining of Rt.1 & the beaches, this move-in-ready property offers the perfect balance of peaceful privacy and coastal convenience! Call Today!
| 2 weeks ago | Status changed to Active Under Contract | |
| 2 weeks ago | Listing updated with changes from the MLS® | |
| a month ago | Listing first seen on site |

The real estate listing information is provided by Bright MLS is for the consumer's personal, non-commercial use and may not be used for any purpose other than to identify prospective properties consumer may be interested in purchasing. Any information relating to real estate for sale or lease referenced on this web site comes from the Internet Data Exchange (IDX) program of the Bright MLS. This web site references real estate listing(s) held by a brokerage firm other than the broker and/or agent who owns this web site. The accuracy of all information is deemed reliable but not guaranteed and should be personally verified through personal inspection by and/or with the appropriate professionals. Properties in listings may have been sold or may no longer be available. The data contained herein is copyrighted by Bright MLS and is protected by all applicable copyright laws. Any unauthorized collection or dissemination of this information is in violation of copyright laws and is strictly prohibited. Copyright © 2020 Bright MLS. All rights reserved.
Did you know? You can invite friends and family to your search. They can join your search, rate and discuss listings with you.