

23558 BONFIRE WAYMILLVILLE, DE19967
Mortgage Calculator
Monthly Payment (Est.)
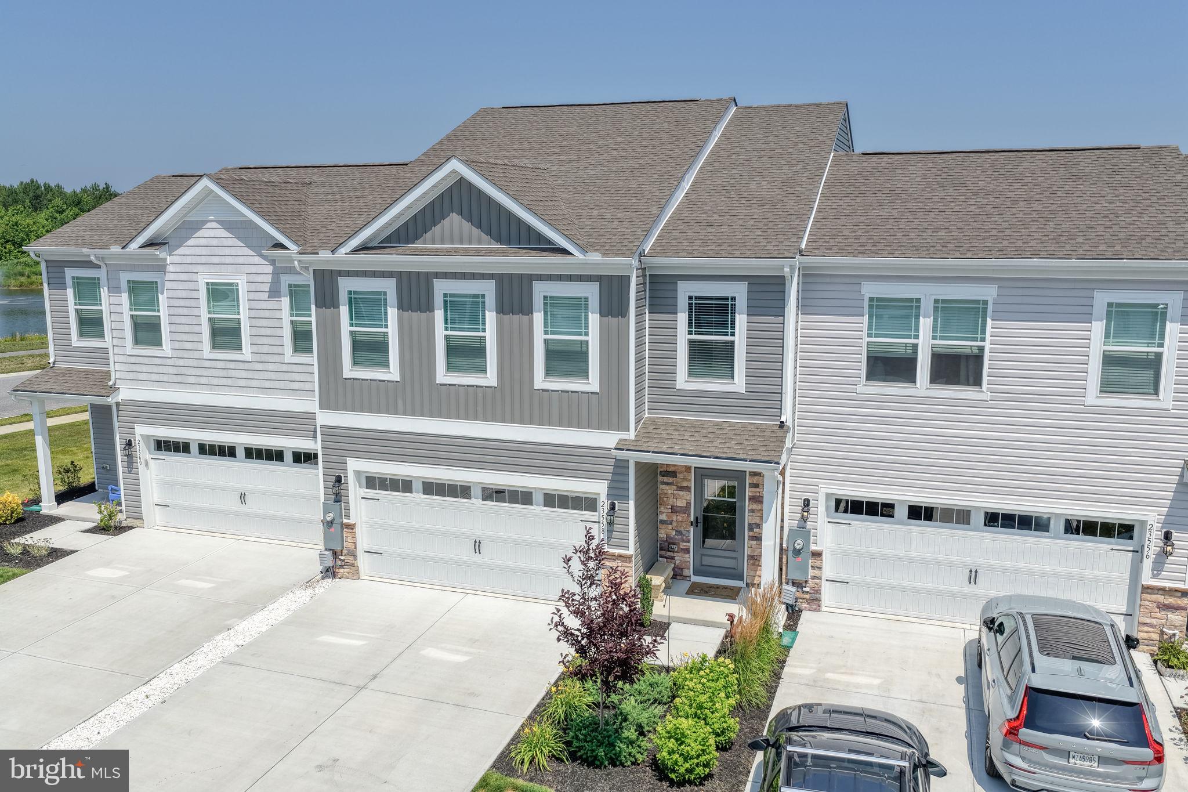
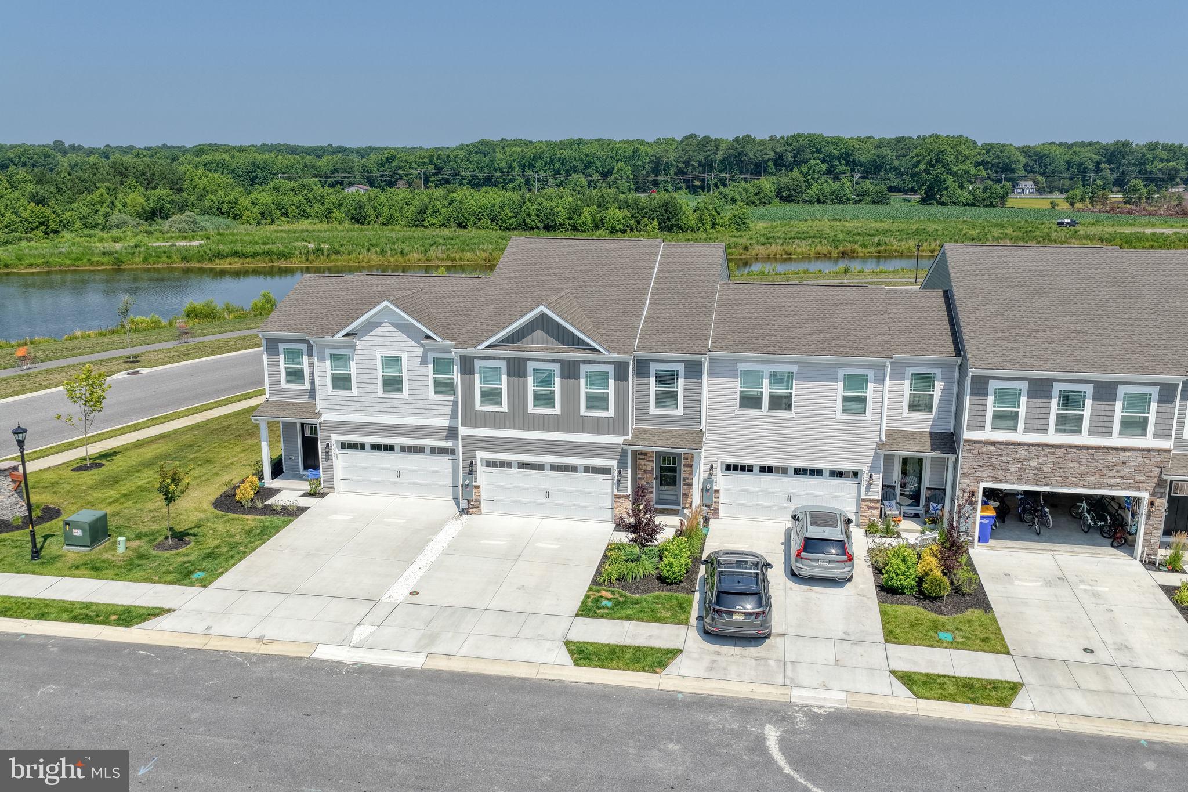
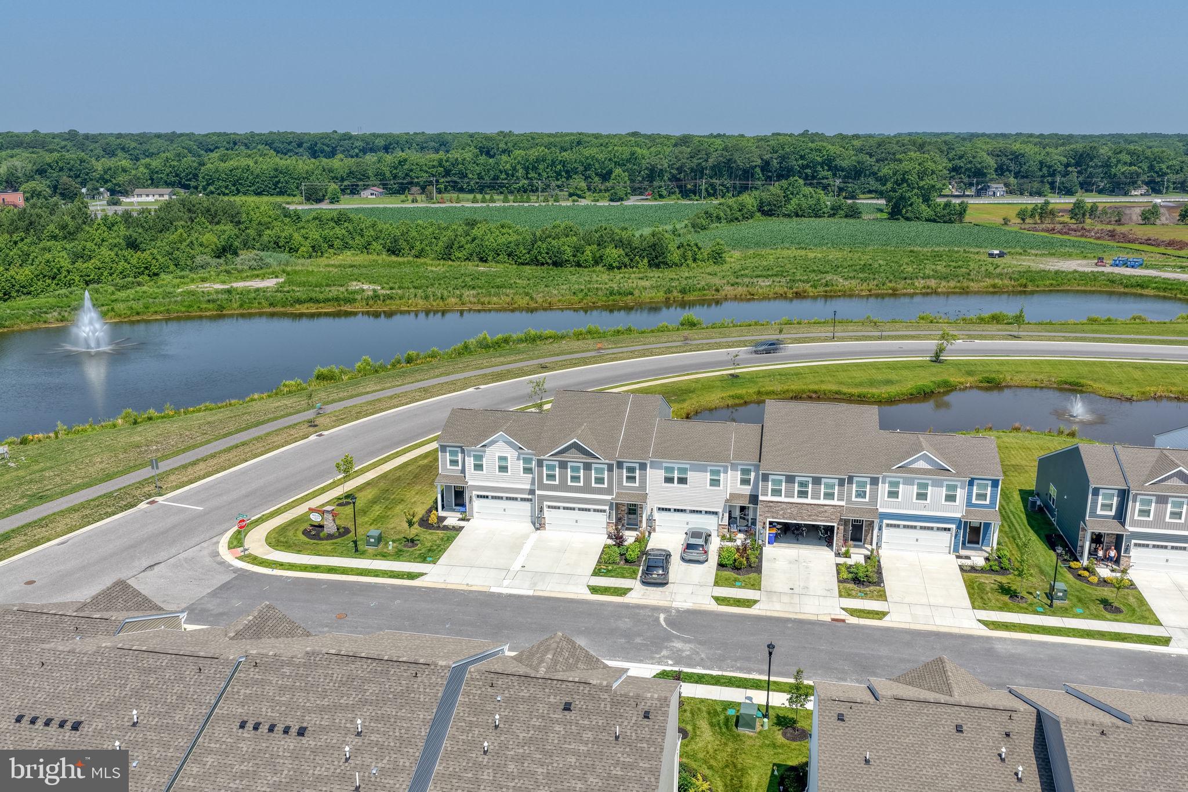
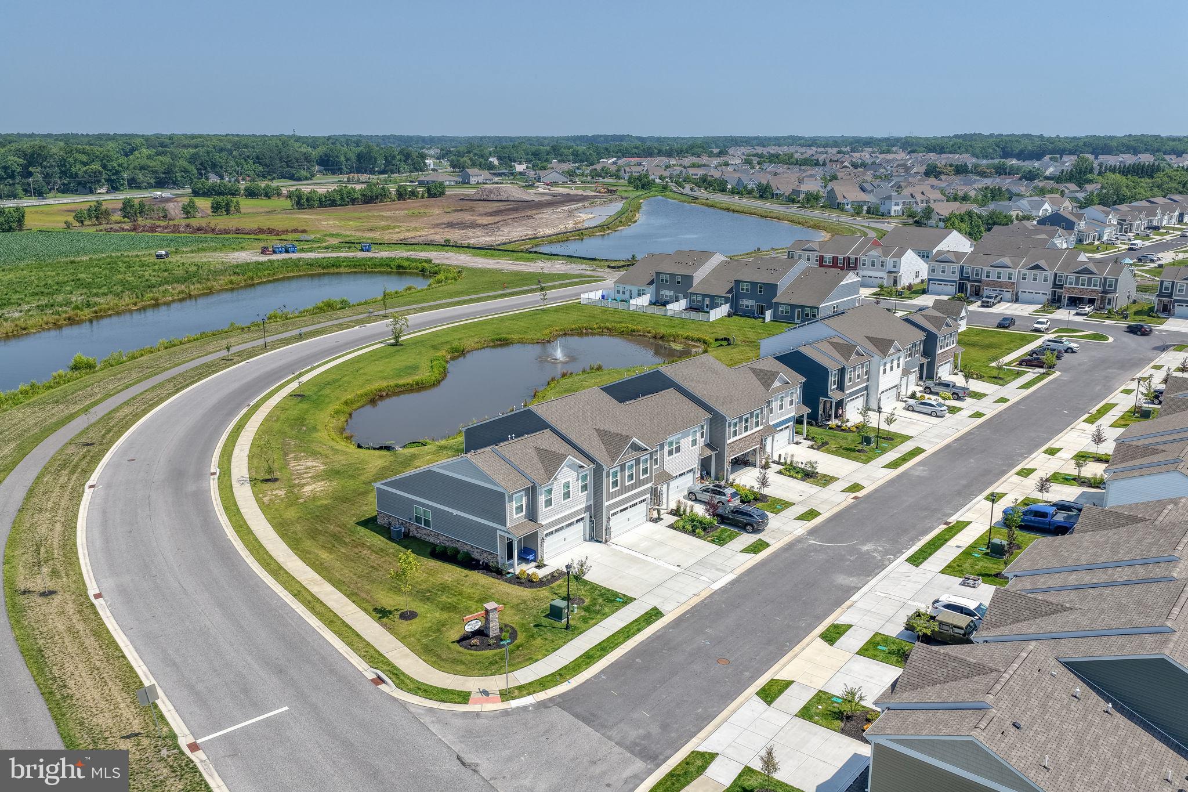
$2,030THIS HOME IS IDEAL TO USE AS AN AIRBNB - Welcome to 23558 Bonfire Way, located in the highly desirable community of Millville by the Sea. This nearly new home, just over a year old, offers 4 bedrooms, 2.5 bathrooms, and 2,313 square feet of thoughtfully designed living space. The open-concept floor plan seamlessly connects the stunning kitchen, dining area, and living room, creating an ideal space for both everyday living and entertaining. Step outside to the spacious patio and enjoy one of the home's most impressive features—a beautiful pond view that provides a peaceful and picturesque backdrop. The well-appointed kitchen is truly the heart of the home, featuring a natural gas range for serious cooks, stainless steel appliances, granite countertops, a large pantry, and counter seating for up to four people. Luxury vinyl plank flooring extends throughout the entire main level. Abundant windows and a sliding glass door fill the living spaces with natural light, creating a bright and inviting atmosphere. A convenient half bath completes the first floor. Upstairs, you'll find four generously sized bedrooms and two full bathrooms. The spacious primary suite offers abundant natural light, an oversized walk-in closet, and a luxurious en-suite bath with dual vanities and a walk-in shower featuring a frameless glass door. There is also a great view of the large pond. The second floor also includes a dedicated laundry room equipped with newer appliances and luxury vinyl flooring. Additional upgrades and features include custom paint throughout, a tankless natural gas water heater, six upgraded ceiling fans, a large two-car garage with additional storage space, and a driveway with parking for two additional vehicles. A new storm door enhances the home's curb appeal and functionality. Residents of Millville by the Sea enjoy exceptional resort-style amenities, including scenic walking trails, tranquil ponds, beautifully designed gathering spaces, multiple swimming pools, a clubhouse, fitness center, game room, and six pickleball courts. Located just minutes from Bethany Beach, this home offers convenient access to beaches, dining, shopping, golf courses, and outdoor recreation. Tanger Outlets is also nearby, providing outstanding shopping opportunities. There is a seasonal hourly shuttle bus to take guests and homeowners to the beach. Millville by the Sea has numerous clubs and social activities including tournaments, get togethers, cookouts, parade and more Weekly rentals are permitted during season. Please see rental policy attached for more clarification. This location is excellent for rentals. Don't miss the opportunity to own this exceptional home in one of Delaware's most sought-after coastal communities.
| 2 months ago | Status changed to Active Under Contract | |
| 2 months ago | Listing updated with changes from the MLS® | |
| 3 months ago | Listing first seen on site |

The real estate listing information is provided by Bright MLS is for the consumer's personal, non-commercial use and may not be used for any purpose other than to identify prospective properties consumer may be interested in purchasing. Any information relating to real estate for sale or lease referenced on this web site comes from the Internet Data Exchange (IDX) program of the Bright MLS. This web site references real estate listing(s) held by a brokerage firm other than the broker and/or agent who owns this web site. The accuracy of all information is deemed reliable but not guaranteed and should be personally verified through personal inspection by and/or with the appropriate professionals. Properties in listings may have been sold or may no longer be available. The data contained herein is copyrighted by Bright MLS and is protected by all applicable copyright laws. Any unauthorized collection or dissemination of this information is in violation of copyright laws and is strictly prohibited. Copyright © 2020 Bright MLS. All rights reserved.