

20240 WHITEHEAD CIRCLE 99REHOBOTH BEACH, DE19971
Mortgage Calculator
Monthly Payment (Est.)
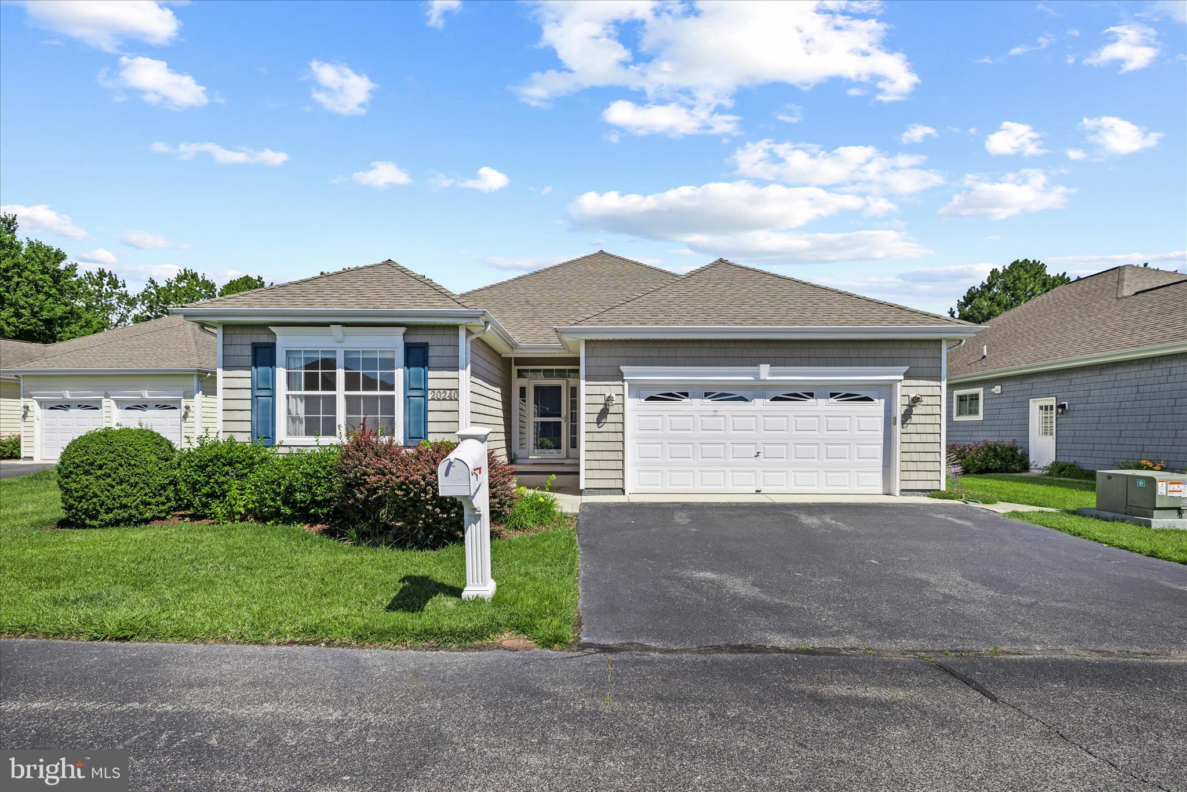
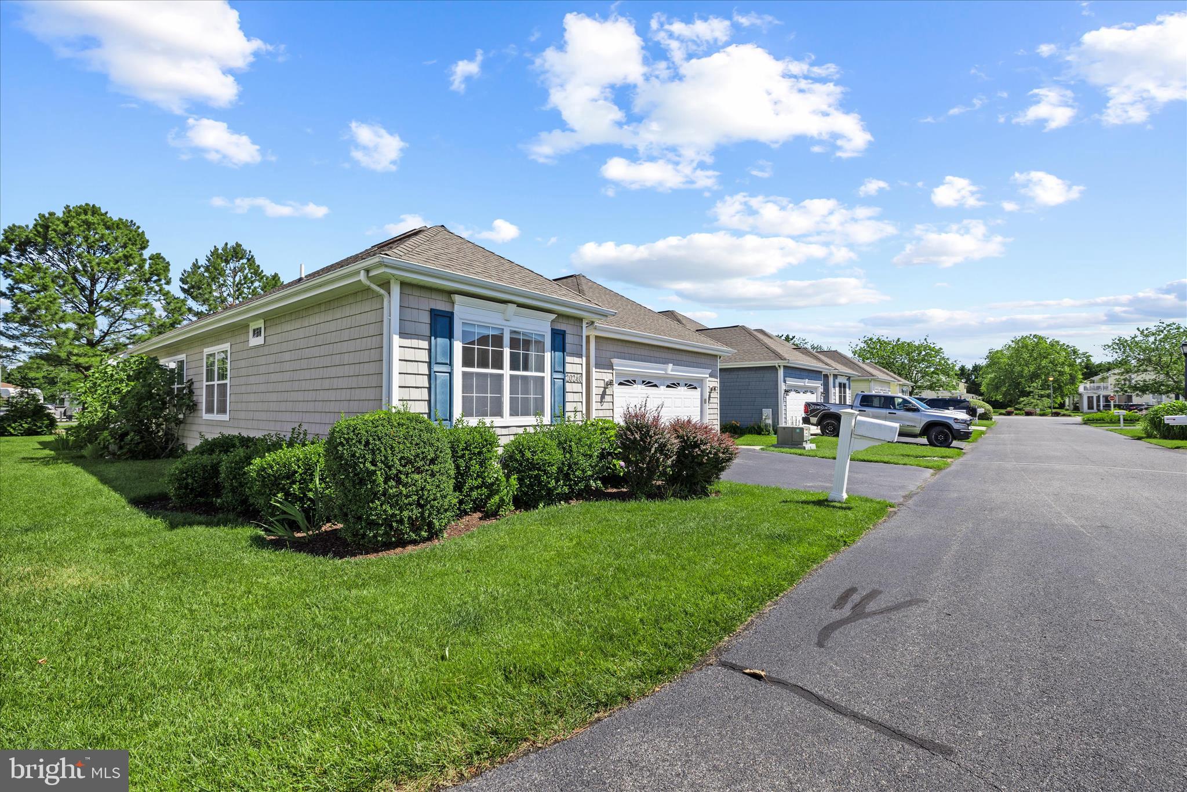
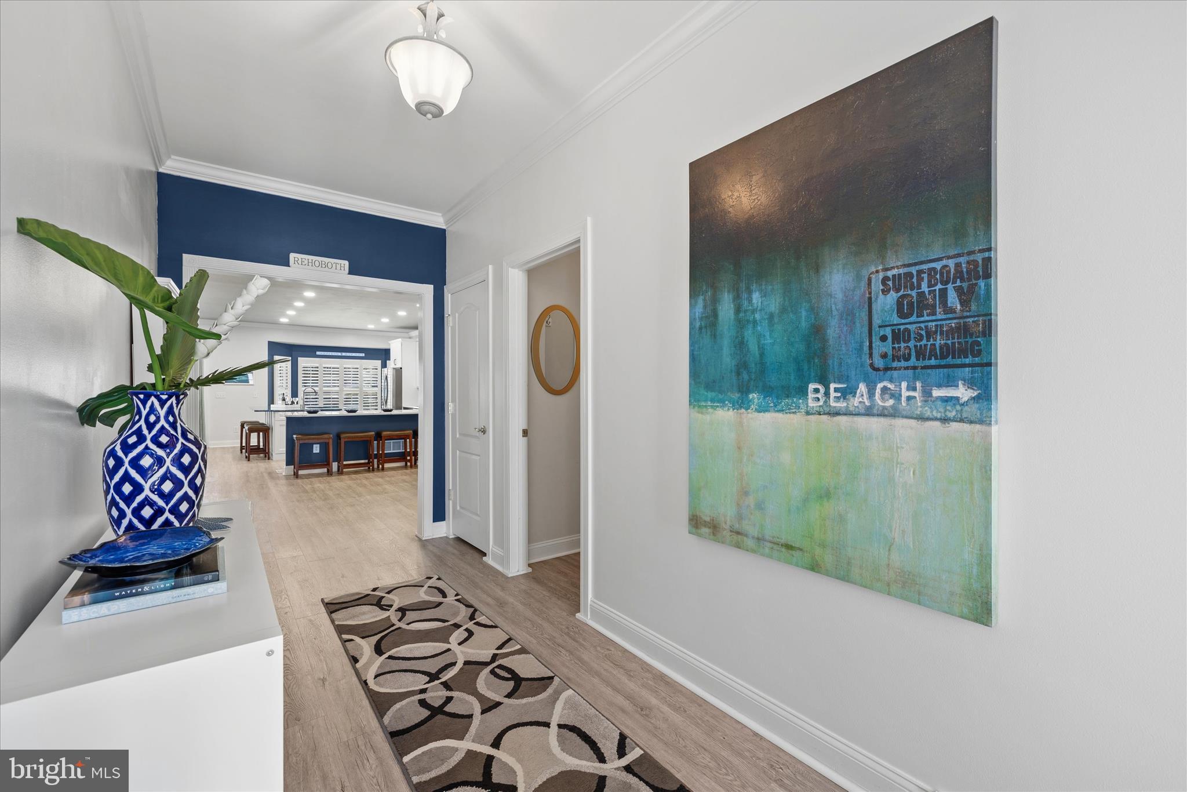
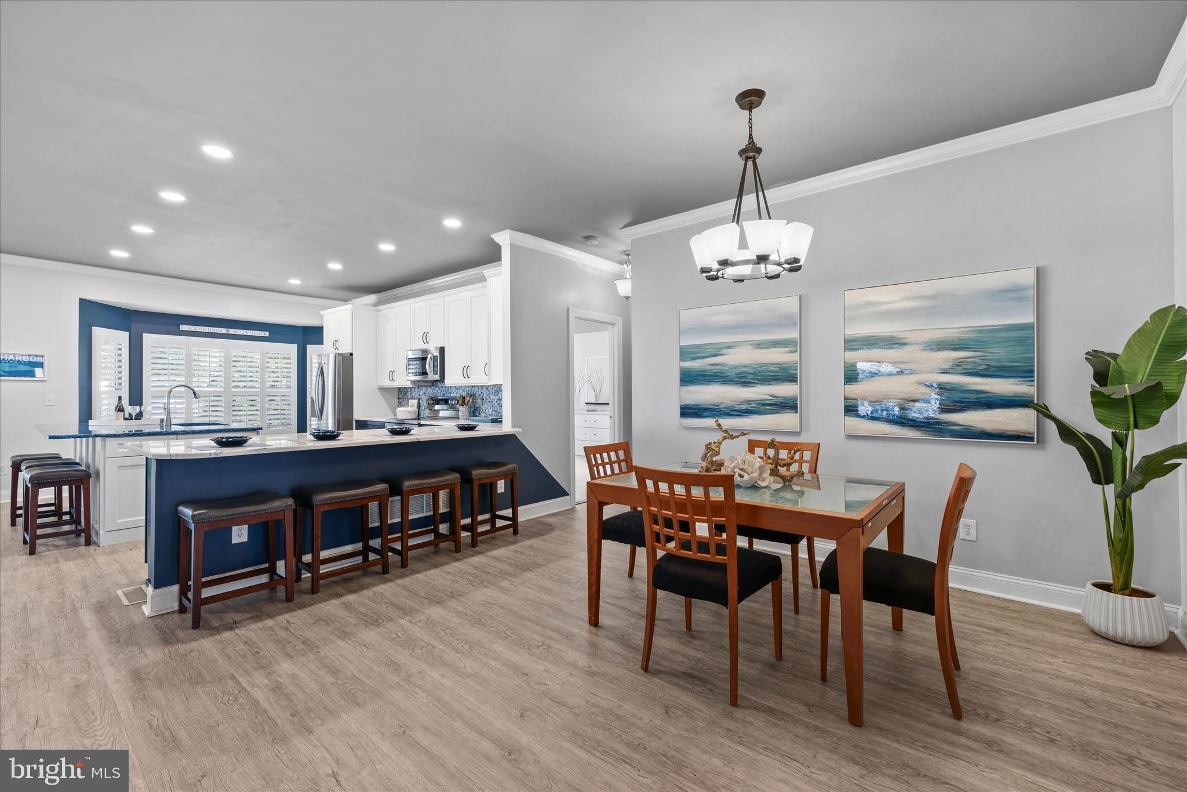
$3,189Discover the perfect blend of comfort, convenience, and investment potential in this beautifully updated four-bedroom, two-bath home in the Keys of Marsh Harbor. The thoughtfully updated interior features a sleek kitchen renovation completed in 2021, showcasing new cabinetry, quartz countertops, stainless steel appliances, and luxury vinyl plank flooring that extends throughout the main living areas. The open-concept design seamlessly connects the kitchen to the dining area and inviting family room, where a cozy fireplace creates the perfect gathering space. The spacious primary suite offers a private retreat with a large walk-in closet and an ensuite bath featuring a soaking tub and separate walk-in shower. Two guest bedrooms at the front of the home share a full bath, while a versatile fourth bedroom with French doors off the living area provides the perfect space for a home office, gym, study, or guest room. Enjoy outdoor living on the screened porch overlooking the backyard, and take advantage of the attached two-car garage for added convenience. Additional updates include a new air conditioning unit and siding (2020), and a new furnace, tankless hot water heater, and sump pump (2024-2025). The crawl space, accessible from inside the home, offers exceptional storage space. Residents of Keys of Marsh Harbor enjoy community amenities including a swimming pool and tennis courts. With weekly rentals permitted (see community regulations), this property also presents an outstanding opportunity for investors seeking rental income in one of Rehoboth Beach's most sought-after locations. The HOA dues cover most of the home's exterior, including the roof, siding, and lawn maintenance! Ideally located less than two miles from the Rehoboth Beach Boardwalk, this single-level home offers easy coastal living with restaurants, shopping, fitness centers, and entertainment just minutes away. Take a short stroll across the street to Fresh Market, Planet Fitness, Blue Coast Seafood, and Thompson Island Brewery! Whether you're looking for a primary residence, vacation getaway, or investment property, this move-in-ready home offers the best of coastal Delaware living.
| 2 days ago | Listing updated with changes from the MLS® | |
| 2 days ago | Status changed to Pending | |
| a month ago | Listing first seen on site |

The real estate listing information is provided by Bright MLS is for the consumer's personal, non-commercial use and may not be used for any purpose other than to identify prospective properties consumer may be interested in purchasing. Any information relating to real estate for sale or lease referenced on this web site comes from the Internet Data Exchange (IDX) program of the Bright MLS. This web site references real estate listing(s) held by a brokerage firm other than the broker and/or agent who owns this web site. The accuracy of all information is deemed reliable but not guaranteed and should be personally verified through personal inspection by and/or with the appropriate professionals. Properties in listings may have been sold or may no longer be available. The data contained herein is copyrighted by Bright MLS and is protected by all applicable copyright laws. Any unauthorized collection or dissemination of this information is in violation of copyright laws and is strictly prohibited. Copyright © 2020 Bright MLS. All rights reserved.