

22 CIRCLE DRIVE WMILTON, DE19968
Mortgage Calculator
Monthly Payment (Est.)
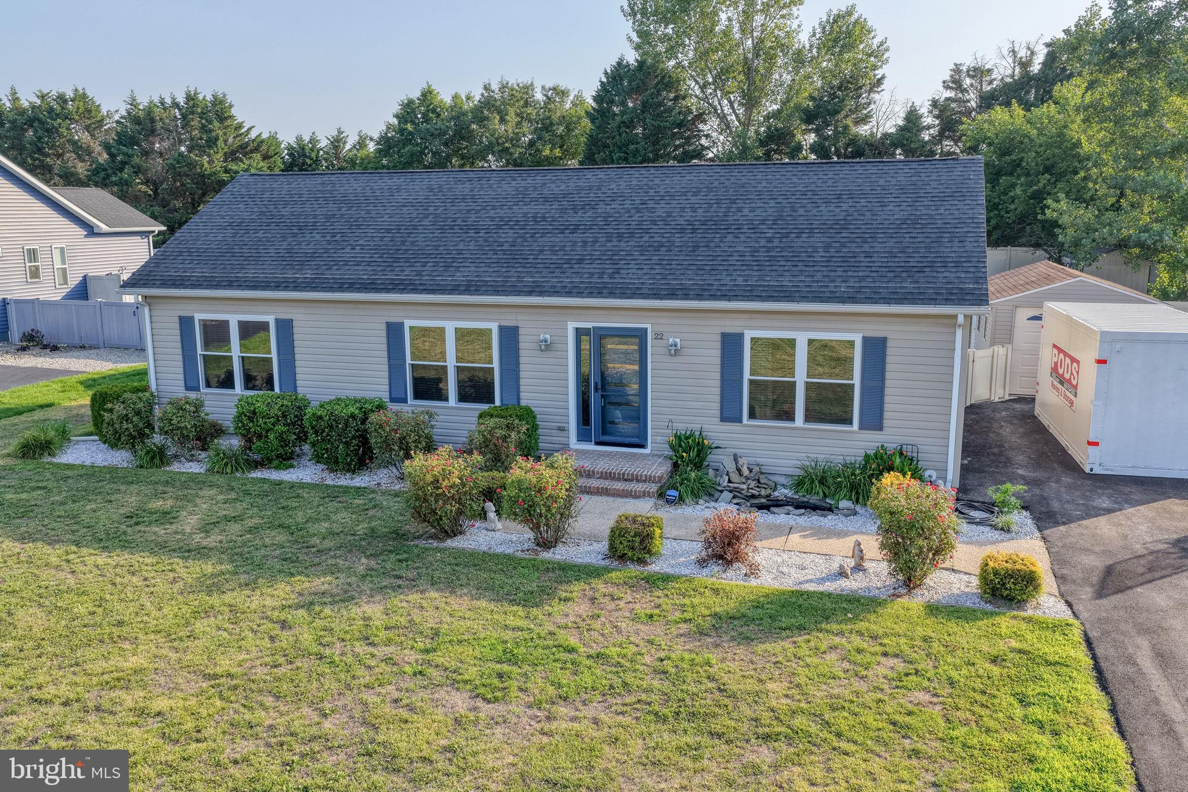
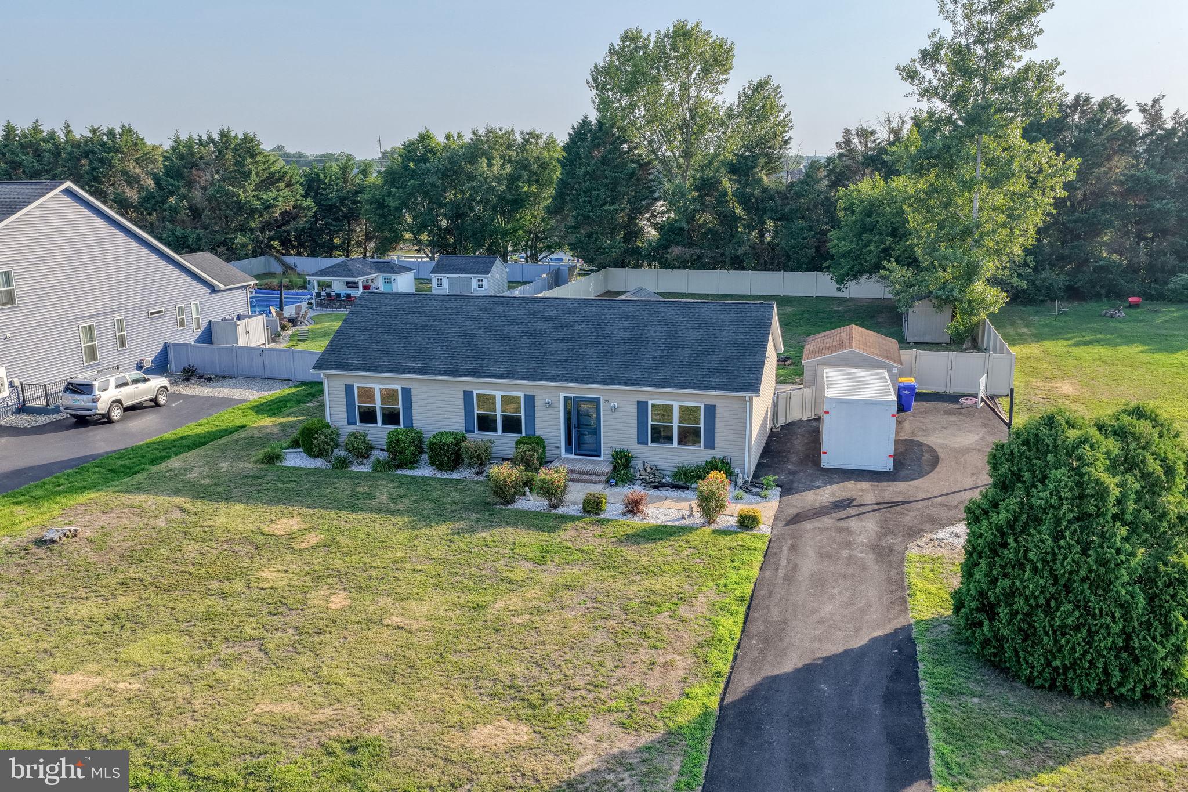
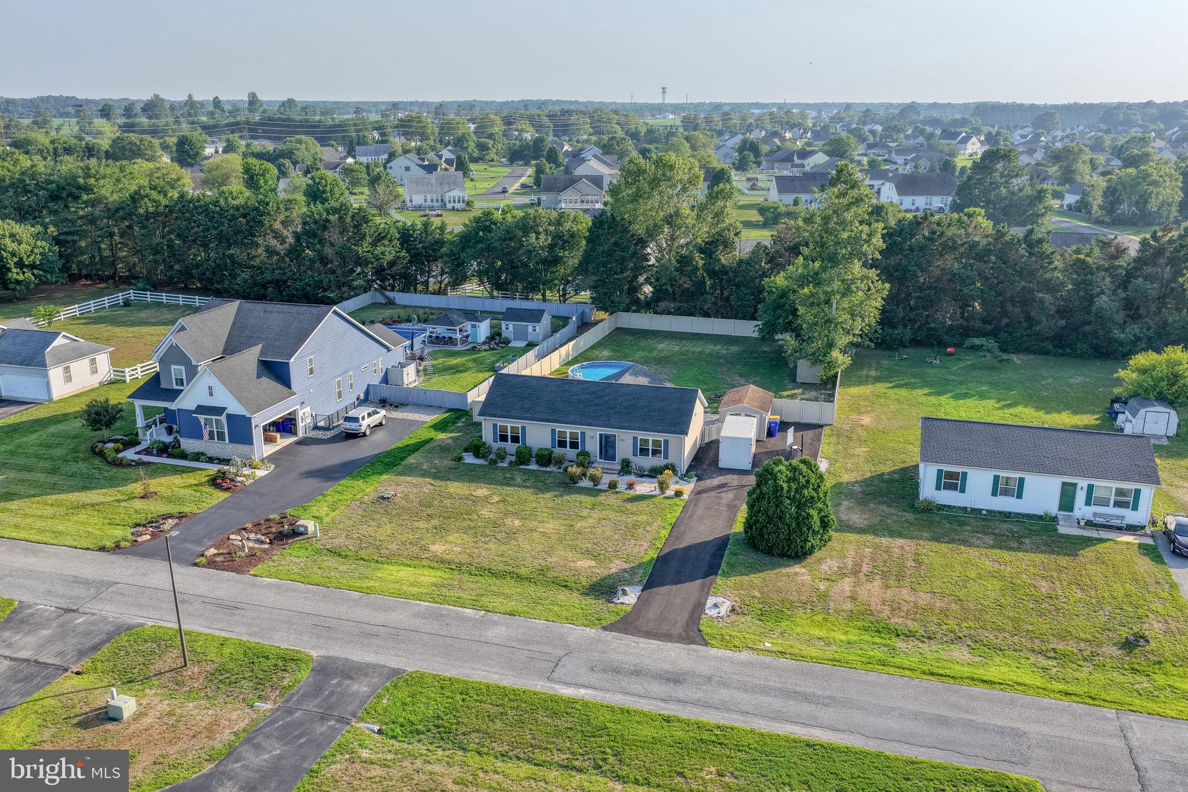
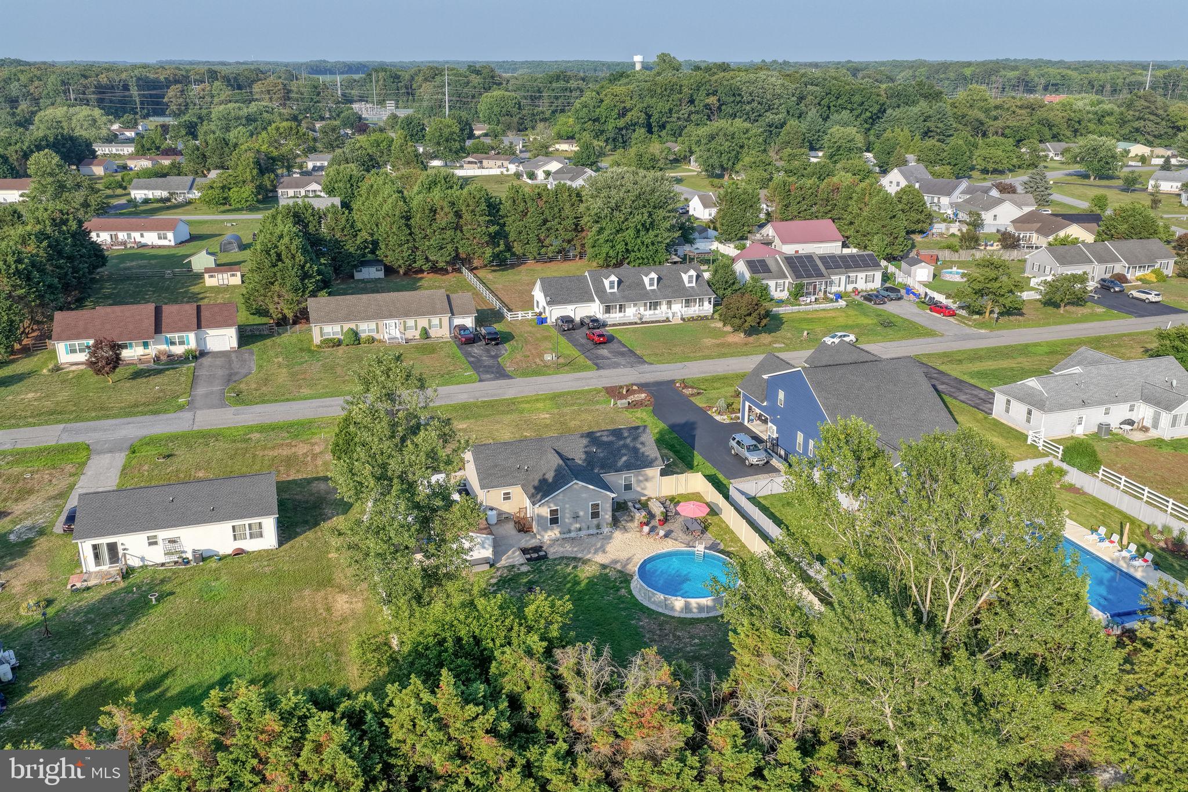
$1,912Nestled in the serene community of Hunters Mill Estates, this charming ranch-style home offers a perfect blend of comfort and modern living. Set on a generous 0.51-acre lot, the property boasts extensive landscaping and a level yard, providing ample space for outdoor activities and relaxation. The exterior features are designed for both enjoyment and functionality, including a delightful patio perfect for gatherings, a BBQ grill for summer cookouts, and extensive hardscaping that enhances the outdoor aesthetic. The inviting above-ground pool promises refreshing summer days, while the exterior lighting creates a warm ambiance for evening enjoyment. Inside, the home has undergone a major renovation completed in 2025, ensuring a fresh and contemporary feel throughout. With three spacious bedrooms and two full bathrooms, this residence is designed for ease and comfort. The main floor laundry adds convenience to daily routines, while the cozy gas fireplace serves as a focal point for relaxation during cooler months. The property also includes a large garage for extra storage, making it easy to keep your outdoor space tidy. This home is not just a place to live; it’s a sanctuary where memories are made. Experience the perfect blend of indoor and outdoor living in a community that feels like home.
| a month ago | Status changed to Pending | |
| a month ago | Listing updated with changes from the MLS® | |
| 2 months ago | Listing first seen on site |

The real estate listing information is provided by Bright MLS is for the consumer's personal, non-commercial use and may not be used for any purpose other than to identify prospective properties consumer may be interested in purchasing. Any information relating to real estate for sale or lease referenced on this web site comes from the Internet Data Exchange (IDX) program of the Bright MLS. This web site references real estate listing(s) held by a brokerage firm other than the broker and/or agent who owns this web site. The accuracy of all information is deemed reliable but not guaranteed and should be personally verified through personal inspection by and/or with the appropriate professionals. Properties in listings may have been sold or may no longer be available. The data contained herein is copyrighted by Bright MLS and is protected by all applicable copyright laws. Any unauthorized collection or dissemination of this information is in violation of copyright laws and is strictly prohibited. Copyright © 2020 Bright MLS. All rights reserved.
Did you know? You can invite friends and family to your search. They can join your search, rate and discuss listings with you.