

27093 ISLAND DRIVE I-11LONG NECK, DE19966
Mortgage Calculator
Monthly Payment (Est.)
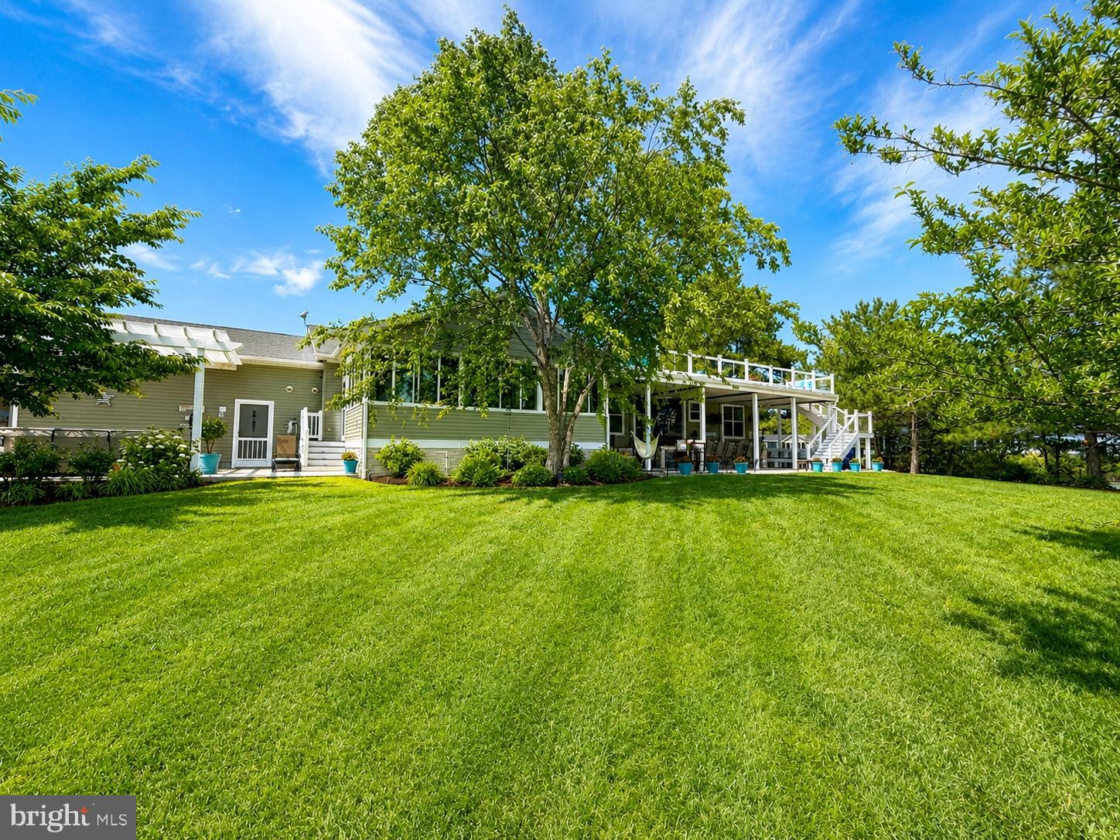
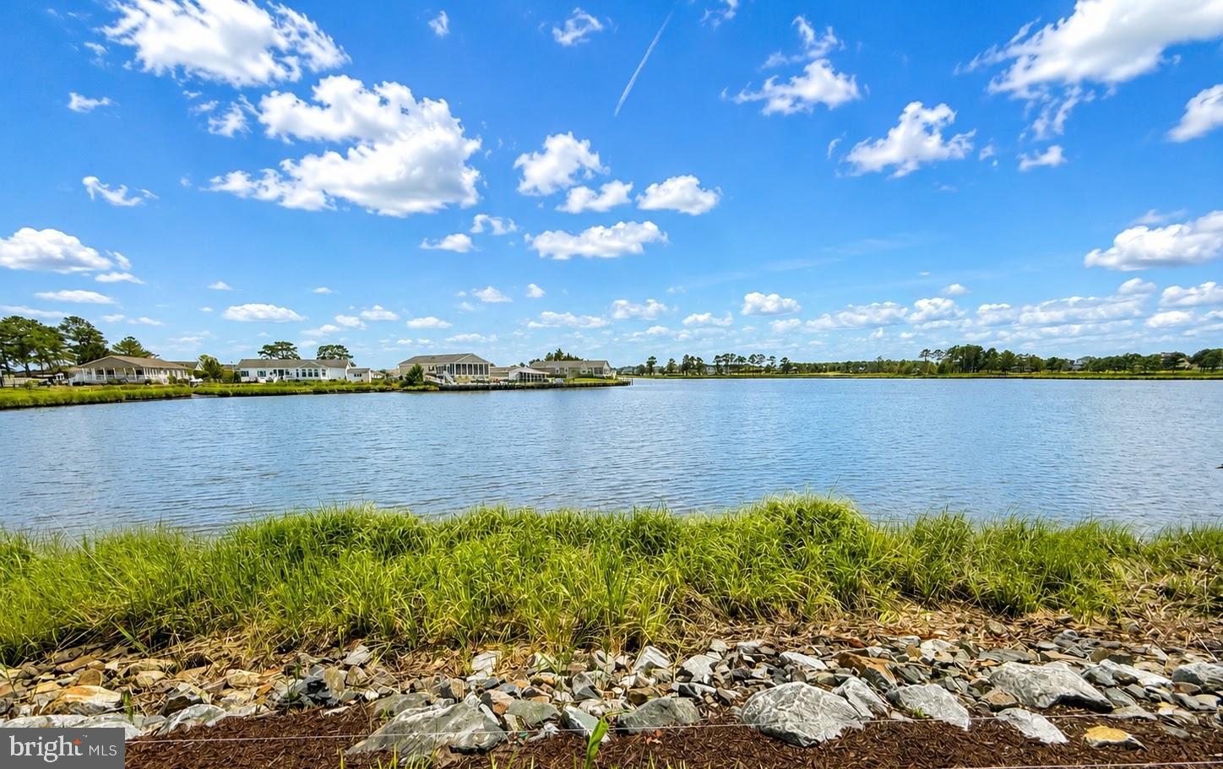
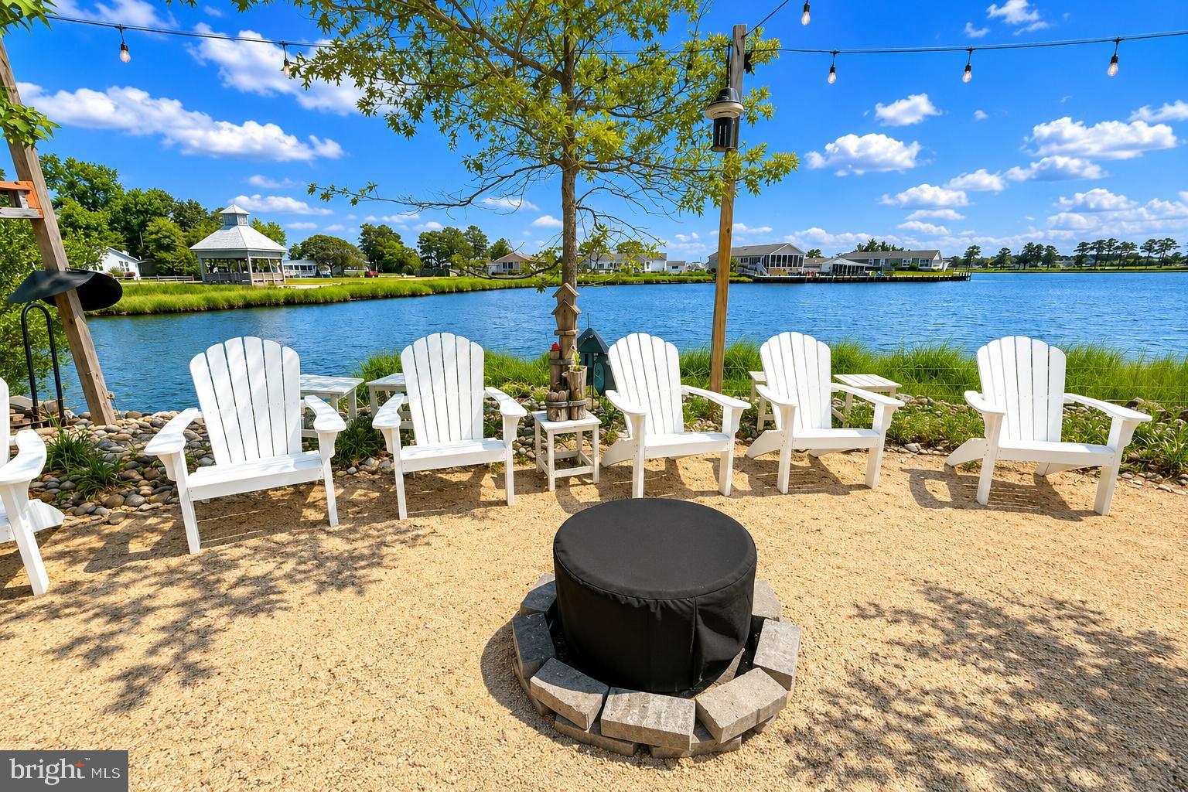
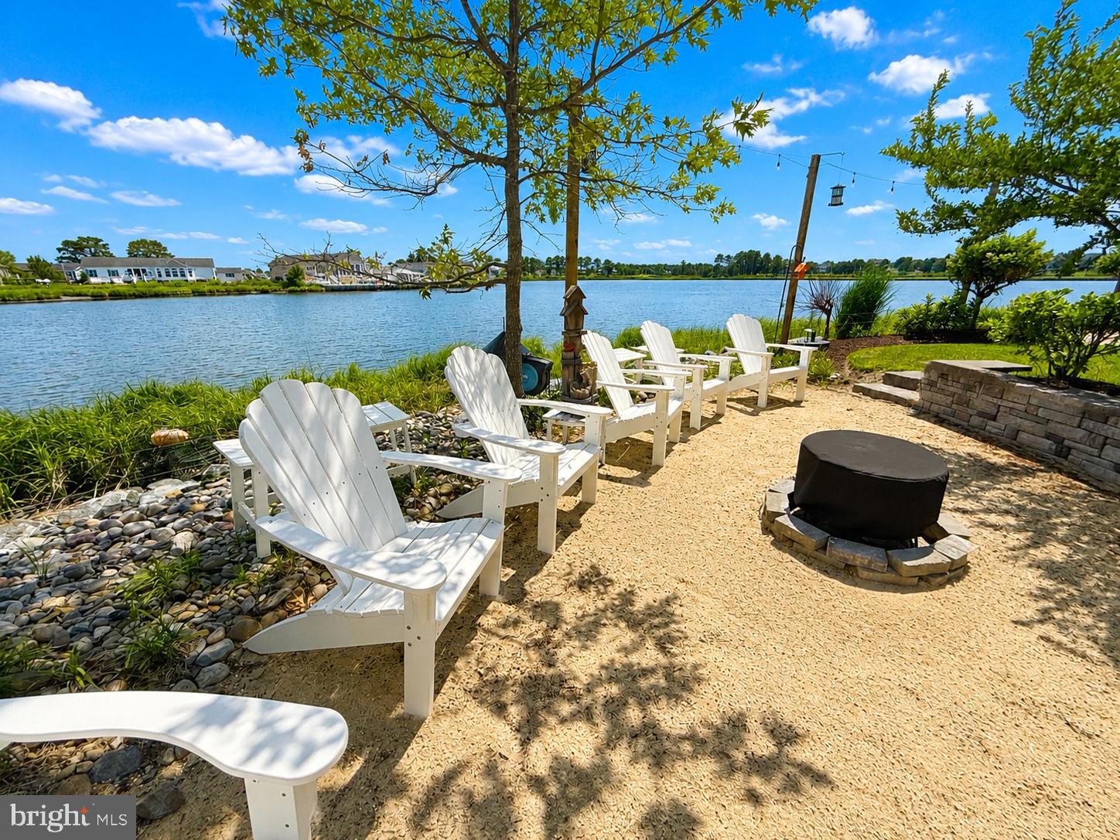
$3,189There is waterfront living... and then there is a home that transforms every day into an experience. Perfectly positioned on one of Pot-Nets Bayside's premier waterfront homesites, this custom-built residence blends timeless craftsmanship with resort-inspired living in a way few properties ever achieve. Offered fully furnished, every detail has been thoughtfully curated, allowing you to settle in and begin enjoying an extraordinary coastal lifestyle from the moment you arrive. Inside, the water is always the focal point. Windows frame ever-changing views, while beautifully designed living spaces create a seamless connection between the home and its spectacular surroundings. Refined finishes, custom millwork, designer touches, and thoughtfully crafted built-ins reflect exceptional attention to detail throughout. The primary suite is a private sanctuary. Wake each morning to tranquil water views before stepping directly onto the waterfront porch through your private entrance. A boutique-style dressing room with custom cabinetry offers exceptional organization, while the luxurious ensuite creates a peaceful retreat at the end of the day. Step outside and discover outdoor living that rivals a private waterfront resort. The expansive two-tier deck is designed for gathering, celebrating, and simply enjoying the view. A gourmet outdoor kitchen anchors the space, while a custom tile-top bar with an integrated fire feature invites conversation long after dinner has ended. Just beyond, a sandy waterfront lounge with Polywood seating and a fire pit provides the perfect place to relax as the sun sets by the water. The beautifully landscaped grounds reveal one unforgettable destination after another. Meandering pathways lead to a tranquil koi pond complete with a picturesque stone footbridge and peaceful garden seating. A shaded hammock tucked beneath mature trees offers a quiet escape, while a scenic shoreline pathway winds to dedicated kayak storage, a private kayak launch, and steps to the water—making it effortless to explore the surrounding waterways from your own backyard. Designed with wellness in mind, the private spa retreat features a saltwater spa, sauna, and invigorating cold plunge pool, bringing the luxury of a boutique wellness resort home. Every space has been thoughtfully designed to create a lifestyle that is as relaxing as it is unforgettable. Whether entertaining family and friends, launching a kayak for an afternoon on the water, gathering around the fire beneath the stars, or simply enjoying the peaceful rhythm of the shoreline, this home offers an experience that extends far beyond its walls. Located in Pot-Nets Bayside, residents enjoy access to private beaches, marinas, swimming pools, tennis and pickleball courts, walking trails, Paradise Grill, and one of Delaware's most sought-after waterfront lifestyles. This is more than an exceptional home. It is one of Pot-Nets Bayside's signature waterfront residences—a rare opportunity to own a property where luxury is measured not only by its remarkable amenities, but by the extraordinary lifestyle it offers. The Pot-Nets lot rent on this property is $1922.75 a month and is included through 2026.
| 3 weeks ago | Listing updated with changes from the MLS® | |
| 3 weeks ago | Listing first seen on site |

The real estate listing information is provided by Bright MLS is for the consumer's personal, non-commercial use and may not be used for any purpose other than to identify prospective properties consumer may be interested in purchasing. Any information relating to real estate for sale or lease referenced on this web site comes from the Internet Data Exchange (IDX) program of the Bright MLS. This web site references real estate listing(s) held by a brokerage firm other than the broker and/or agent who owns this web site. The accuracy of all information is deemed reliable but not guaranteed and should be personally verified through personal inspection by and/or with the appropriate professionals. Properties in listings may have been sold or may no longer be available. The data contained herein is copyrighted by Bright MLS and is protected by all applicable copyright laws. Any unauthorized collection or dissemination of this information is in violation of copyright laws and is strictly prohibited. Copyright © 2020 Bright MLS. All rights reserved.