

31613 OLD POSTAL WAYSELBYVILLE, DE19975
Mortgage Calculator
Monthly Payment (Est.)
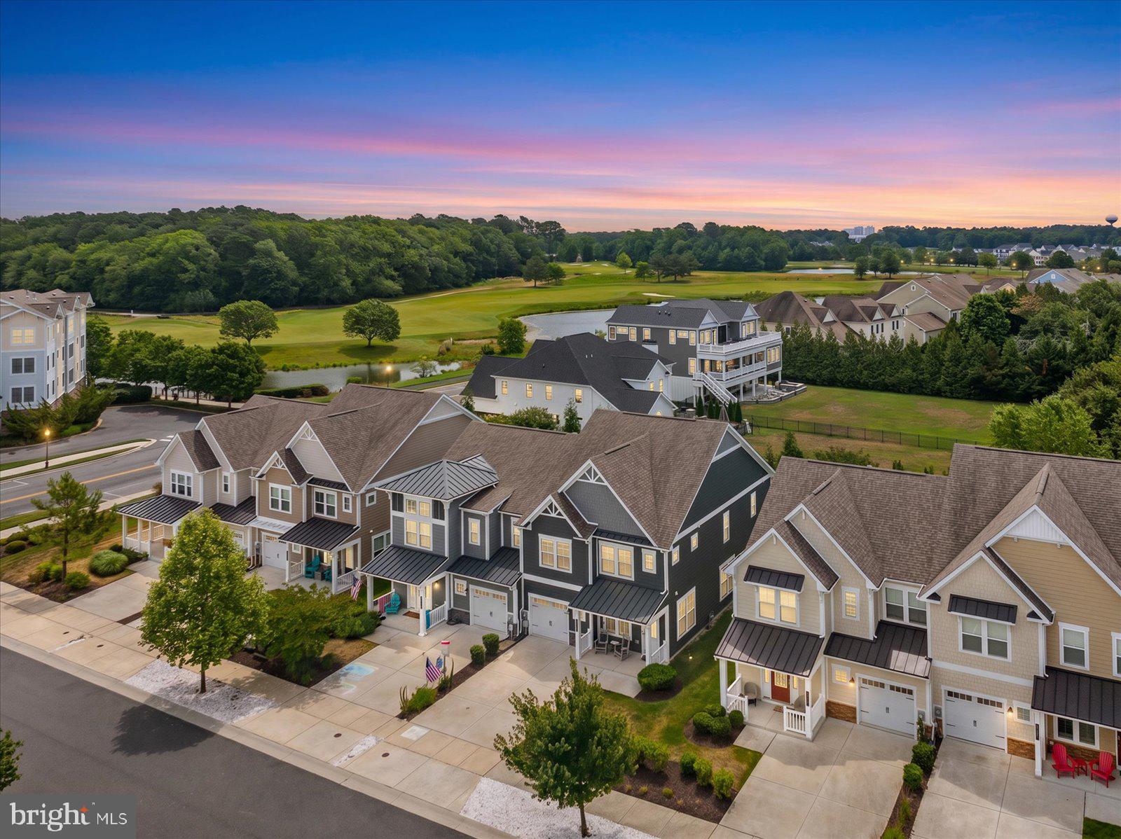
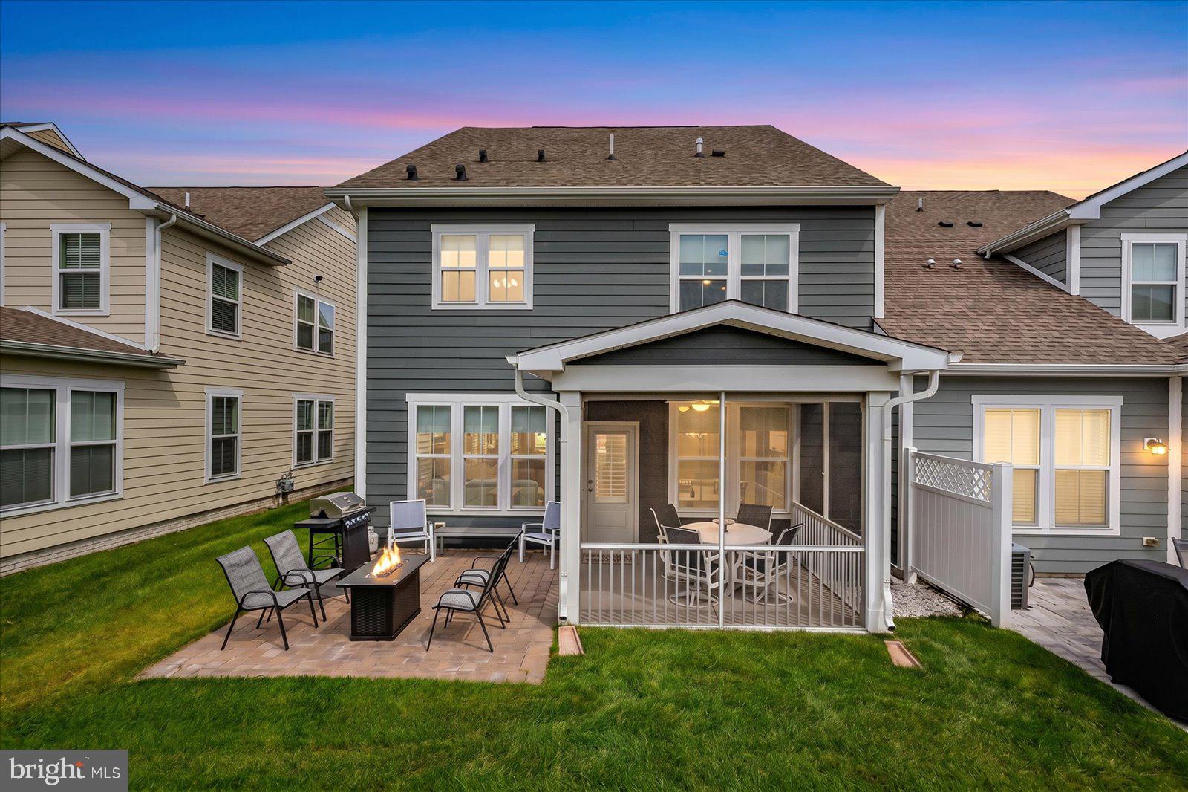
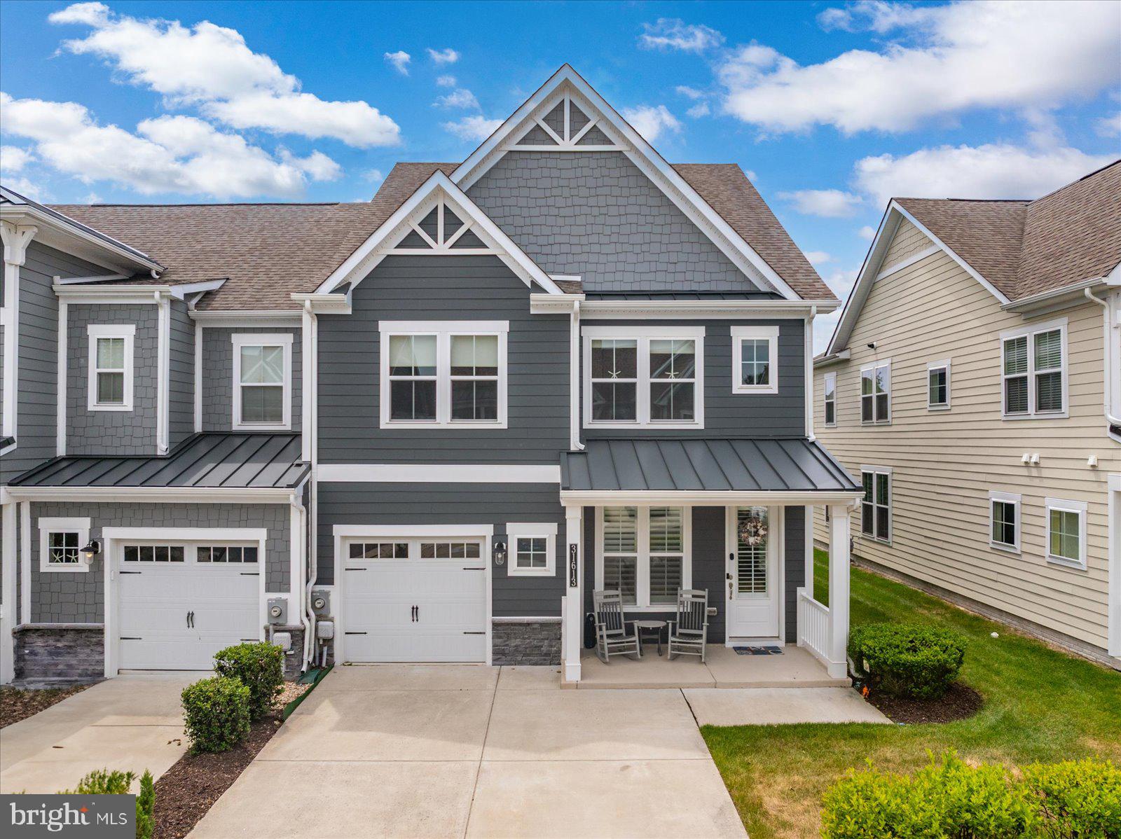
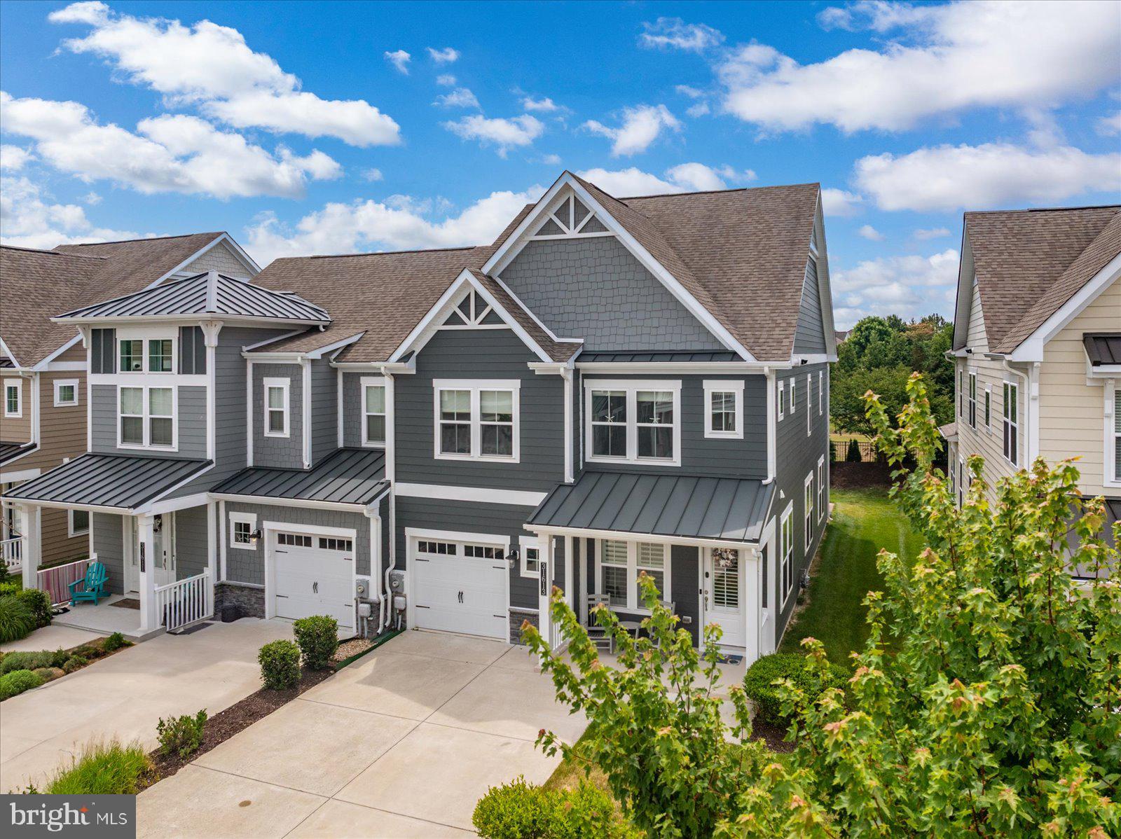
$2,966Welcome to 31613 Old Postal Way, a beautifully appointed and fully furnished semi-detached home located in the prestigious Bayside community. When you set up your showing to see this property, you will find it is nestled in a great spot close to some of the top amenities here (ie. outdoor stage & gym). This gorgeous 3-bedroom, 2.5-bathroom villa spans over 2,300 square feet of meticulously upgraded living space, offering curb appeal with a wide two-car driveway and a charming covered front porch. Upon entry, you are greeted by premium fixtures, first-class finishes, elegant crown molding, and exquisite hardwood flooring that stretches across the entire main level. A convenient powder room and a closet are tucked neatly to the left of the foyer. The main floor is bathed in abundant natural light, and thanks to the thoughtful design, there is an effortless open-concept flow that naturally connects the common areas for both entertaining and daily living. The sophisticated dining room features elegant wainscoting and opens directly into the spacious living room and gourmet kitchen. The dream kitchen combines beauty with functionality, featuring gorgeous cabinetry, granite countertops, a tile backsplash, a walk-in pantry, and high-end stainless-steel appliances with a gas cooktop. The centerpiece is a massive island with comfortable counter seating for six. Nearby, a clever alcove with a built-in counter and double cabinets serves as an ideal home bar or mini-mudroom, situated just off the entrance to the one-car garage, which features built-in storage shelves and a dedicated circuit breaker & space for an extra refrigerator. This property’s indoor comfort flows so nicely to its backyard with 2 premium outdoor spaces, all framed by a backdrop with a beautifully landscaped ridge and lush green space. Relax in the large, screened-in porch, which comes equipped with custom privacy and weather shades. Just steps away, the oversized paver patio features a built-in firepit and grilling area, perfect for dining al fresco. The intelligently designed second floor features a deluxe laundry room and a mechanical closet housing a tankless water heater. The luxurious owner's suite serves as a private retreat, complete with a grand double-door entrance, a dedicated sitting area, a spacious walk-in closet, and a spa-like ensuite bathroom. This primary bath features a large, seamless glass shower alongside dual vanities separated by a custom makeup station. The two additional well-sized bedrooms each include their own walk-in closets, with one bedroom providing private access to the shared 2nd full bathroom. Located less than six miles from the pristine beaches of Delaware and Maryland, this home is the ultimate coastal oasis, perfect as a private getaway or a high-end rental property. The Bayside community has a premium amenity package! Here are just some: 6 outdoor pools, an indoor pool, sauna, jacuzzis, a state-of-the-art fitness center, tennis & pickleball courts, on-site security, a dog park, bocce ball, fishing, kayak and stand-up paddleboard launches, two community bar and grilles, and the world-class Jack Nicklaus Signature Golf Course. Best of all, Bayside features 2 unique cultural amenities: life enrichment classes by the Bayside Institute, and the Freeman Arts Pavilion, which hosts local, regional & national, chart-topping musical acts & live performances right in your backyard. Remember, life is not a dress rehearsal—own at the beach today!
| 2 weeks ago | Status changed to Pending | |
| 2 weeks ago | Listing updated with changes from the MLS® | |
| 3 weeks ago | Listing first seen on site |

The real estate listing information is provided by Bright MLS is for the consumer's personal, non-commercial use and may not be used for any purpose other than to identify prospective properties consumer may be interested in purchasing. Any information relating to real estate for sale or lease referenced on this web site comes from the Internet Data Exchange (IDX) program of the Bright MLS. This web site references real estate listing(s) held by a brokerage firm other than the broker and/or agent who owns this web site. The accuracy of all information is deemed reliable but not guaranteed and should be personally verified through personal inspection by and/or with the appropriate professionals. Properties in listings may have been sold or may no longer be available. The data contained herein is copyrighted by Bright MLS and is protected by all applicable copyright laws. Any unauthorized collection or dissemination of this information is in violation of copyright laws and is strictly prohibited. Copyright © 2020 Bright MLS. All rights reserved.
Did you know? You can invite friends and family to your search. They can join your search, rate and discuss listings with you.