

23819 PEMBROKE LANEMILLVILLE, DE19967
Mortgage Calculator
Monthly Payment (Est.)
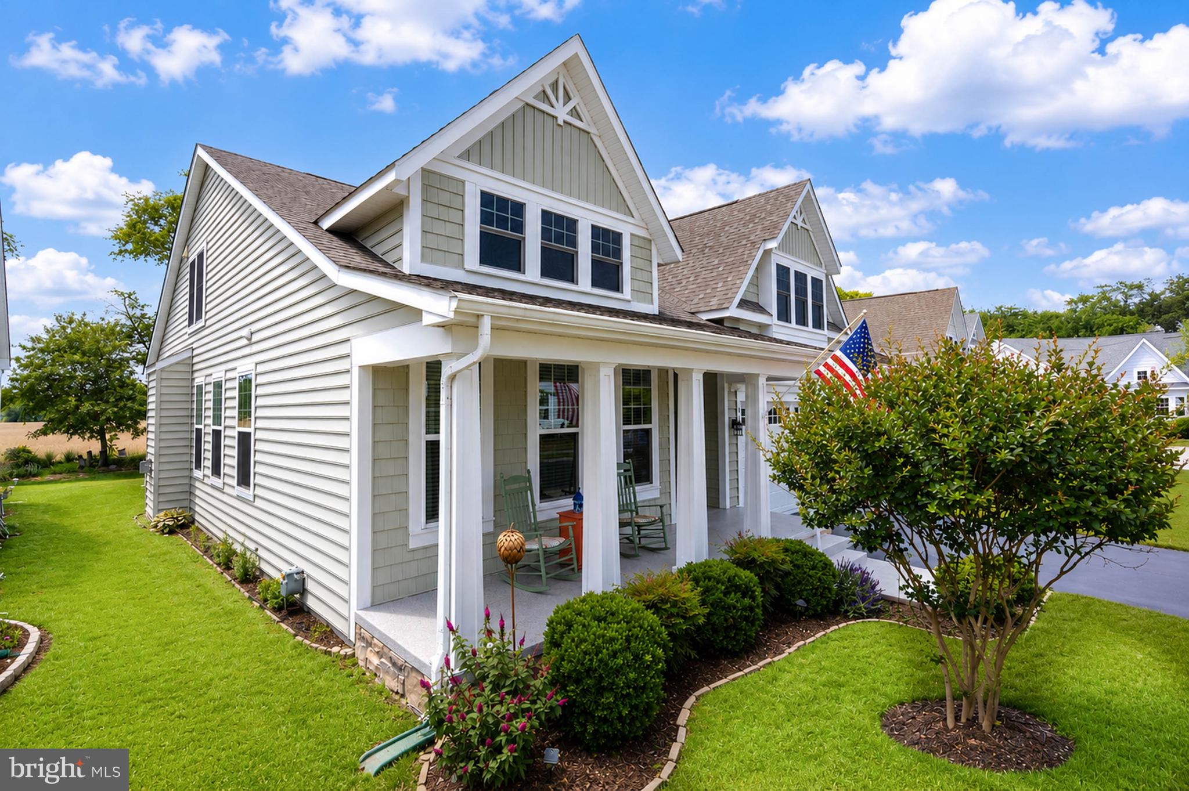
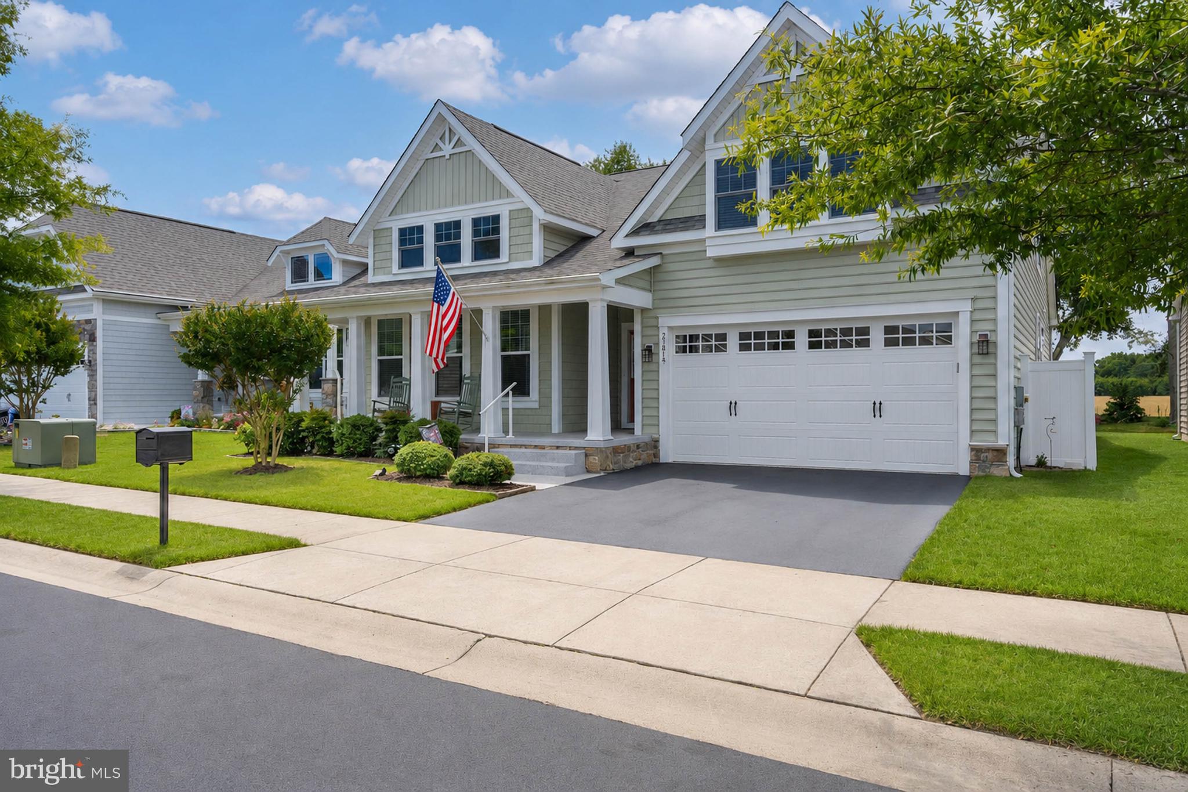
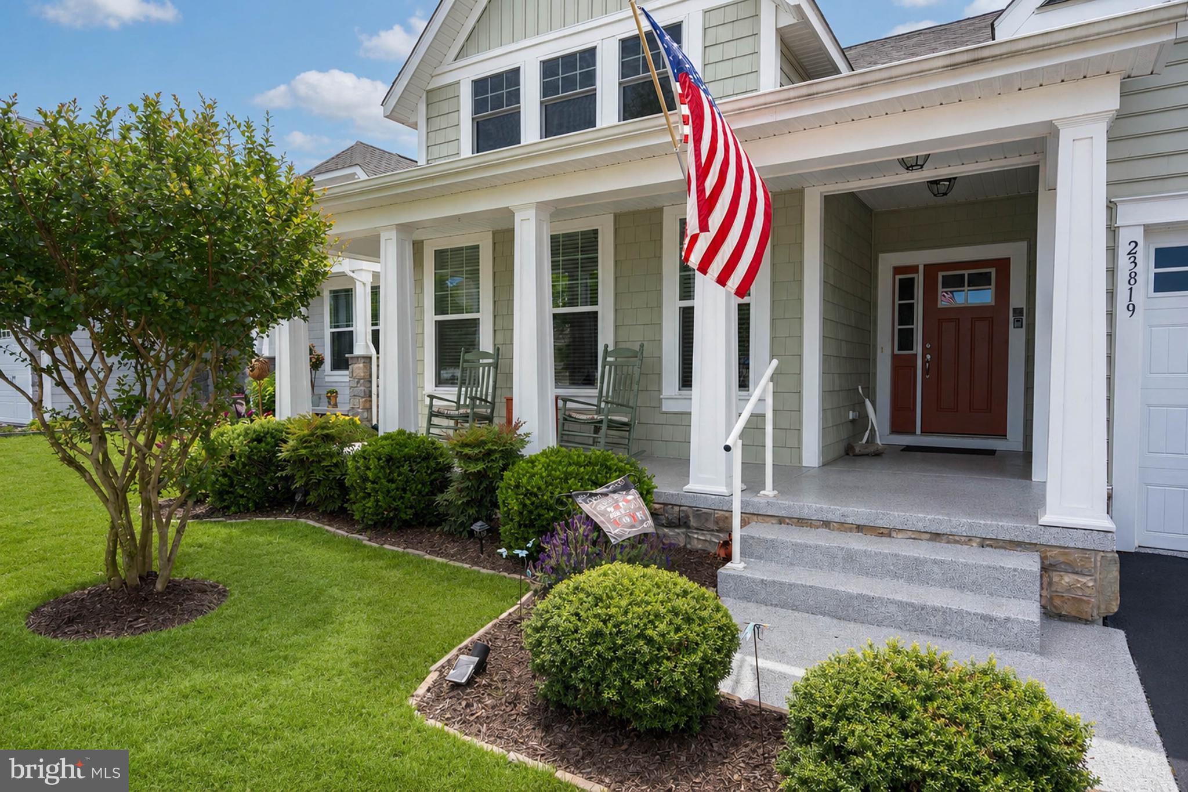
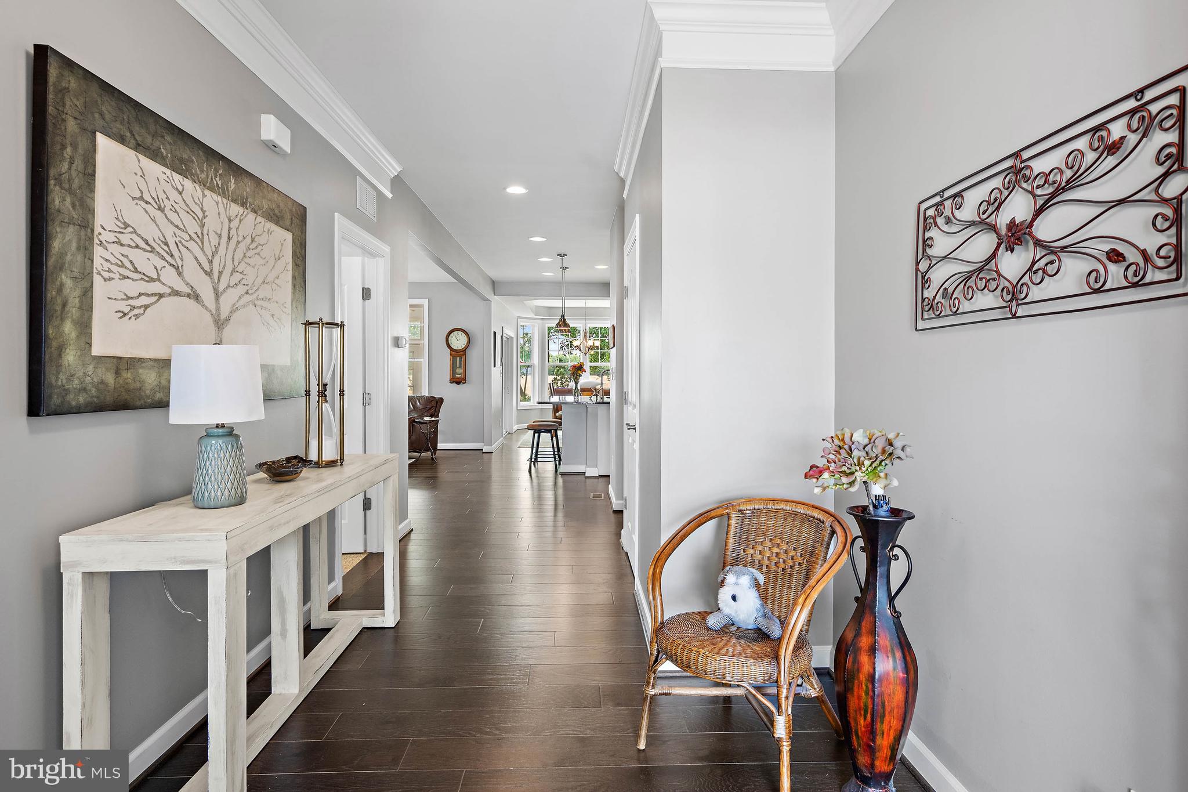
Enter an interest rate to see your estimated monthly payment.Christopher & Companies Semi Custom home located In Lakeside Village.......... Welcome home to your 4-bedroom, 4.5 bath, 2 car garage located in the amenity rich community of Millville by the Sea. As you enter your home, the open foyer allows flow into your living area where hardwood flooring is provided. An office/den/bedroom with glass doors at the entry area provides a quiet space for a home office. The open kitchen and living area offer room for family gatherings or just relaxation. Kitchen has stainless steel appliances with a double oven, granite counter tops, back splash, pendant lighting, white cabinetry, pantry, and an island with additional seating. The eat-in area provides room for 6 plus people and overlooks the rear yard. Living area with LVP flooring, gas fireplace, a tray ceiling, and lots of natural lighting, allows every comfort needed to feel like home. Owners' bedroom offers first floor living and includes a walk-in closet and an upgraded bath with tile flooring and shower. This home 3 en-suites throughout this coastal gem. Second floor offers bedrooms for guests and a loft area for additional entertainment. The screened porch can be enclosed with fan and access to the rear yard. The epoxied garage floor and front porch is a maintenance free luxury item not to be overlooked. Community amenities include 3 outdoor pools, clubhouse, gym, dance/yoga studio, tot lots, walking trails, ponds with kayak access, landscaped grounds, pickle ball, bocce courts, and a “crab shack” for your summer parties. There is also a community shuttle bus that runs in season for a convenient way to get to the beautiful beaches in Bethany Beach. This community offers everything you could want in a Delaware Coastal lifestyle.
| 2 weeks ago | Listing updated with changes from the MLS® | |
| 2 months ago | Price changed to $699,900 | |
| 4 months ago | Listing first seen on site |

The real estate listing information is provided by Bright MLS is for the consumer's personal, non-commercial use and may not be used for any purpose other than to identify prospective properties consumer may be interested in purchasing. Any information relating to real estate for sale or lease referenced on this web site comes from the Internet Data Exchange (IDX) program of the Bright MLS. This web site references real estate listing(s) held by a brokerage firm other than the broker and/or agent who owns this web site. The accuracy of all information is deemed reliable but not guaranteed and should be personally verified through personal inspection by and/or with the appropriate professionals. Properties in listings may have been sold or may no longer be available. The data contained herein is copyrighted by Bright MLS and is protected by all applicable copyright laws. Any unauthorized collection or dissemination of this information is in violation of copyright laws and is strictly prohibited. Copyright © 2020 Bright MLS. All rights reserved.
Did you know? You can invite friends and family to your search. They can join your search, rate and discuss listings with you.