

19421 LOVETT LANELEWES, DE19958
Mortgage Calculator
Monthly Payment (Est.)
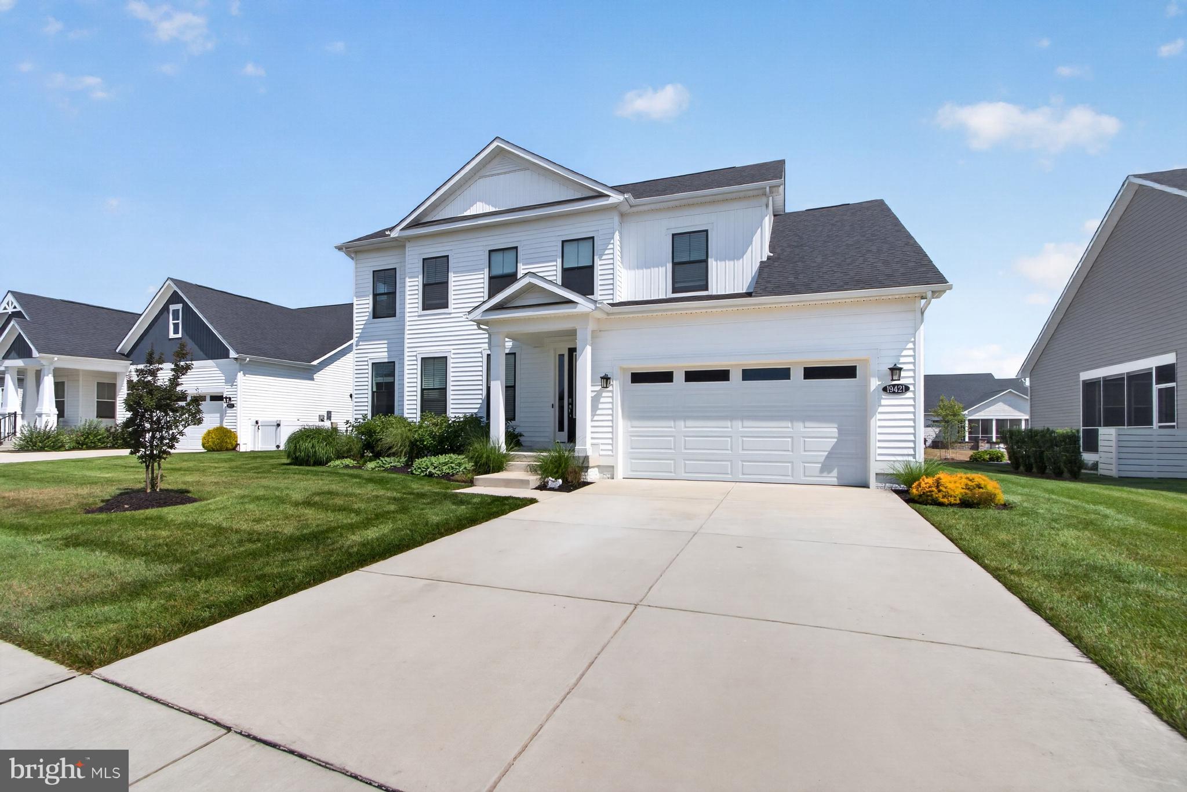
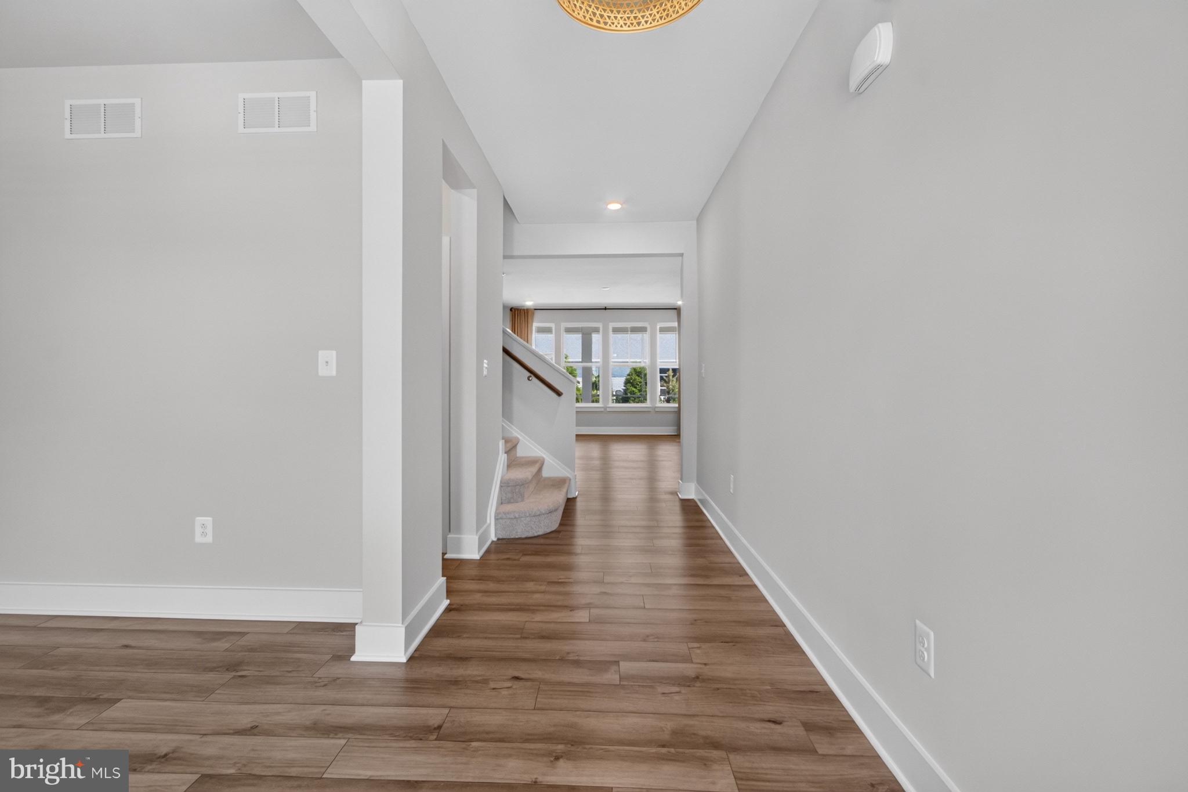
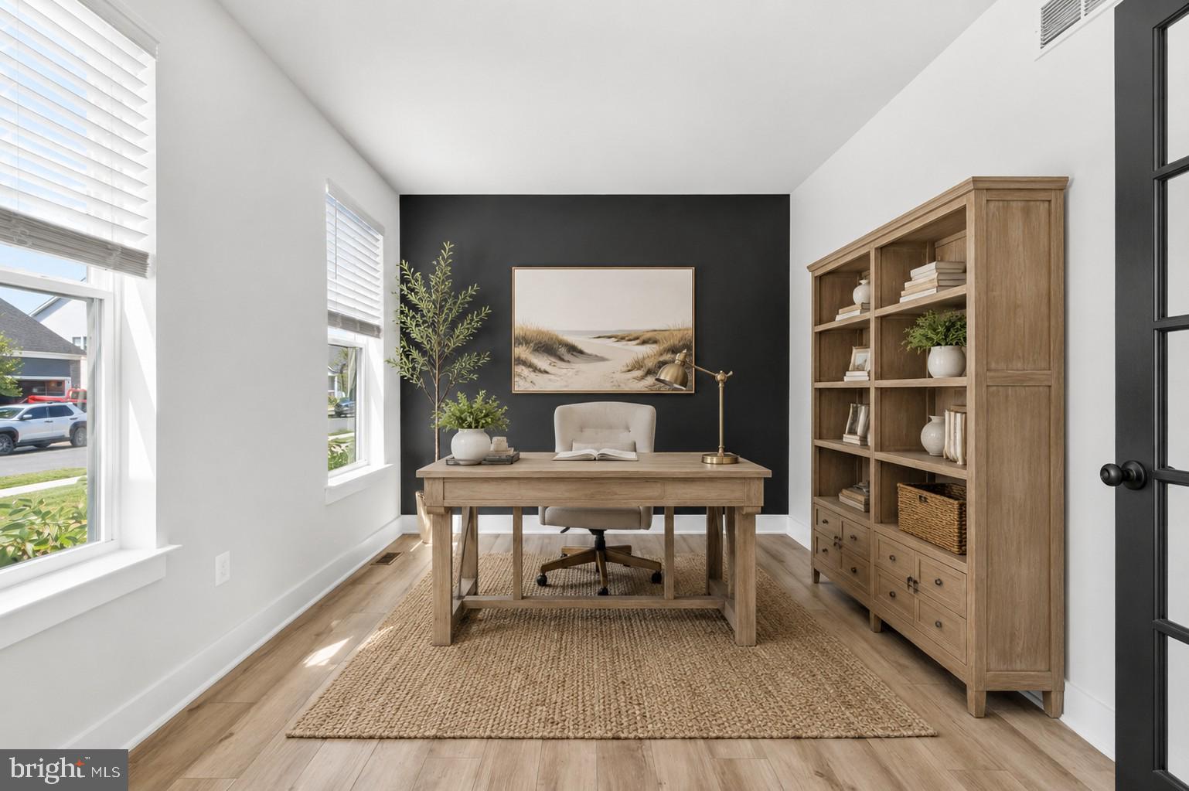
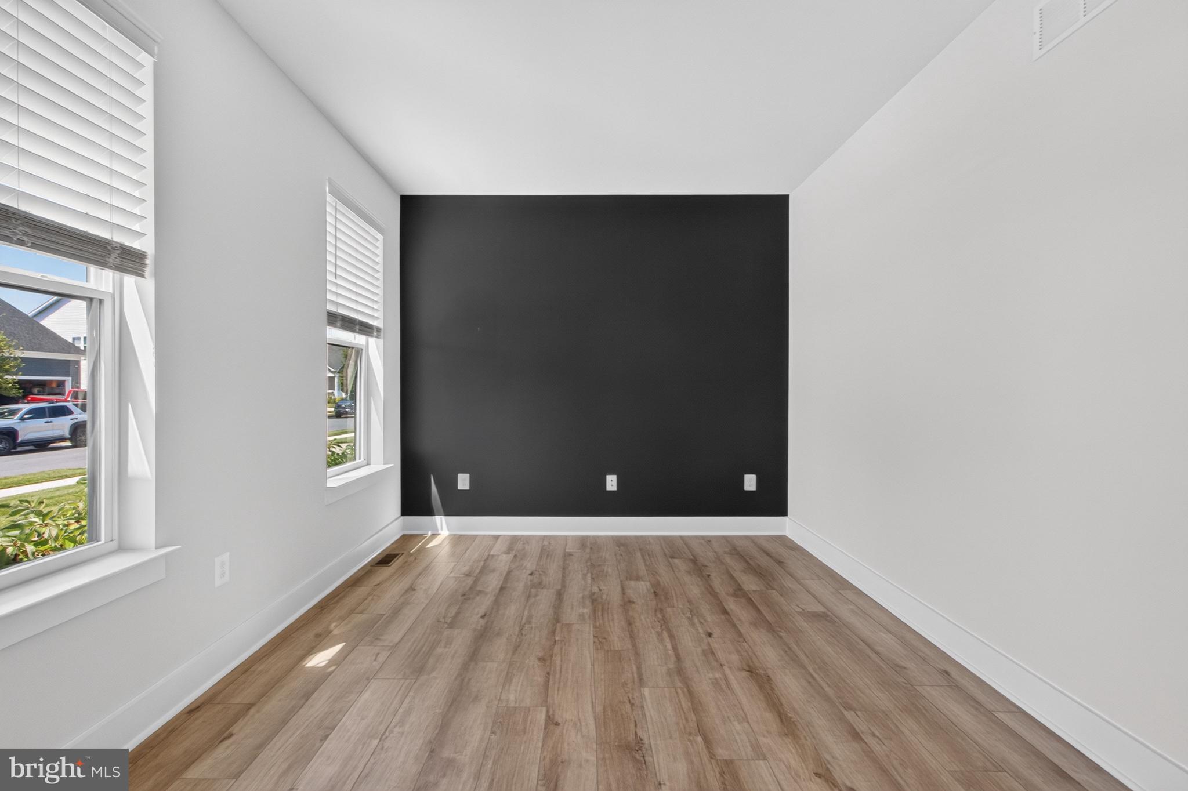
$2,852Welcome to Marsh Farm Estates, where modern design, spacious living, and exceptional community amenities come together. Set on just shy of a half-acre, this beautifully appointed 4-bedroom, 3.5-bath home offers the perfect balance of luxury, comfort, and functionality. Step inside to discover luxury vinyl plank flooring throughout the entire first floor and a thoughtfully designed open-concept layout. The gourmet kitchen is the heart of the home, featuring quartz countertops, a gas cooktop, built-in microwave and wall oven, stunning tile accents, an oversized island with seating for up to six, and a spacious walk-in pantry—ideal for entertaining or everyday living. The adjoining living room is warm and inviting with a cozy gas fireplace, while a dedicated home office provides the perfect work-from-home space. The first-floor primary suite offers a peaceful retreat with a spa-inspired bathroom and an impressive oversized walk-in closet. Upstairs, you'll find three additional bedrooms, two full bathrooms, and a versatile loft that can easily serve as a second family room, fitness area, playroom, media room, or whatever best suits your lifestyle. Outdoor living is just as impressive. Enjoy your morning coffee or evening gatherings in the large screened porch, then step outside to the expansive patio and fire pit area, all overlooking a generous backyard with plenty of room to play, garden, or simply relax. Residents of Marsh Farm Estates enjoy an outstanding lineup of amenities, including a clubhouse, fitness center, community pool, and dog park, creating a vibrant neighborhood atmosphere just minutes from Delaware's beaches, shopping, dining, and everyday conveniences.
| yesterday | Status changed to Active Under Contract | |
| yesterday | Listing updated with changes from the MLS® | |
| a week ago | Listing first seen on site |

The real estate listing information is provided by Bright MLS is for the consumer's personal, non-commercial use and may not be used for any purpose other than to identify prospective properties consumer may be interested in purchasing. Any information relating to real estate for sale or lease referenced on this web site comes from the Internet Data Exchange (IDX) program of the Bright MLS. This web site references real estate listing(s) held by a brokerage firm other than the broker and/or agent who owns this web site. The accuracy of all information is deemed reliable but not guaranteed and should be personally verified through personal inspection by and/or with the appropriate professionals. Properties in listings may have been sold or may no longer be available. The data contained herein is copyrighted by Bright MLS and is protected by all applicable copyright laws. Any unauthorized collection or dissemination of this information is in violation of copyright laws and is strictly prohibited. Copyright © 2020 Bright MLS. All rights reserved.
Did you know? You can invite friends and family to your search. They can join your search, rate and discuss listings with you.