

33524 BELVEDERE STREETMILLVILLE, DE19967
Mortgage Calculator
Monthly Payment (Est.)
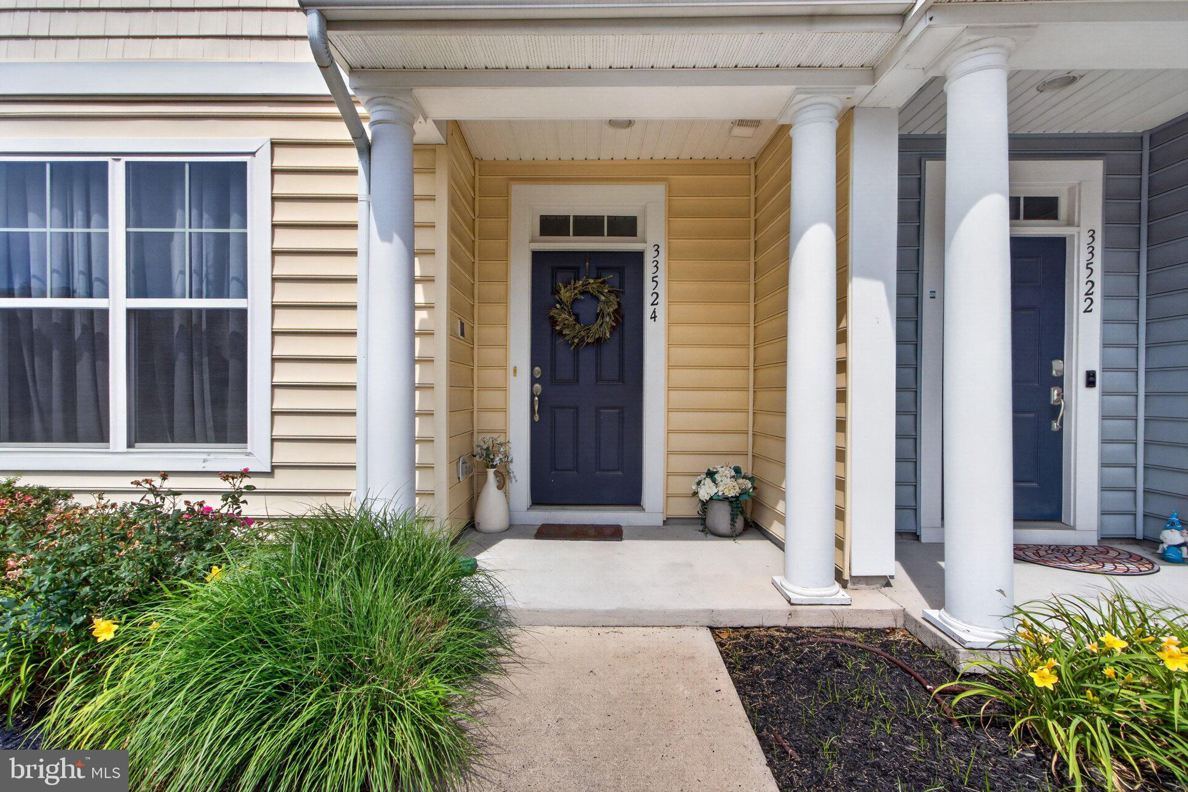
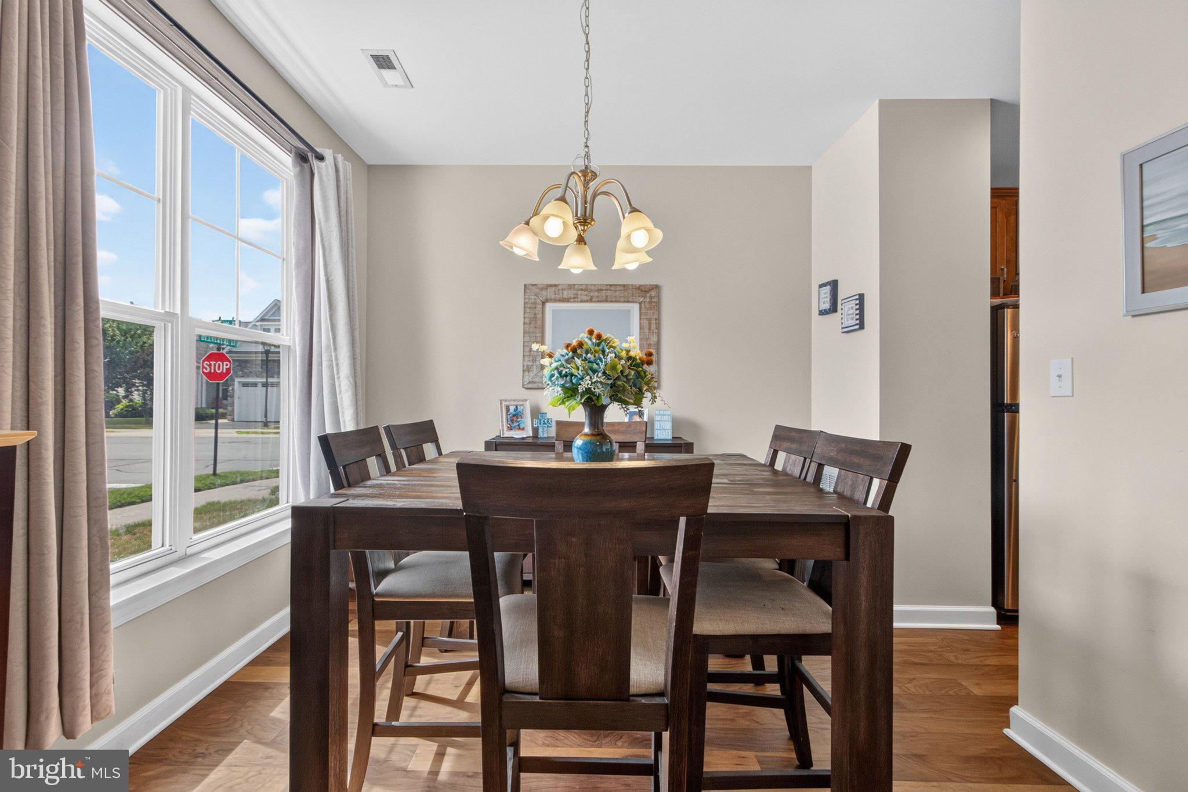
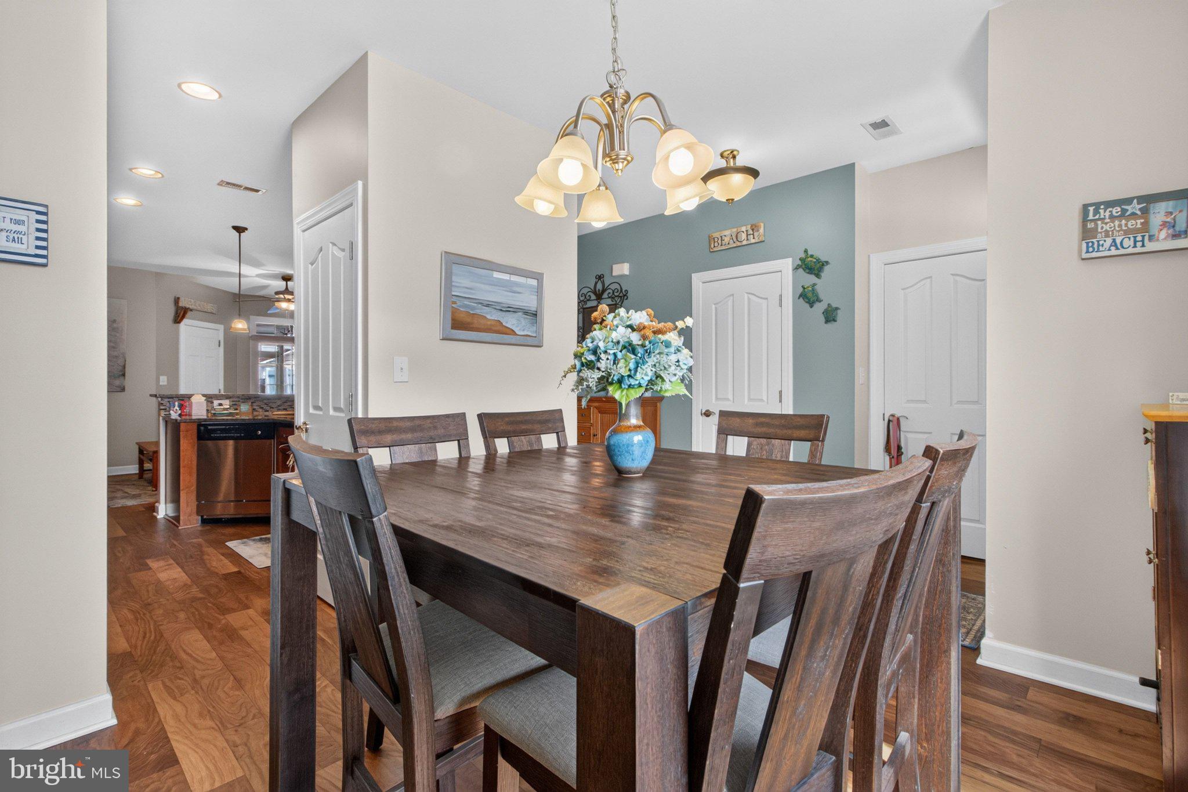
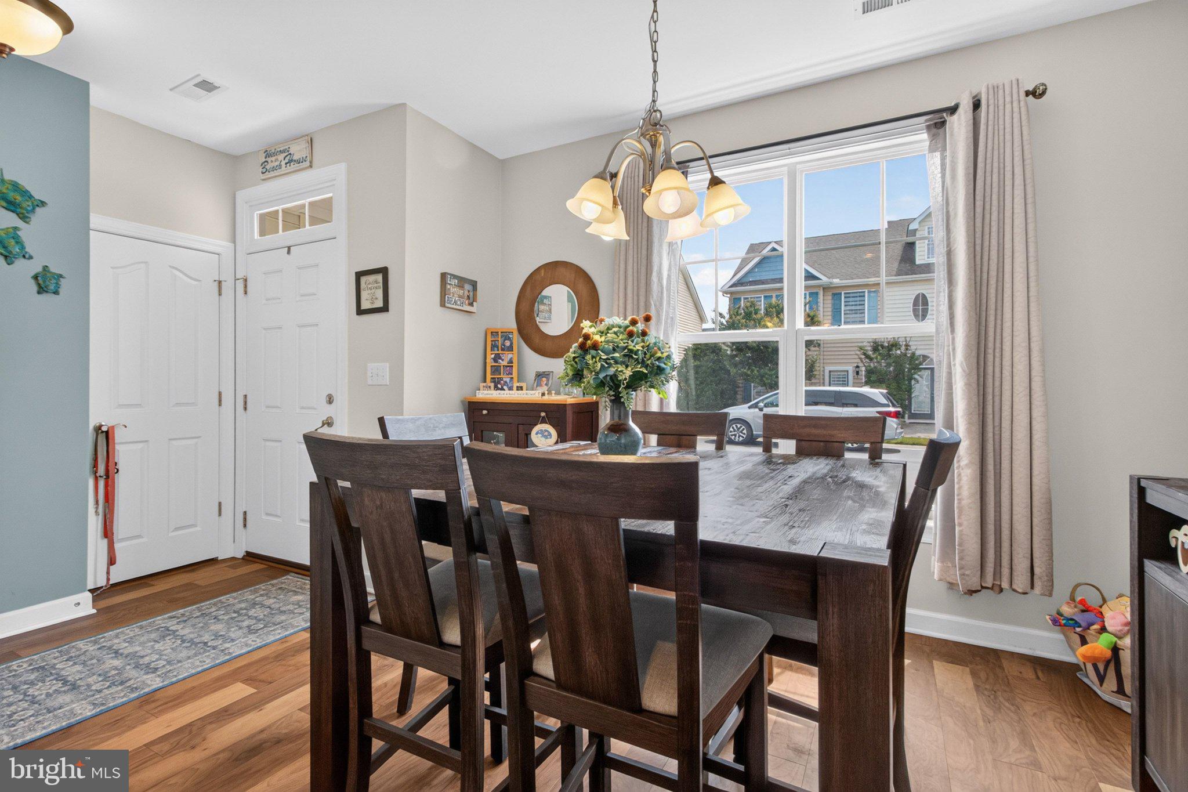
$1,711Cozy 3‑bedroom, 2.5‑bath fully furnished townhouse in the vibrant community of Millville by the Sea. This well‑cared‑for home offers a warm and comfortable layout starting with a welcoming first floor that features a separate dining room, a spacious kitchen, and an inviting living room complete with an electric fireplace. Head upstairs to the second floor, where you’ll find two bedrooms with brand‑new carpet, each with its own full bath. A convenient laundry center sits perfectly between the two rooms. The third floor opens to a versatile space that can serve as a third bedroom, a private guest suite, or a quiet retreat—because when you live at the beach, you’ll always have friends visiting. Located just 3 miles from the Bethany Beach Boardwalk, this home is ideal for biking, beach days, and enjoying everything the area has to offer. Millville by the Sea is packed with amenities, including: Community pools, pickleball courts, a scenic lake for fishing or kayaking, walking paths and open spaces. Easy access to great local restaurants. This is a beautiful, move‑in‑ready home in a highly desirable community. Come see it before it’s gone.This charming 3 bedroom, 2.5 bath interior townhouse will make a great starter home, second home or great beach retreat. Close to Bethany Beach or you can enjoy all of the amenities the area has to offer. First floor has a comfortable living space with a beautiful kitchen and dining room, large living room with a fireplace and a cozy screened in porch. The second floor has 2 bedrooms with private bathrooms. Washer and dryer are conveniently located on the second floor between the bedrooms for easy laundry chores. The third floor offers a third bedroom/family suite, privacy for guests but close by for family time. This is a very active community with pickle board courts, a refreshing pool, a lake for kayaking or fishing. Come see this home before its gone!
| 6 days ago | Status changed to Active Under Contract | |
| 6 days ago | Listing updated with changes from the MLS® | |
| 3 weeks ago | Listing first seen on site |

The real estate listing information is provided by Bright MLS is for the consumer's personal, non-commercial use and may not be used for any purpose other than to identify prospective properties consumer may be interested in purchasing. Any information relating to real estate for sale or lease referenced on this web site comes from the Internet Data Exchange (IDX) program of the Bright MLS. This web site references real estate listing(s) held by a brokerage firm other than the broker and/or agent who owns this web site. The accuracy of all information is deemed reliable but not guaranteed and should be personally verified through personal inspection by and/or with the appropriate professionals. Properties in listings may have been sold or may no longer be available. The data contained herein is copyrighted by Bright MLS and is protected by all applicable copyright laws. Any unauthorized collection or dissemination of this information is in violation of copyright laws and is strictly prohibited. Copyright © 2020 Bright MLS. All rights reserved.