

22769 KEEL COURTREHOBOTH BEACH, DE19971
Mortgage Calculator
Monthly Payment (Est.)
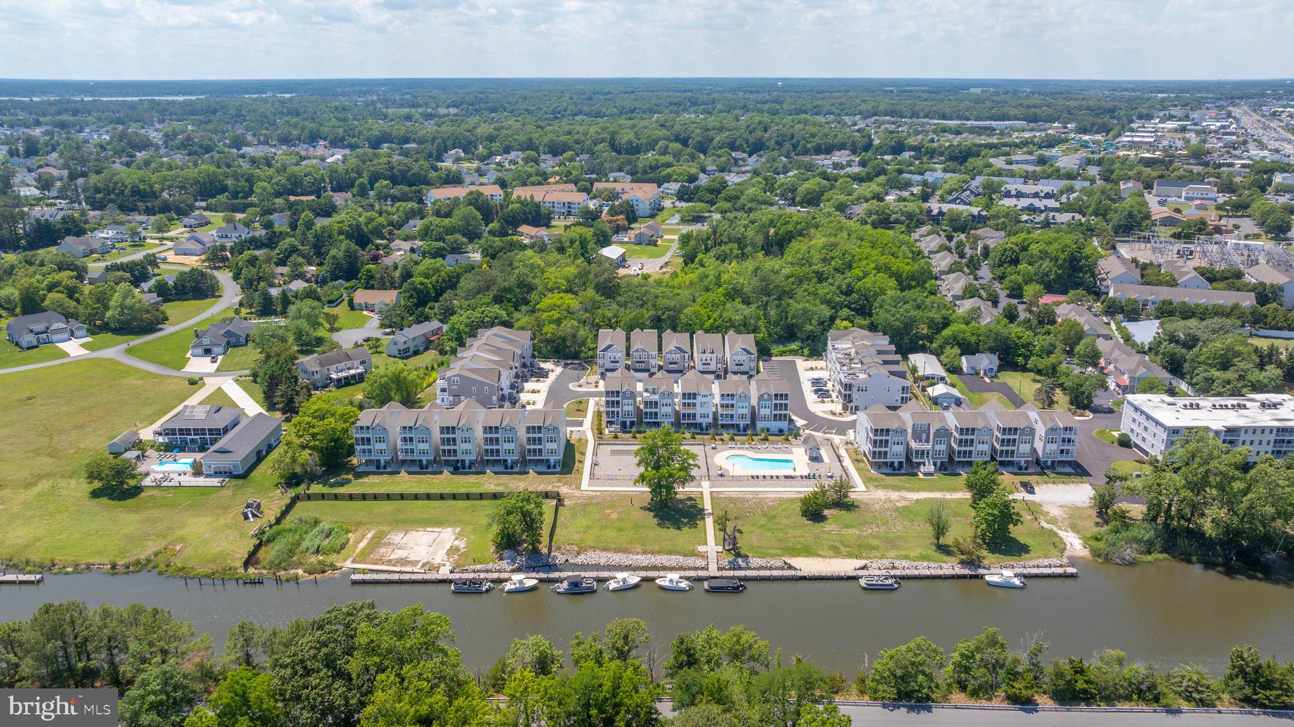
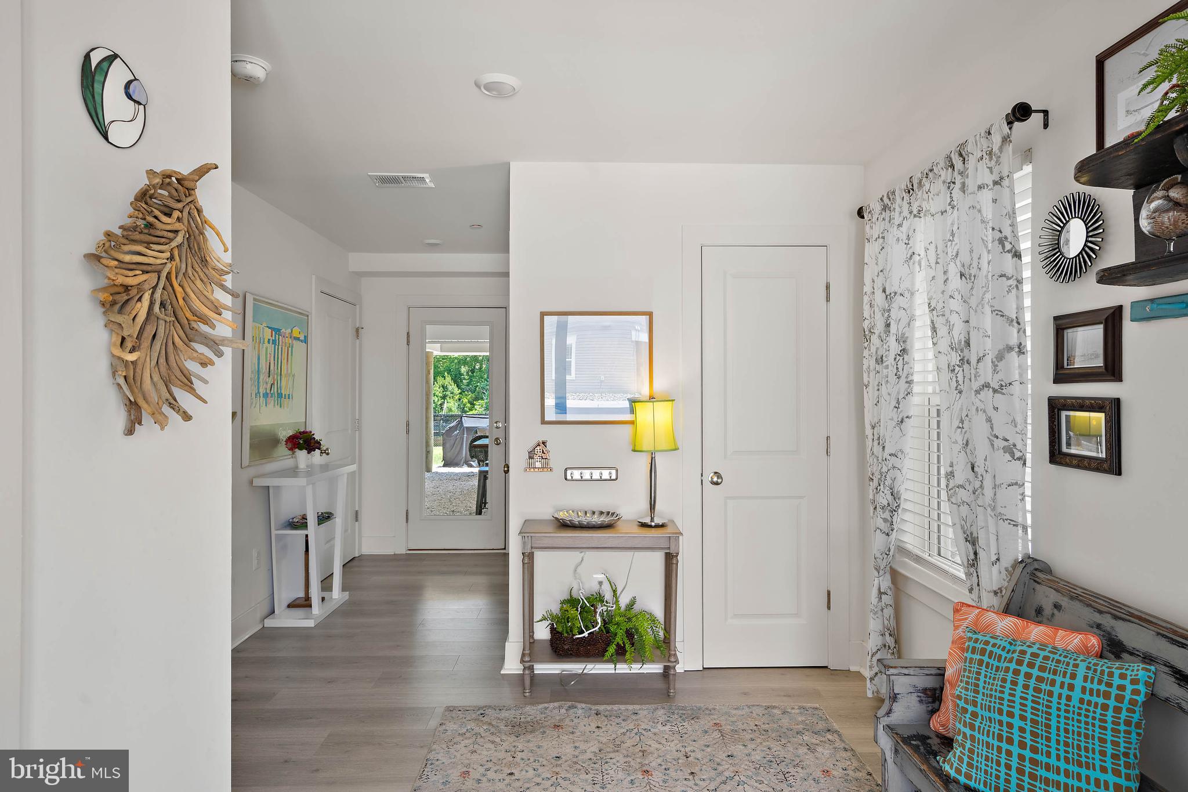
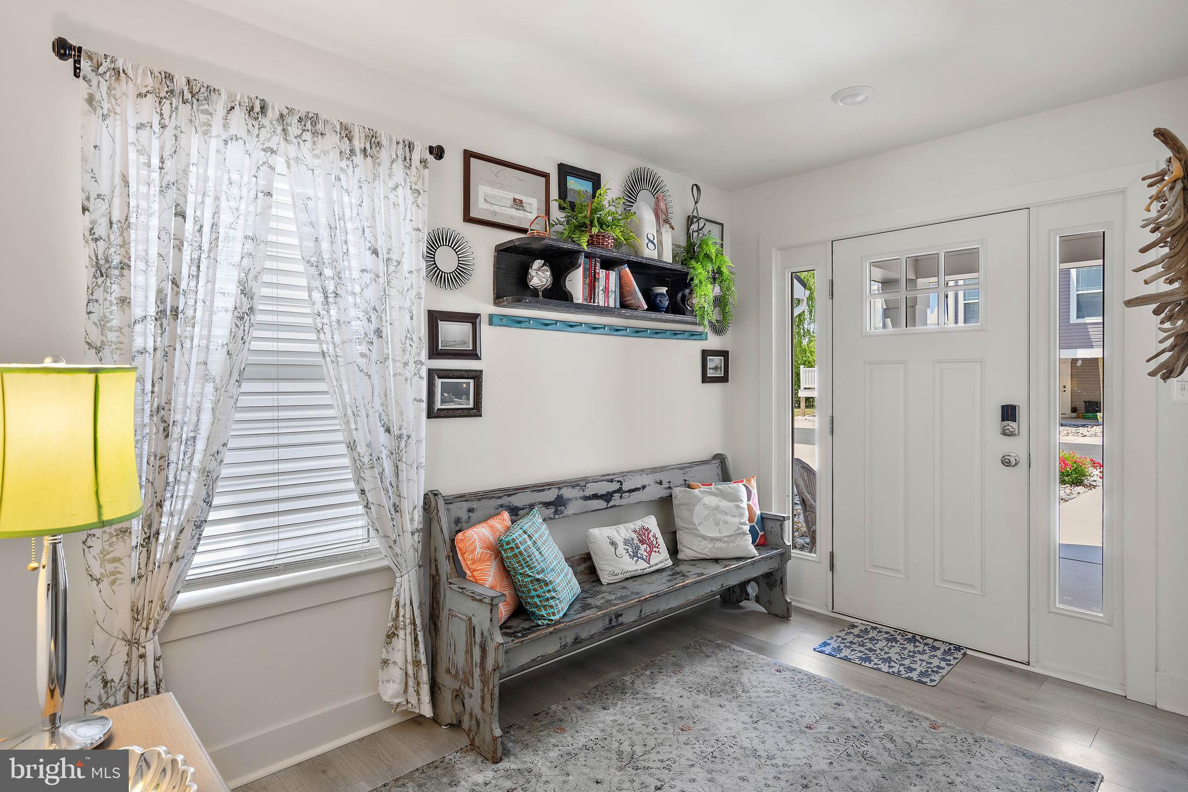
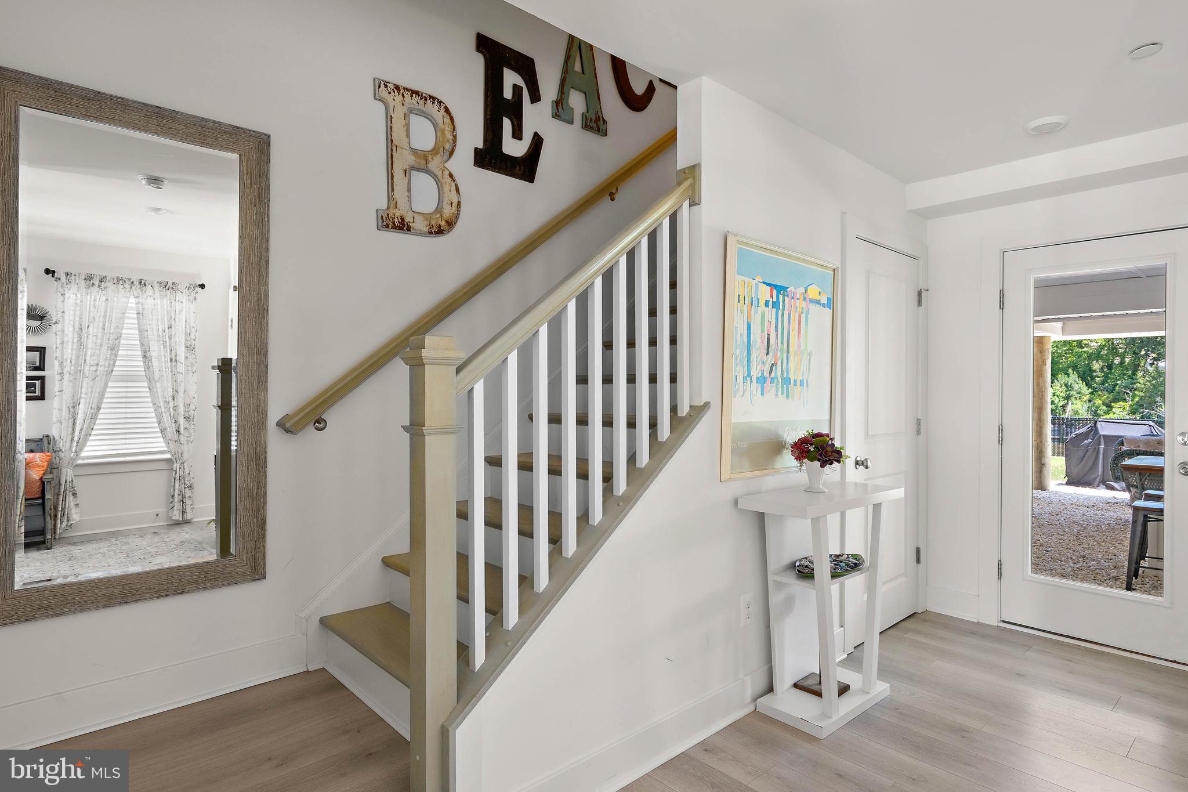
Enter an interest rate to see your estimated monthly payment.Where waterfront sunsets, effortless coastal living, and proven rental income come together, you'll find a rare opportunity at 22769 Keel Court. Imagine arriving home after a day at the beach as the elevator carries you upstairs and sunlight fills an open-concept living space framed by peaceful water views. The beautifully decorated, fully furnished interior features a designer kitchen with quartz countertops, stainless steel appliances, a large center island, and seamless flow into the dining and living areas, creating the perfect setting for entertaining family and friends. Offering six bedrooms and five-and-a-half baths, this spacious home comfortably accommodates large gatherings while providing private retreats throughout. The luxurious primary suite features a spa-inspired bath with a soaking tub, oversized tiled shower, and elegant finishes, while additional guest suites offer comfort and flexibility for visitors. Outside, covered porches overlook the water, an outdoor shower makes post-beach cleanup easy, and the ground-level entertaining area provides the perfect place to relax after a day on the boat or at the shore. Located in a maintenance-free community where lawn care and exterior maintenance are handled for you, this home offers more time to enjoy nearby Rehoboth Beach, Lewes, shopping, dining, and coastal attractions. Beyond its exceptional lifestyle appeal, this waterfront property is also a proven investment opportunity, with approximately $56,000 in rental income already booked for 2026. Whether you're seeking a luxury beach retreat for your own family or a turnkey rental property with built-in income. Schedule your private showing today.
| 2 months ago | Listing updated with changes from the MLS® | |
| 4 months ago | Status changed to Active | |
| 4 months ago | Listing first seen on site |

The real estate listing information is provided by Bright MLS is for the consumer's personal, non-commercial use and may not be used for any purpose other than to identify prospective properties consumer may be interested in purchasing. Any information relating to real estate for sale or lease referenced on this web site comes from the Internet Data Exchange (IDX) program of the Bright MLS. This web site references real estate listing(s) held by a brokerage firm other than the broker and/or agent who owns this web site. The accuracy of all information is deemed reliable but not guaranteed and should be personally verified through personal inspection by and/or with the appropriate professionals. Properties in listings may have been sold or may no longer be available. The data contained herein is copyrighted by Bright MLS and is protected by all applicable copyright laws. Any unauthorized collection or dissemination of this information is in violation of copyright laws and is strictly prohibited. Copyright © 2020 Bright MLS. All rights reserved.
Did you know? You can invite friends and family to your search. They can join your search, rate and discuss listings with you.