

33562 UNION CIRCLELEWES, DE19958
Mortgage Calculator
Monthly Payment (Est.)
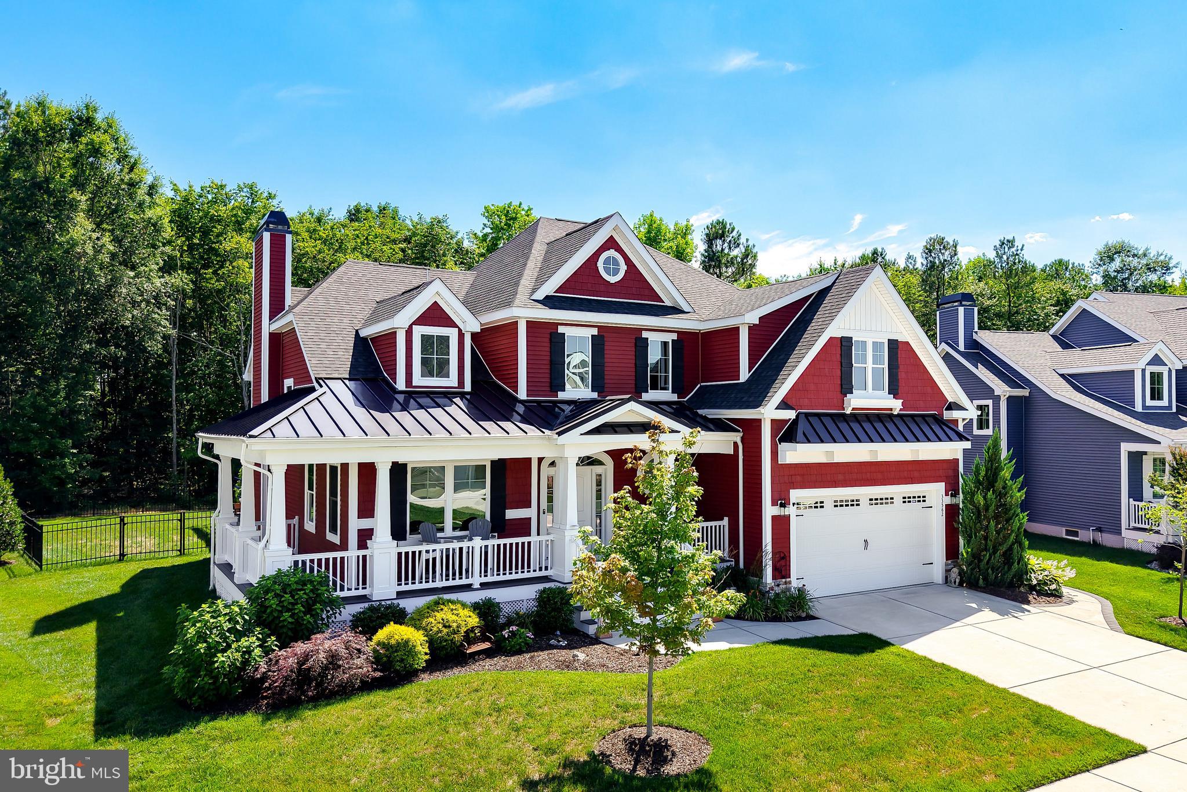
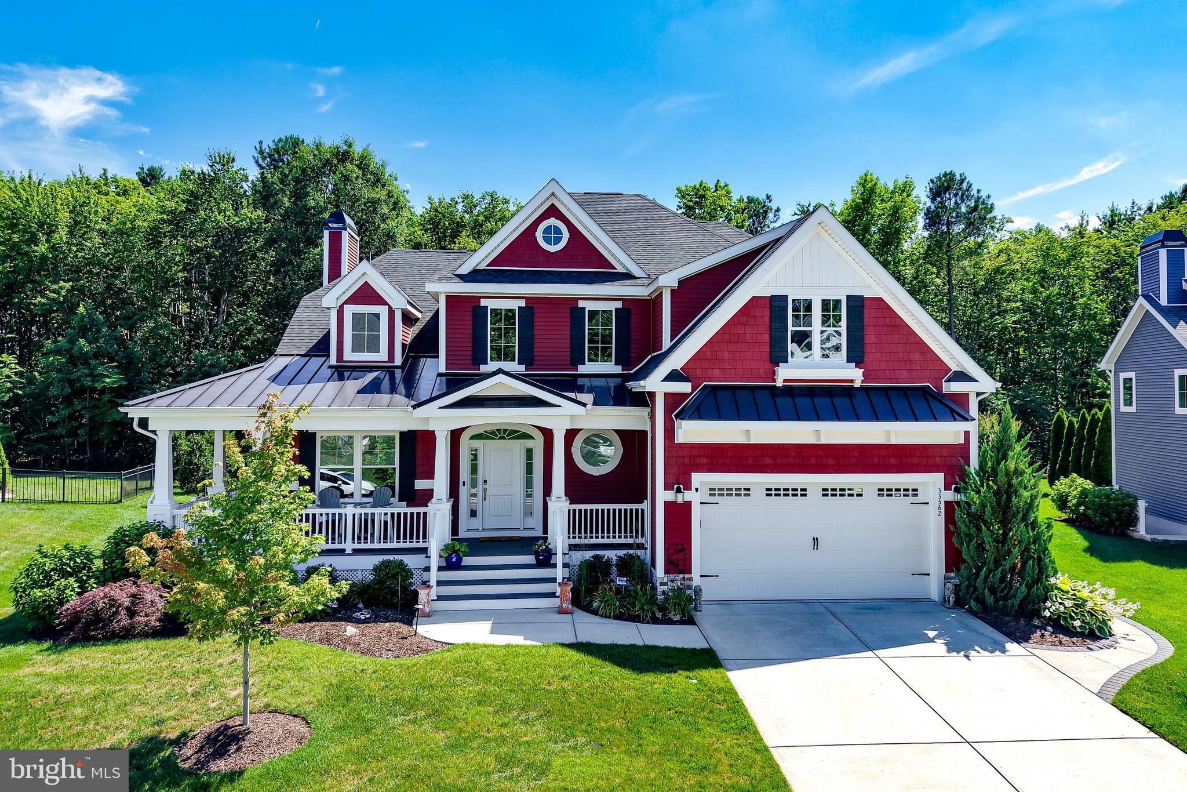
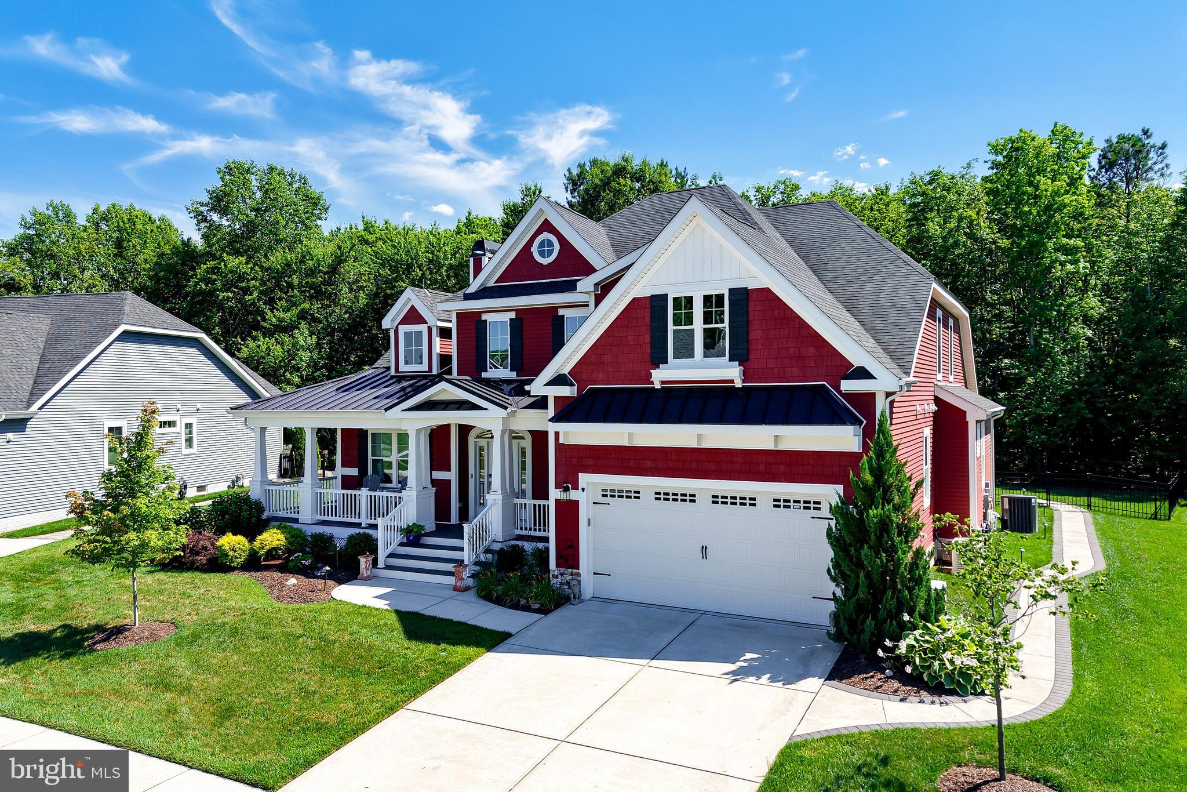
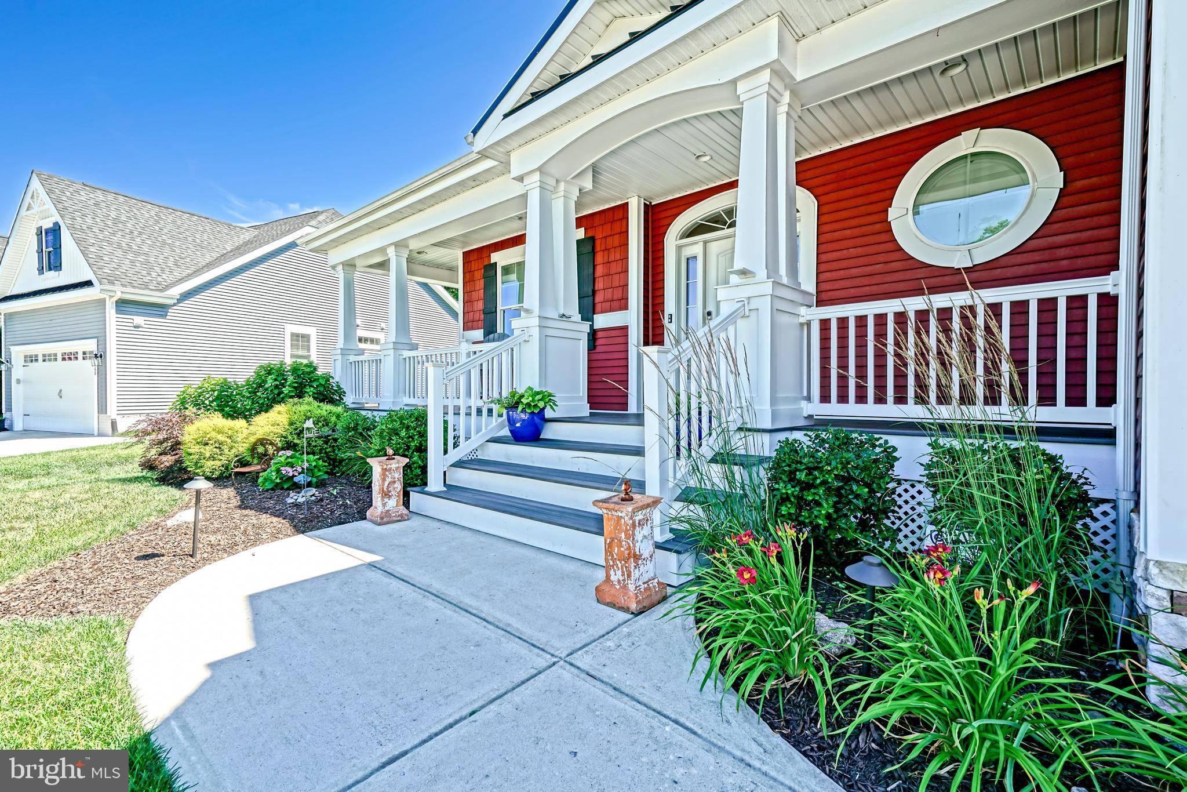
$4,106DREAM COASTAL SANCTUARY in the highly sought-after waterfront community of Tidewater Landing! This must-have property seamlessly blends sophisticated interior design with an unparalleled outdoor entertaining oasis, boasting OVER $124,000 in premium post-construction upgrades. From the moment you arrive, the exceptional curb appeal with a newly deepened front step entry and a charming wrap-around front porch invites you to relax and unwind. Step inside to find a bright, open floor plan featuring soaring ceilings, gorgeous hardwood floors, and upgraded designer lighting and ceiling fans throughout. The main level features a private home office beautifully outfitted with custom built-in bookcases and window seat, offering the ultimate remote workspace. The heart of the home is a gourmet kitchen with pristine cabinetry, a massive center island, pantry, and an elegant dining area. Retreat to the main-floor owner’s suite, a luxurious haven complete with spacious walk-in closets and an en-suite bath newly upgraded with premium quartz countertops and dual sinks. Upstairs, the home continues to impress with generously sized guest rooms, an open loft, and a massive multi-purpose family bonus room. Incredible storage or future expansion potential awaits in the clean, sprawling unfinished basement, which comes equipped with a back-up sump pump for maximum peace of mind. No detail was overlooked in making this home safe and low-maintenance, utilizing top-tier additions like a whole-house generator, a whole-house water filter and softener system, and K-O Gutter Guards. The highlights continue from the showstopping backyard. Fully fenced and professionally landscaped with an elegant stone-surrounded foundation path, the private yard centers around a spectacular state-of-the-art “StruXure” custom motorized pergola. Engineered with powder-coated aluminum, this outdoor enhancement features three-zone electric controllable louvres, an automatic rain sensor, integrated ceiling fans, and built-in LED lighting, allowing you to host comfortably year-round on the expansive custom paver patio. Living in Tidewater Landing means enjoying a premier resort-class lifestyle with exclusive access to a beautiful community clubhouse, an outdoor pool, tennis courts, and direct water access to Love Creek - the perfect launch point for kayaking and paddleboarding. Combining an architectural masterpiece with unparalleled community amenities, this turn-key luxury property is the coastal escape you've been waiting for! Call Today!
| 18 hours ago | Status changed to Active Under Contract | |
| 18 hours ago | Listing updated with changes from the MLS® | |
| 6 days ago | Listing first seen on site |

The real estate listing information is provided by Bright MLS is for the consumer's personal, non-commercial use and may not be used for any purpose other than to identify prospective properties consumer may be interested in purchasing. Any information relating to real estate for sale or lease referenced on this web site comes from the Internet Data Exchange (IDX) program of the Bright MLS. This web site references real estate listing(s) held by a brokerage firm other than the broker and/or agent who owns this web site. The accuracy of all information is deemed reliable but not guaranteed and should be personally verified through personal inspection by and/or with the appropriate professionals. Properties in listings may have been sold or may no longer be available. The data contained herein is copyrighted by Bright MLS and is protected by all applicable copyright laws. Any unauthorized collection or dissemination of this information is in violation of copyright laws and is strictly prohibited. Copyright © 2020 Bright MLS. All rights reserved.
Did you know? You can invite friends and family to your search. They can join your search, rate and discuss listings with you.