

6 COSTABELLA COURTMILFORD, DE19963
Mortgage Calculator
Monthly Payment (Est.)
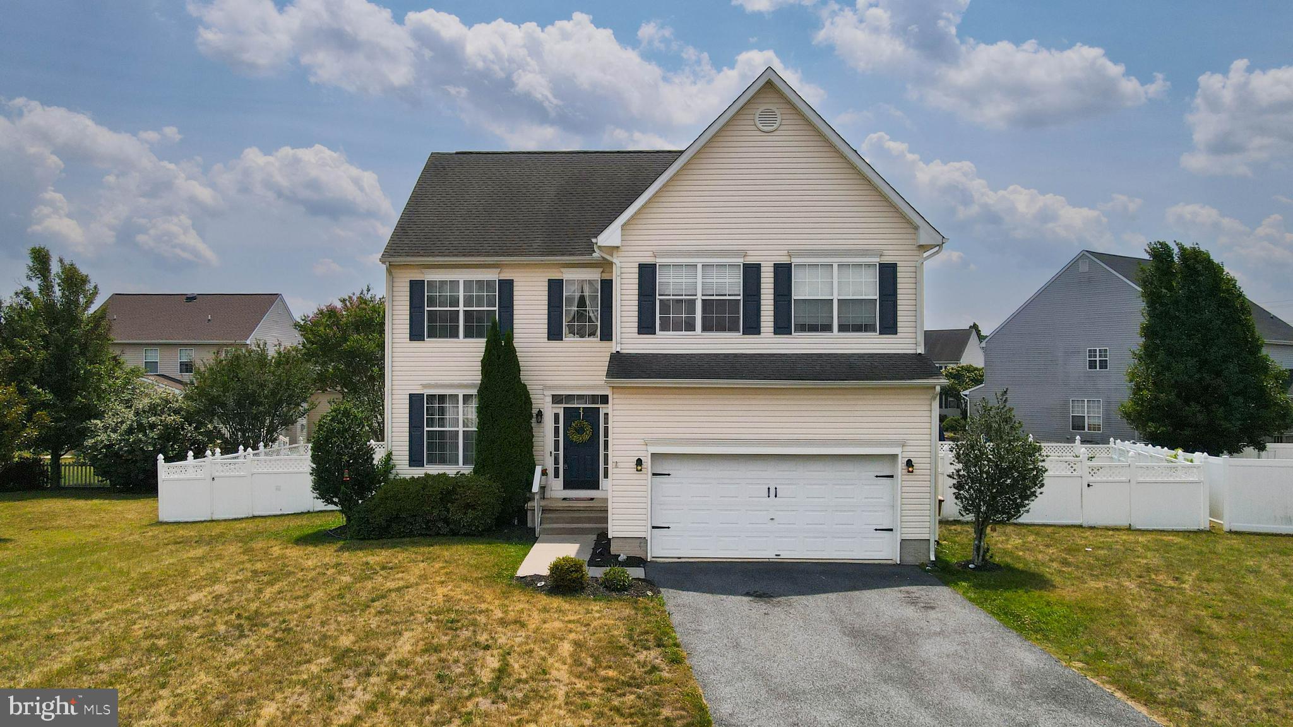
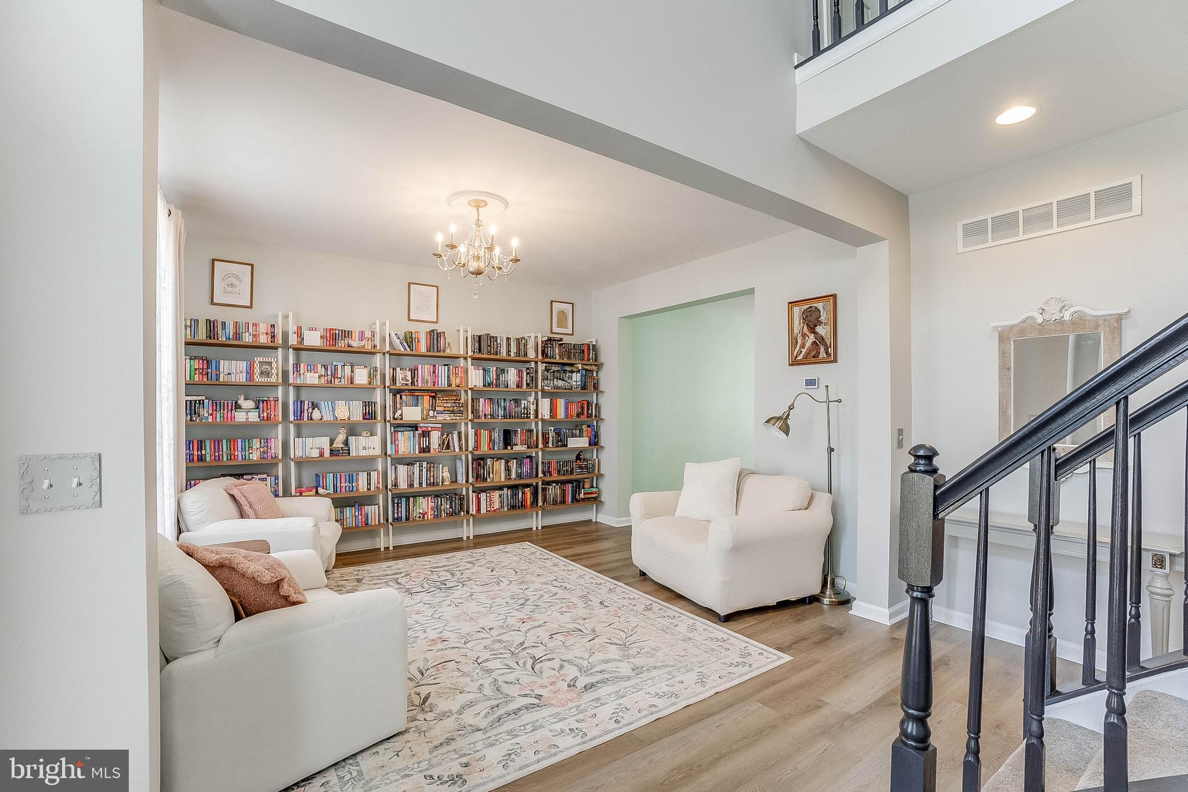
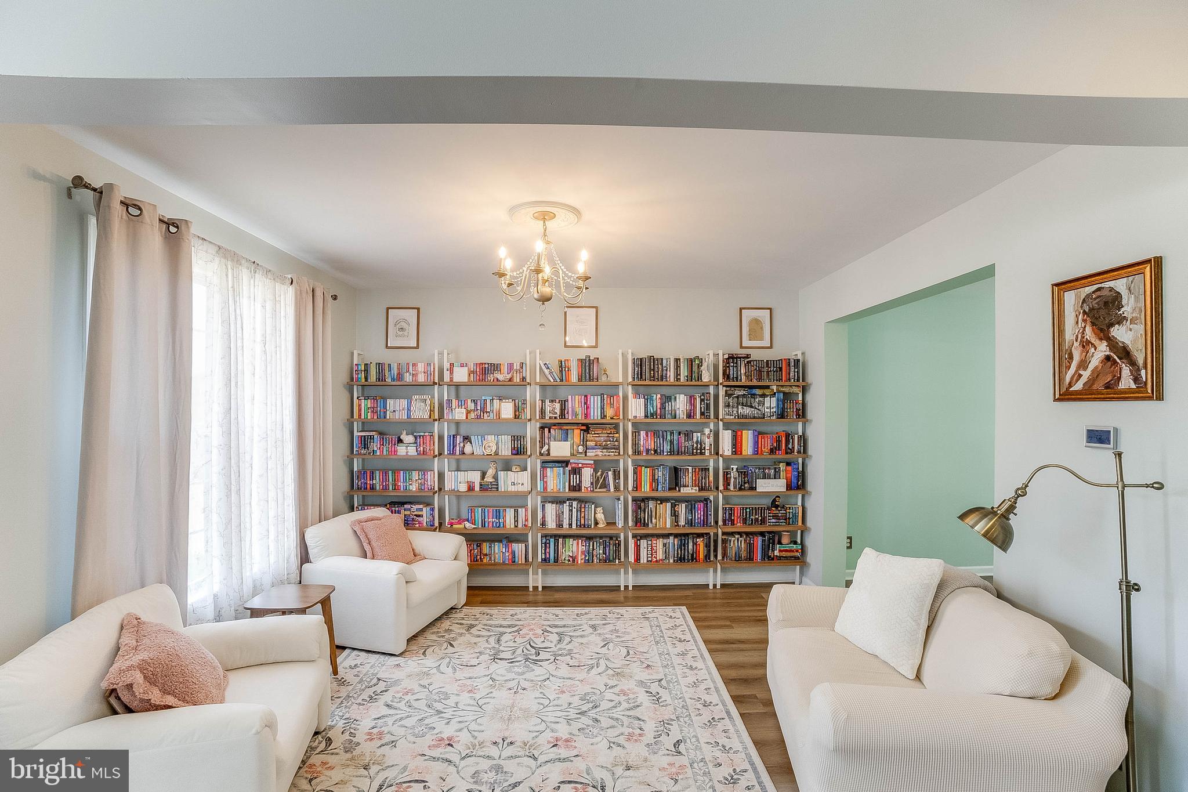
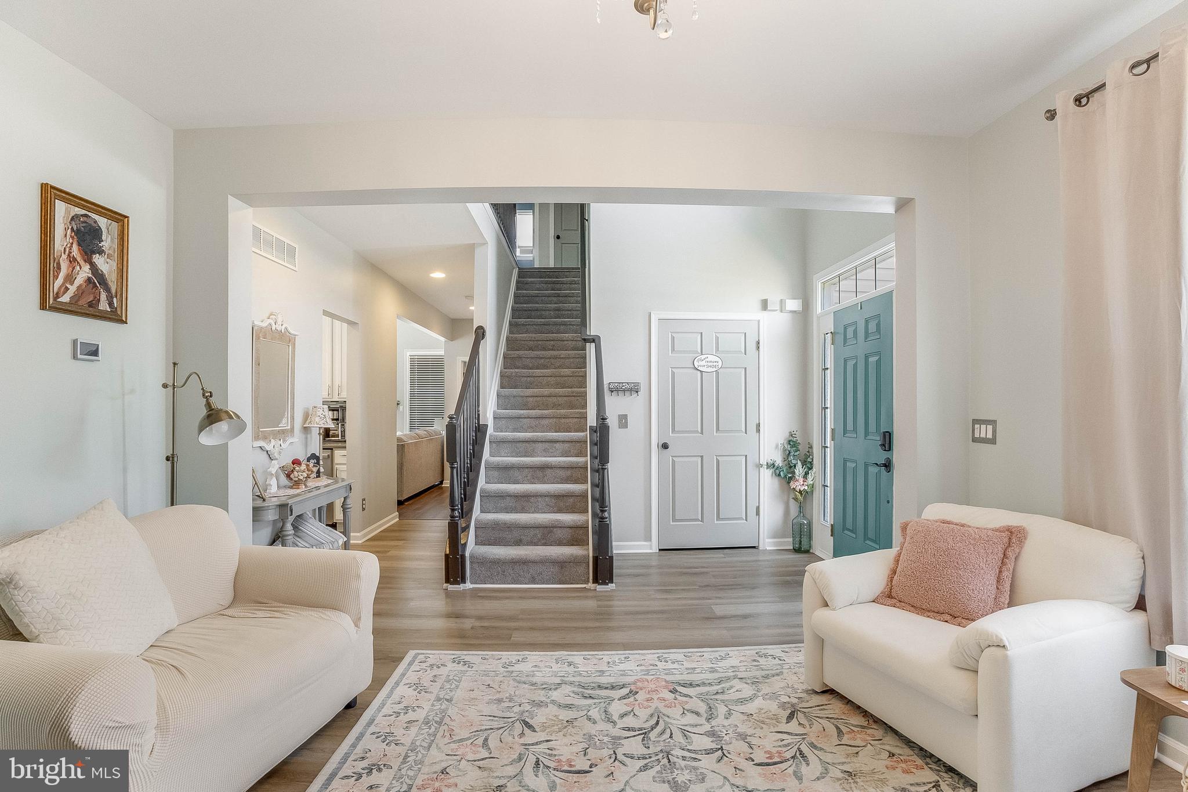
$2,188Welcome to your dream home tucked away in the desirable Orchard Hill community! Situated on a premium 0.26-acre cul-de-sac lot, this beautifully maintained 2,900 sq. ft. contemporary colonial perfectly blends spacious living with effortless entertaining. Step inside to find an inviting open-concept layout featuring modern luxury vinyl flooring flowing throughout the main level. The heart of the home is the bright, refreshed kitchen, complete with upgraded countertops, a brand-new central island maximizing counter space, a functional pantry, and a sunny breakfast area—the perfect hub for gathering with friends and family. The spacious living and dining areas flow effortlessly, highlighted by a cozy gas fireplace ideal for chilly evenings. Also on the main level is a dedicated library, providing the perfect space for a home office, reading room, study, or flex space to suit your needs. Upstairs, the expansive owner’s suite serves as a true private retreat, complete with a walk-in closet and a luxurious en-suite bathroom featuring a double vanity and a deep soaking tub. Three additional generously sized bedrooms and a meticulously updated guest bath provide plenty of room for family, guests, or a home office. The outdoor space is an entertainer’s paradise, boasting a fully vinyl-fenced backyard and a custom patio designed for weekend barbecues or quiet, secluded relaxation. Need storage or room to expand? The massive full, unfinished basement offers endless possibilities for a home gym, workshop, or future recreation room. Complete with a true 2-car garage and an expanded driveway, this move-in-ready gem offers unparalleled convenience. Ideally located just minutes from historic downtown Milford, residents enjoy easy access to shopping, dining, and medical facilities. Commuters will appreciate the convenient drive to Dover Air Force Base, while beach lovers are just a straight drive away from Delaware’s premier coastal destinations. Don't miss your chance to own this exceptional home—schedule your tour today!
| 2 months ago | Listing updated with changes from the MLS® | |
| 2 months ago | Status changed to Active | |
| 2 months ago | Listing first seen on site |

The real estate listing information is provided by Bright MLS is for the consumer's personal, non-commercial use and may not be used for any purpose other than to identify prospective properties consumer may be interested in purchasing. Any information relating to real estate for sale or lease referenced on this web site comes from the Internet Data Exchange (IDX) program of the Bright MLS. This web site references real estate listing(s) held by a brokerage firm other than the broker and/or agent who owns this web site. The accuracy of all information is deemed reliable but not guaranteed and should be personally verified through personal inspection by and/or with the appropriate professionals. Properties in listings may have been sold or may no longer be available. The data contained herein is copyrighted by Bright MLS and is protected by all applicable copyright laws. Any unauthorized collection or dissemination of this information is in violation of copyright laws and is strictly prohibited. Copyright © 2020 Bright MLS. All rights reserved.
Did you know? You can invite friends and family to your search. They can join your search, rate and discuss listings with you.