

20575 SMITHFIELD CIRCLEMILFORD, DE19963
Mortgage Calculator
Monthly Payment (Est.)
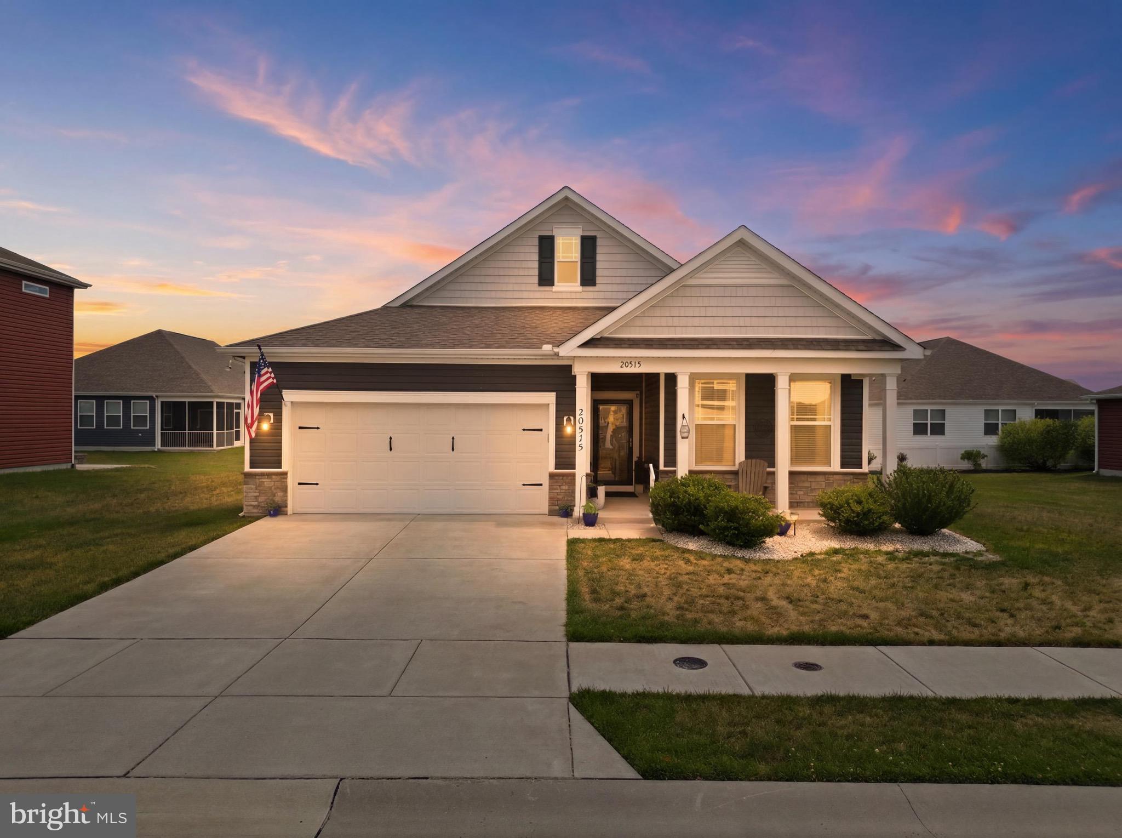
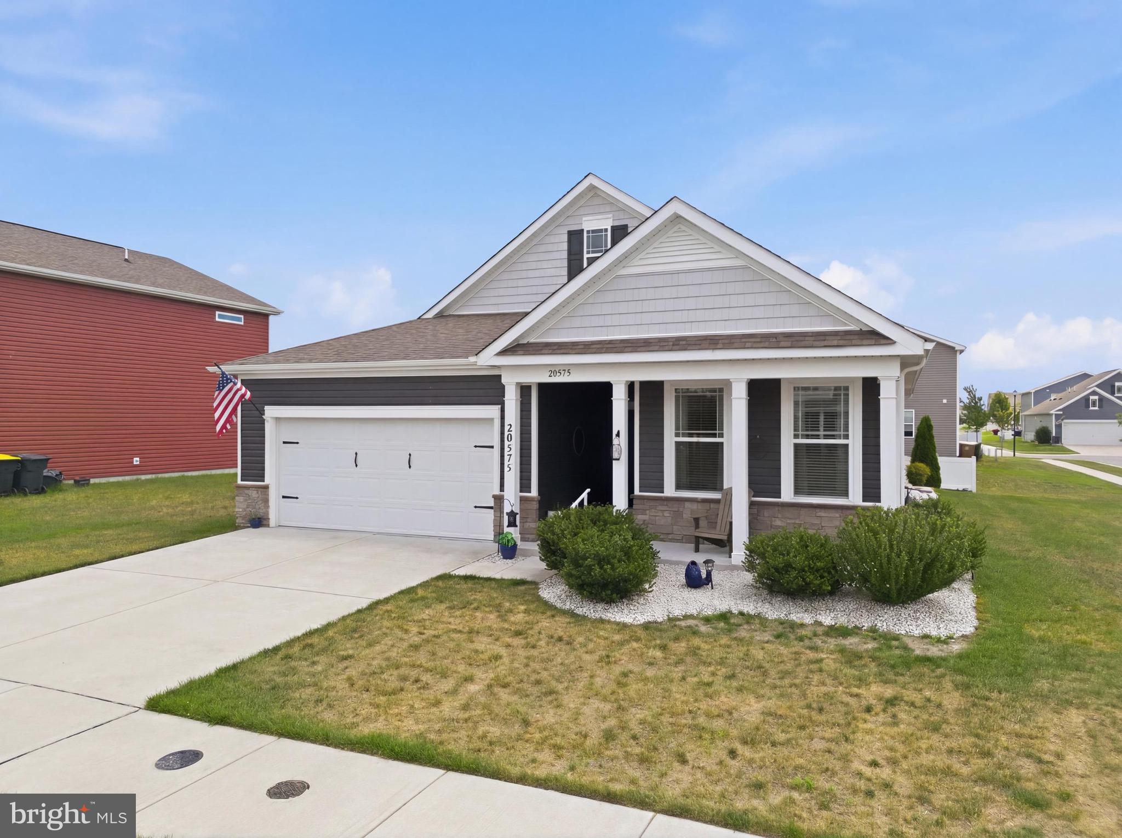
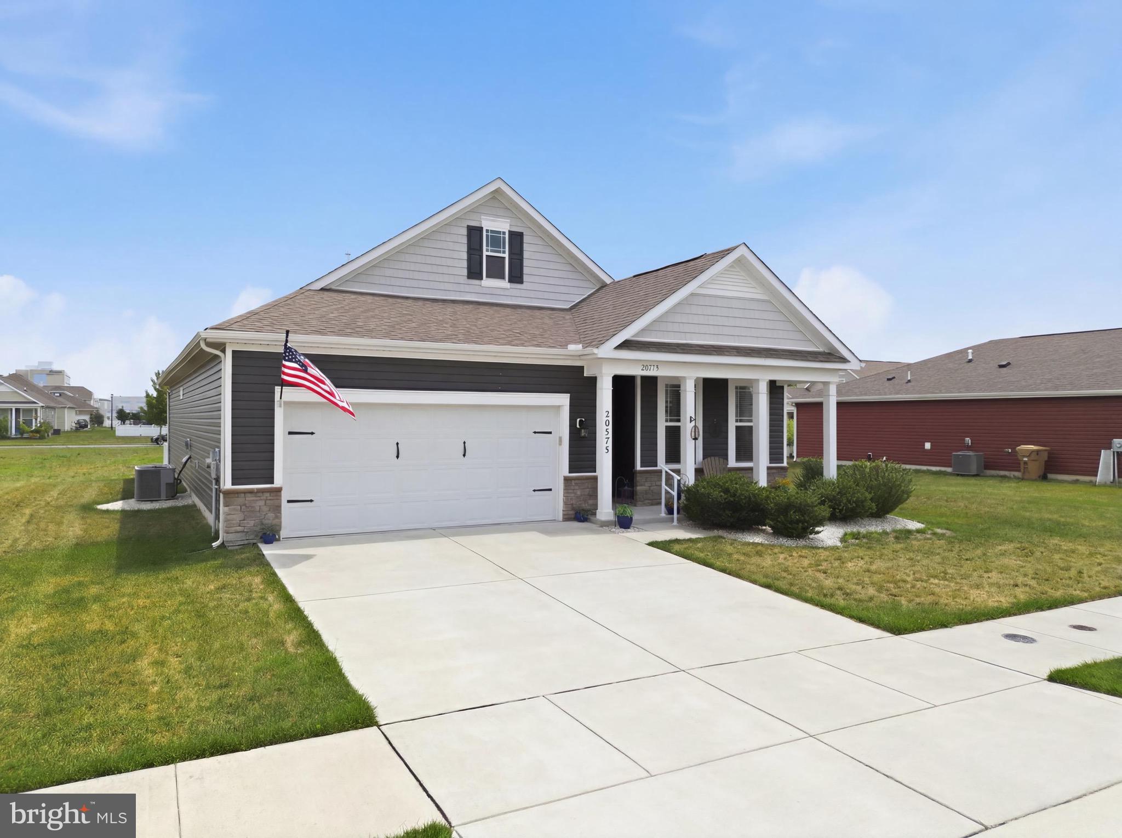
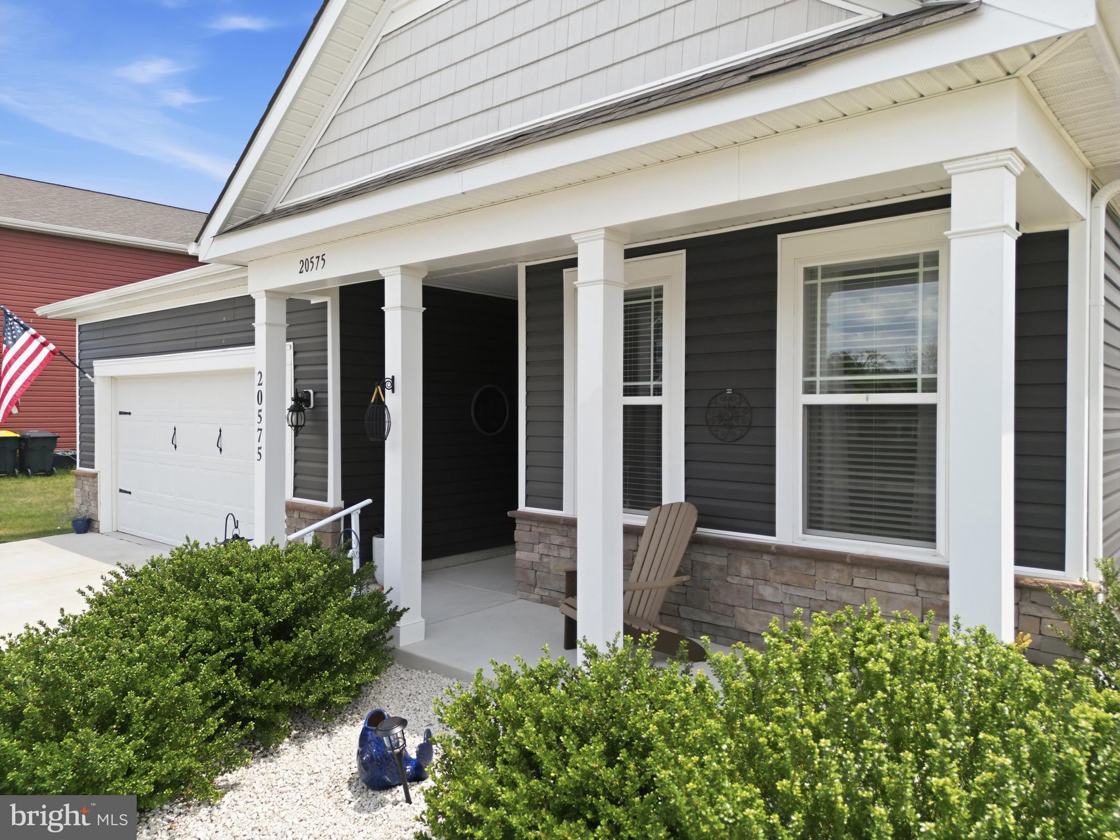
$1,871Welcome to 20575 Smithfield Circle in Milford, Delaware, just 30 minutes to Rehoboth Beach, a convenient commute to Dover or the Air Base, and directly across from Bayhealth Hospital and Nemours Children's Primary Care. This better-than-new, impeccably maintained two-bedroom, two-bath rancher offers exceptional curb appeal from the moment you arrive, featuring a covered front porch, stone watertable, Royal vinyl siding, white accent windows, and thoughtfully designed white pebble landscaping. Inside, you’ll find beautiful farmhouse-style Mohawk oak LVP flooring throughout, fresh paint throughout the entire home, and a bright, open layout. To the right of the entry, a spacious secondary bedroom, full bathroom, large walk-in storage closet, and versatile bonus room with French doors provide flexible living options. To the left, convenient interior access leads to the oversized two-car garage, along with a large coat closet and laundry room. The heart of the home is the open-concept kitchen, dining, and family room—ideal for entertaining and everyday living. The kitchen features 42” Ellis Purest Gray MasterBrand cabinetry, Luna Pearl granite countertops, a large island, tile backsplash extending to the ceiling, stainless Whirlpool appliances, gas cooking (oven and microwave never used), and a generous corner pantry with motion-activated lighting. The spacious family room is filled with natural light from multiple windows and includes a brand-new ceiling fan. Just off the dining area, a covered screened-in porch extends your living space and provides seamless access to the backyard. The primary suite is a true retreat with a ceiling fan, oversized walk-in closet, and a private bath complete with a comfort-height dual sink vanity and a large walk-in shower. Additional upgrades include a smart home package ready for activation, a brand-new AprilAire whole-house dehumidifier installed in 2025, new exhaust fans in bathrooms, all window Levolor blinds, new Moen kitchen faucet, new laundry tub, under counter kitchen lighting, new storm door 2025, and installed a glass door on 2nd bathroom tub/shower. This home truly shows like new—clean, crisp, and move-in ready. Schedule your tour today!
| 2 weeks ago | Status changed to Pending | |
| 2 weeks ago | Listing updated with changes from the MLS® | |
| 4 weeks ago | Listing first seen on site |

The real estate listing information is provided by Bright MLS is for the consumer's personal, non-commercial use and may not be used for any purpose other than to identify prospective properties consumer may be interested in purchasing. Any information relating to real estate for sale or lease referenced on this web site comes from the Internet Data Exchange (IDX) program of the Bright MLS. This web site references real estate listing(s) held by a brokerage firm other than the broker and/or agent who owns this web site. The accuracy of all information is deemed reliable but not guaranteed and should be personally verified through personal inspection by and/or with the appropriate professionals. Properties in listings may have been sold or may no longer be available. The data contained herein is copyrighted by Bright MLS and is protected by all applicable copyright laws. Any unauthorized collection or dissemination of this information is in violation of copyright laws and is strictly prohibited. Copyright © 2020 Bright MLS. All rights reserved.