

26399 HOLLYVILLE ROADMILLSBORO, DE19966
Mortgage Calculator
Monthly Payment (Est.)
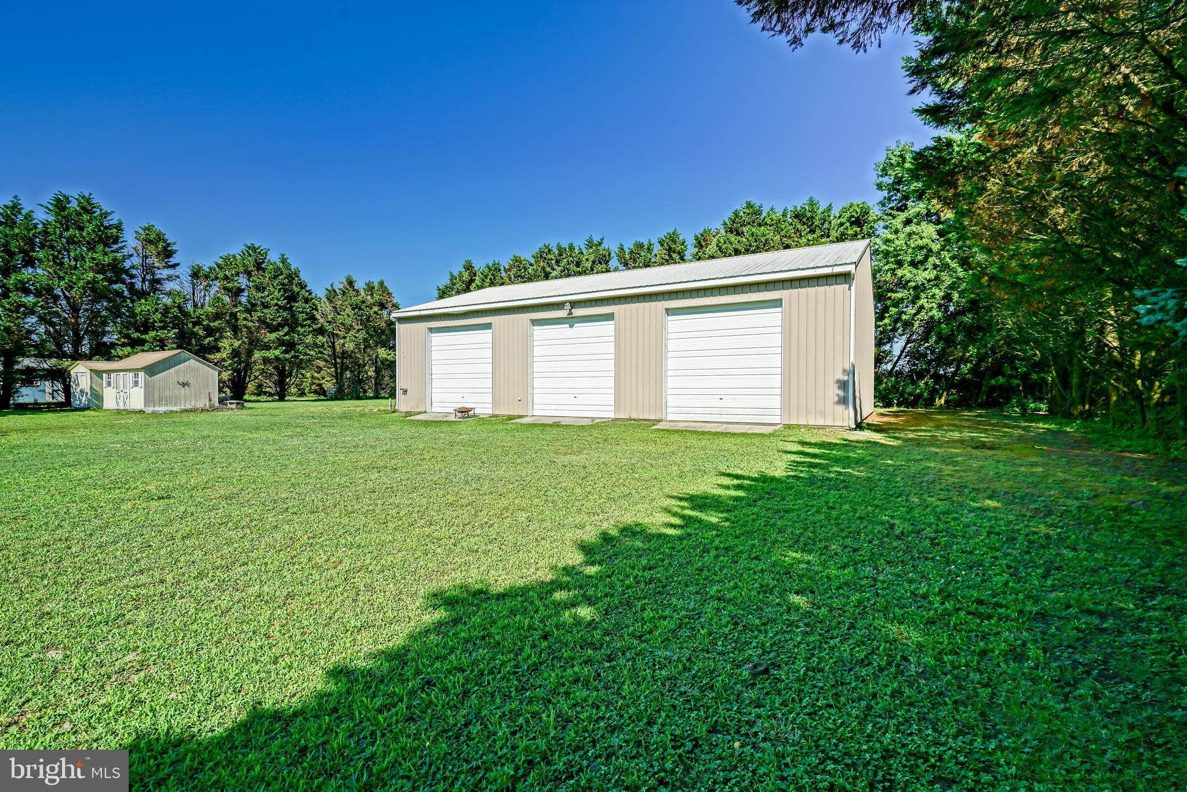
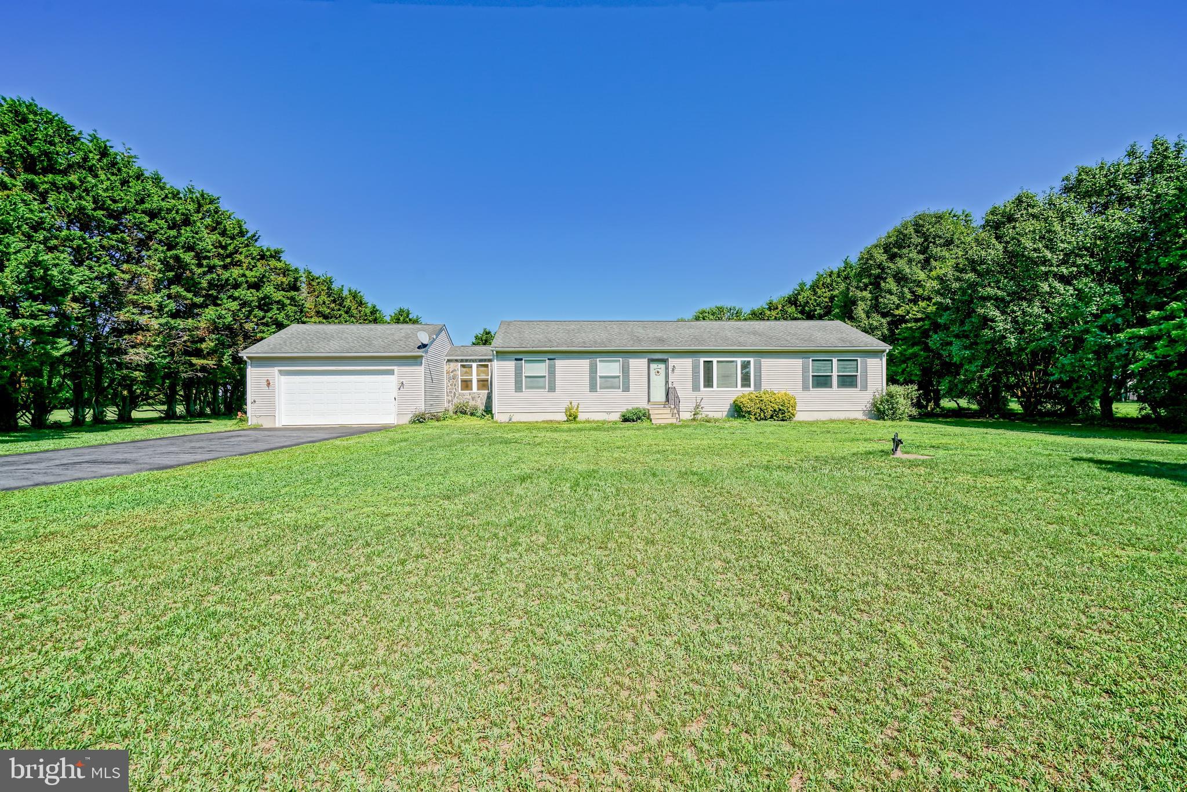
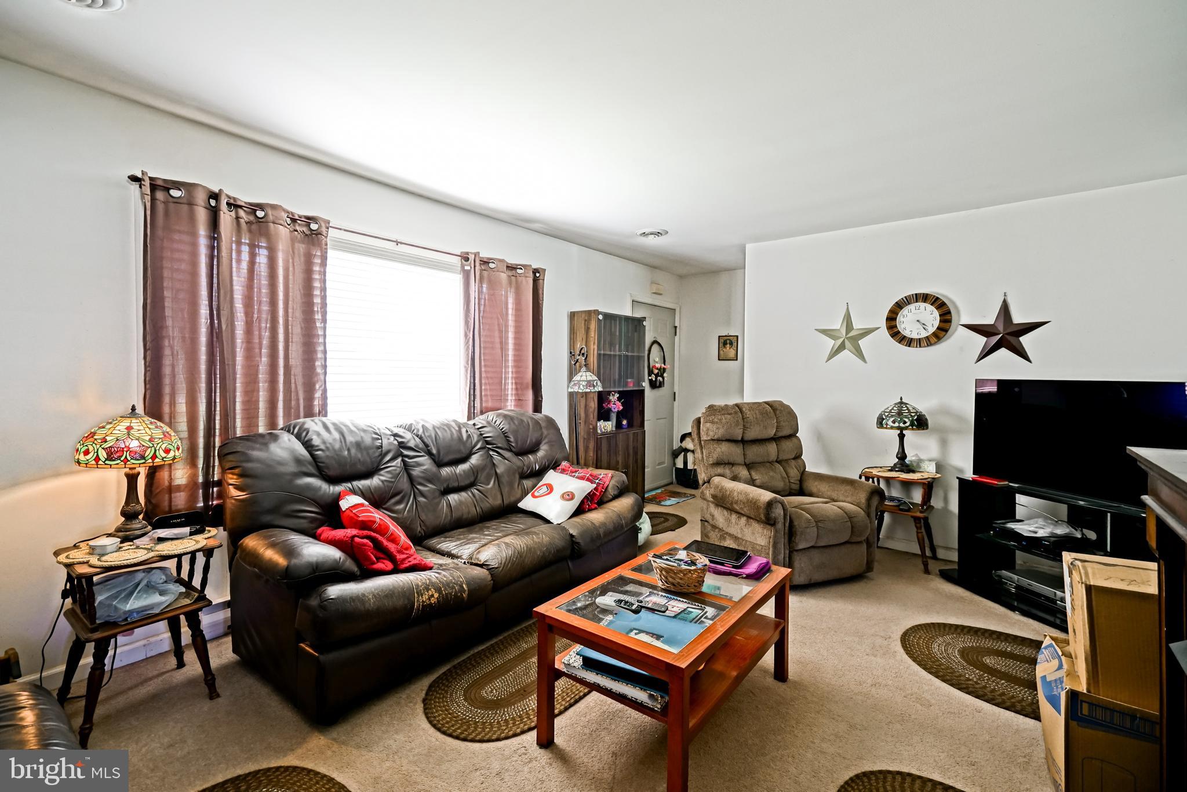
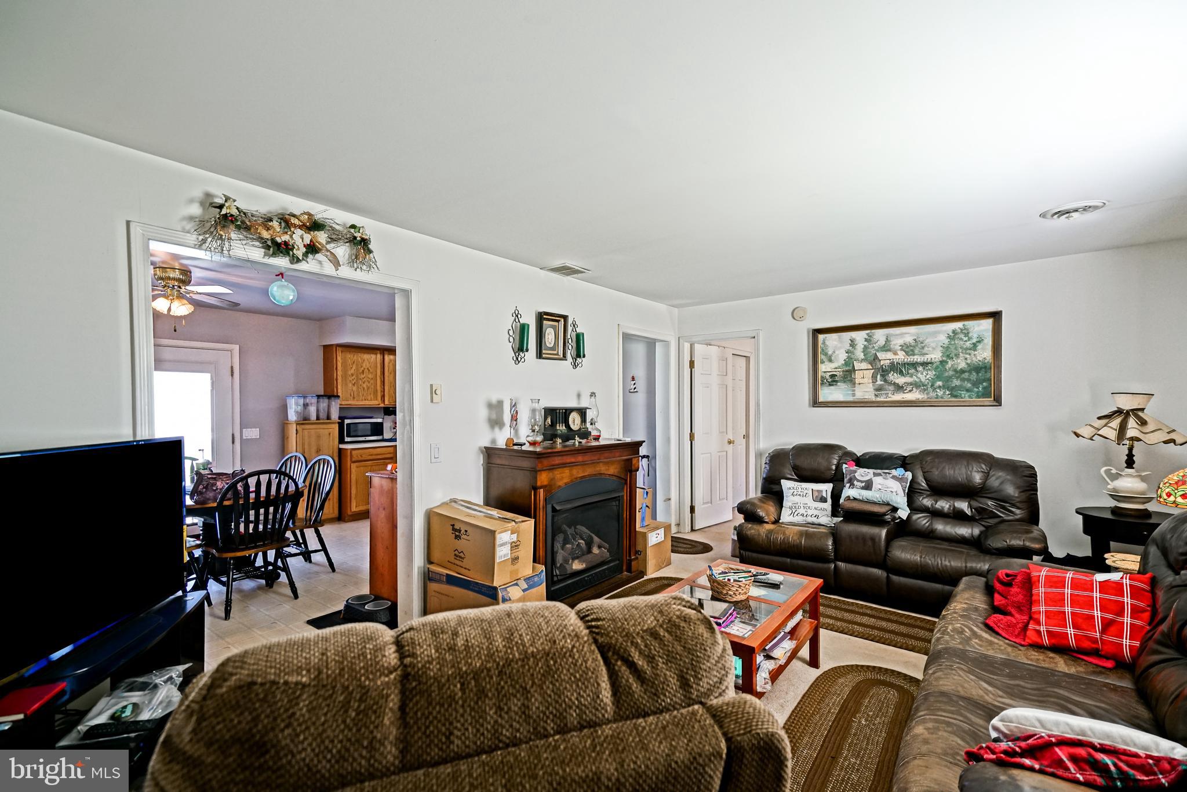
$1,825PEACEFUL SUSSEX COUNTY LIVING MEETS LIMITLESS POTENTIAL at 26399 Hollyville Rd! Situated on nearly 1.4 serene acres, this charming 3-bedroom, 2-bathroom ranch-style home offers a fantastic opportunity to customize a bright, single-level floor plan designed for effortless living. The home features an attached garage and a rear deck overlooking an expansive backyard - perfect for morning coffee, gardening, or outdoor entertaining. The true showstopper of this property is the massive 50' x 30' pole building equipped with three oversized entry doors, offering endless possibilities for contractors, car enthusiasts, hobbyists, or premier boat and RV storage. Two additional sheds provide even more space for tools and seasonal gear. Enjoy the privacy, freedom, and low taxes of rural Delaware living while remaining just a short drive from pristine beaches, shopping, and dining. Don't miss this rare opportunity to bring your vision and own a property that beautifully combines coastal-country living with unmatched workshop and storage space; schedule your showing today! **Property being sold "AS-IS"**
| 4 days ago | Status changed to Active | |
| 4 days ago | Listing updated with changes from the MLS® | |
| 3 weeks ago | Listing first seen on site |

The real estate listing information is provided by Bright MLS is for the consumer's personal, non-commercial use and may not be used for any purpose other than to identify prospective properties consumer may be interested in purchasing. Any information relating to real estate for sale or lease referenced on this web site comes from the Internet Data Exchange (IDX) program of the Bright MLS. This web site references real estate listing(s) held by a brokerage firm other than the broker and/or agent who owns this web site. The accuracy of all information is deemed reliable but not guaranteed and should be personally verified through personal inspection by and/or with the appropriate professionals. Properties in listings may have been sold or may no longer be available. The data contained herein is copyrighted by Bright MLS and is protected by all applicable copyright laws. Any unauthorized collection or dissemination of this information is in violation of copyright laws and is strictly prohibited. Copyright © 2020 Bright MLS. All rights reserved.
Did you know? You can invite friends and family to your search. They can join your search, rate and discuss listings with you.