

10093 IRON POINTE DRIVE EXTENSIONMILLSBORO, DE19966
Mortgage Calculator
Monthly Payment (Est.)
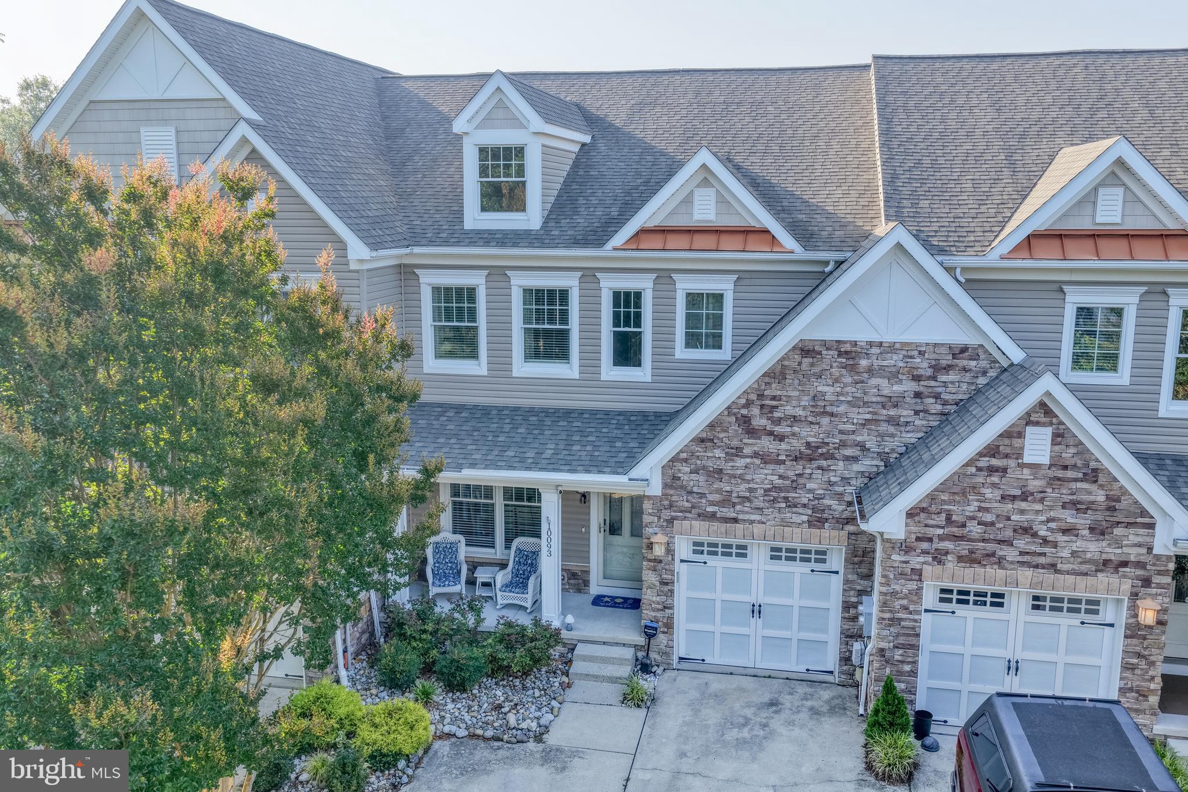
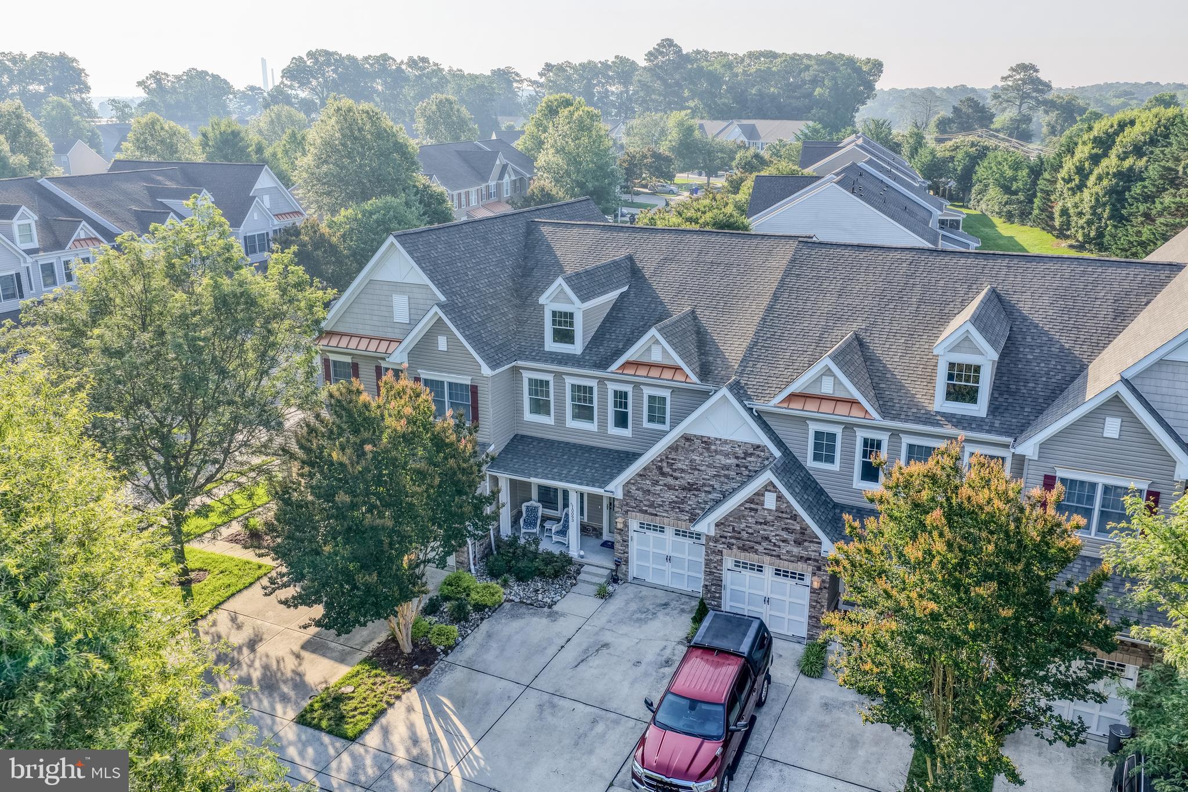
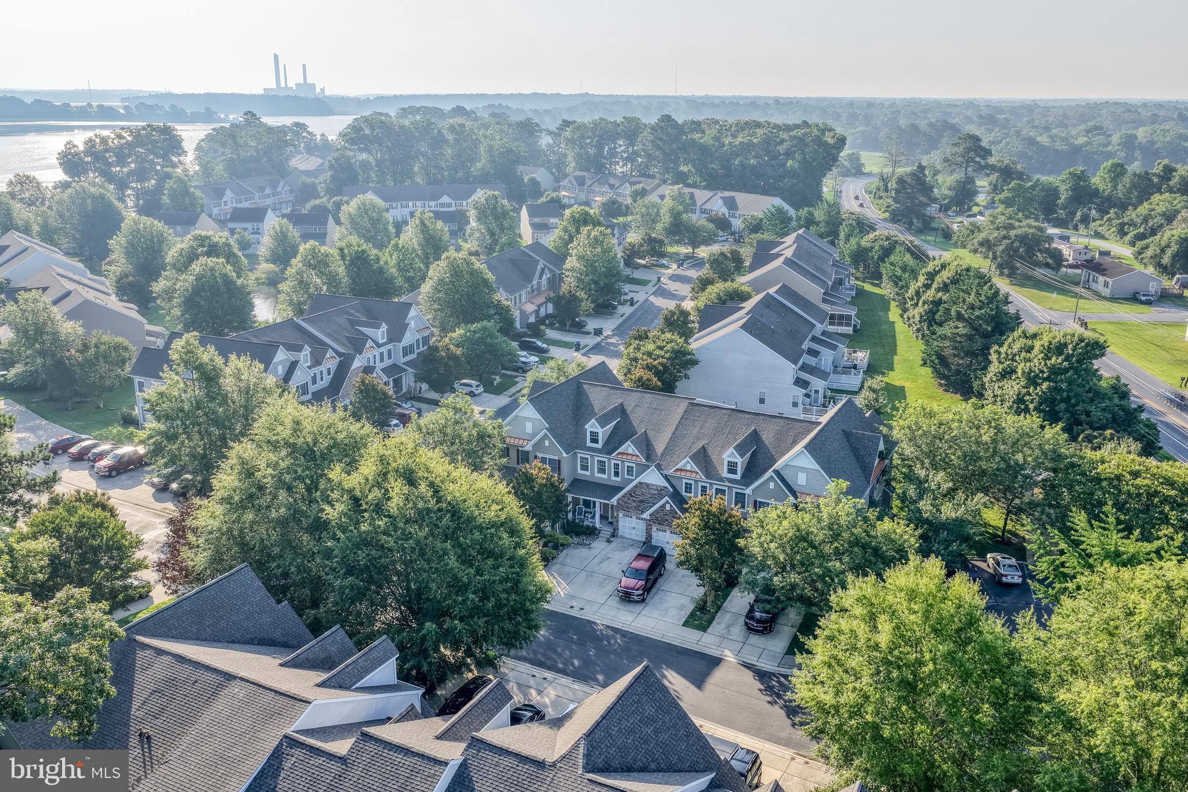
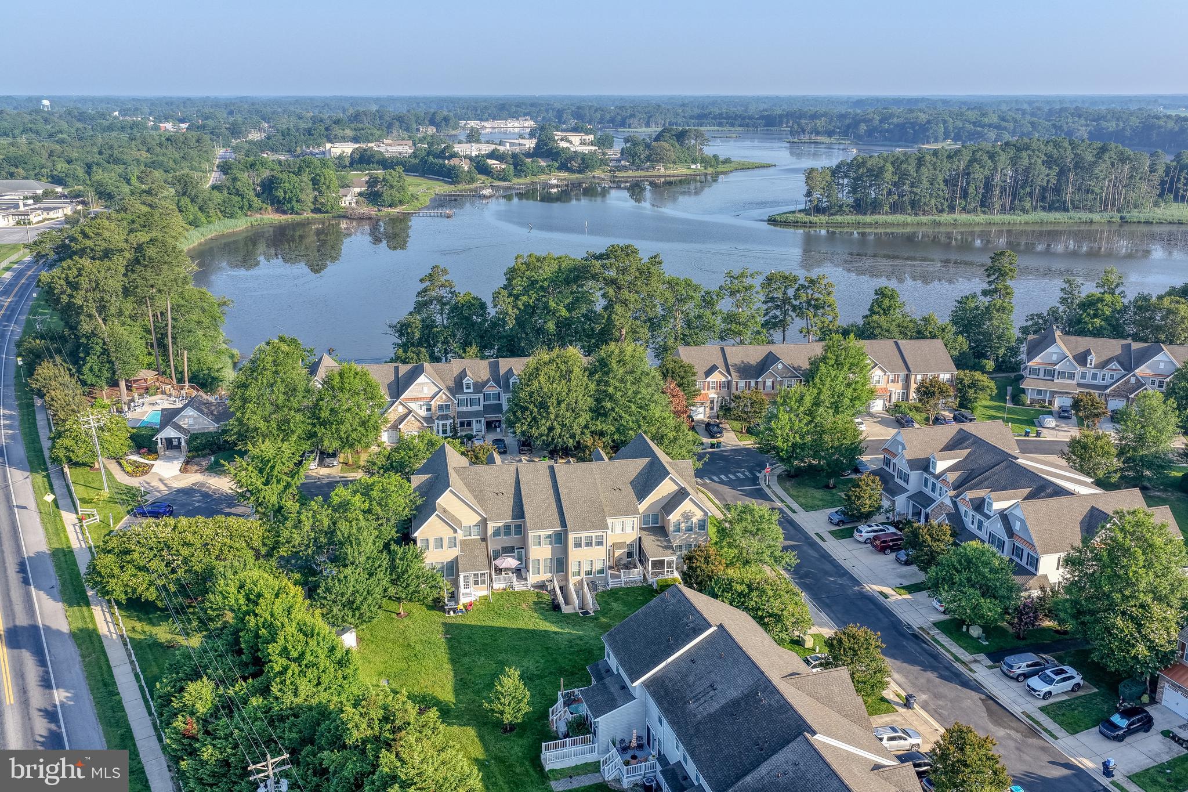
$1,807Welcome to 10093 Iron Pointe Drive in Whartons Bluff, a waterfront community that offers the perfect balance of tranquility and convenience. Tucked away from the hustle and bustle, yet just minutes from grocery stores, restaurants, and everyday shopping, this spacious home offers approximately 3,150 square feet of living space. Whether you're searching for a beach getaway, an investment opportunity, or an excellent weekly rental, this 4-bedroom, 4.5-bath home checks all the boxes. Major updates have already been completed, including a new roof, luxury vinyl plank flooring, and new kitchen appliances, giving you peace of mind and allowing you to simply move in and enjoy. The main level features a spacious living room with fireplace, a large kitchen, and a formal dining room perfect for entertaining. The primary suite is conveniently located on this level and includes a private bath. Upstairs, you'll find a second primary suite with its own bath, along with additional bedrooms and another full bathroom, providing plenty of space for family and guests. The finished lower level offers endless possibilities. With abundant space and a full bathroom already in place, it could easily accommodate an additional bedroom, recreation room, home theater, or fitness area. Residents of Whartons Bluff enjoy exceptional community amenities, including a swimming pool, crabbing and fishing pier, kayak launch, walking paths, and a playground. Perched along the bluff overlooking the Indian River, the neighborhood provides spectacular sunsets and a peaceful retreat from everyday life. Best of all, the beaches of Lewes and Rehoboth are only about 25 minutes away, along with Tanger Outlets and countless dining and entertainment options. The growing Millsboro area offers an abundance of restaurants, shopping, and conveniences, making this location ideal for year-round living or a coastal escape. Come experience the relaxed waterfront lifestyle that makes Whartons Bluff one of Sussex County's hidden gems.
| 3 days ago | Listing updated with changes from the MLS® | |
| 4 days ago | Listing first seen on site |

The real estate listing information is provided by Bright MLS is for the consumer's personal, non-commercial use and may not be used for any purpose other than to identify prospective properties consumer may be interested in purchasing. Any information relating to real estate for sale or lease referenced on this web site comes from the Internet Data Exchange (IDX) program of the Bright MLS. This web site references real estate listing(s) held by a brokerage firm other than the broker and/or agent who owns this web site. The accuracy of all information is deemed reliable but not guaranteed and should be personally verified through personal inspection by and/or with the appropriate professionals. Properties in listings may have been sold or may no longer be available. The data contained herein is copyrighted by Bright MLS and is protected by all applicable copyright laws. Any unauthorized collection or dissemination of this information is in violation of copyright laws and is strictly prohibited. Copyright © 2020 Bright MLS. All rights reserved.