

38035 WATER WALK WAYSELBYVILLE, DE19975
Mortgage Calculator
Monthly Payment (Est.)
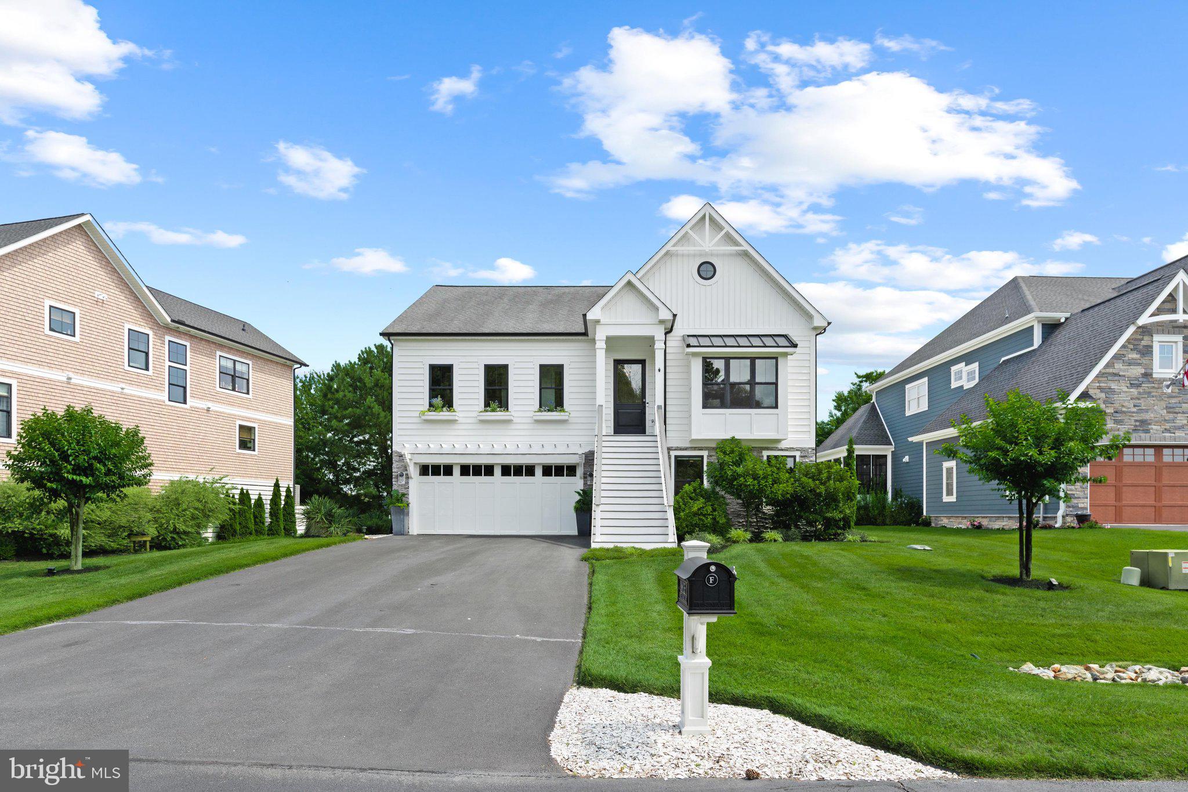
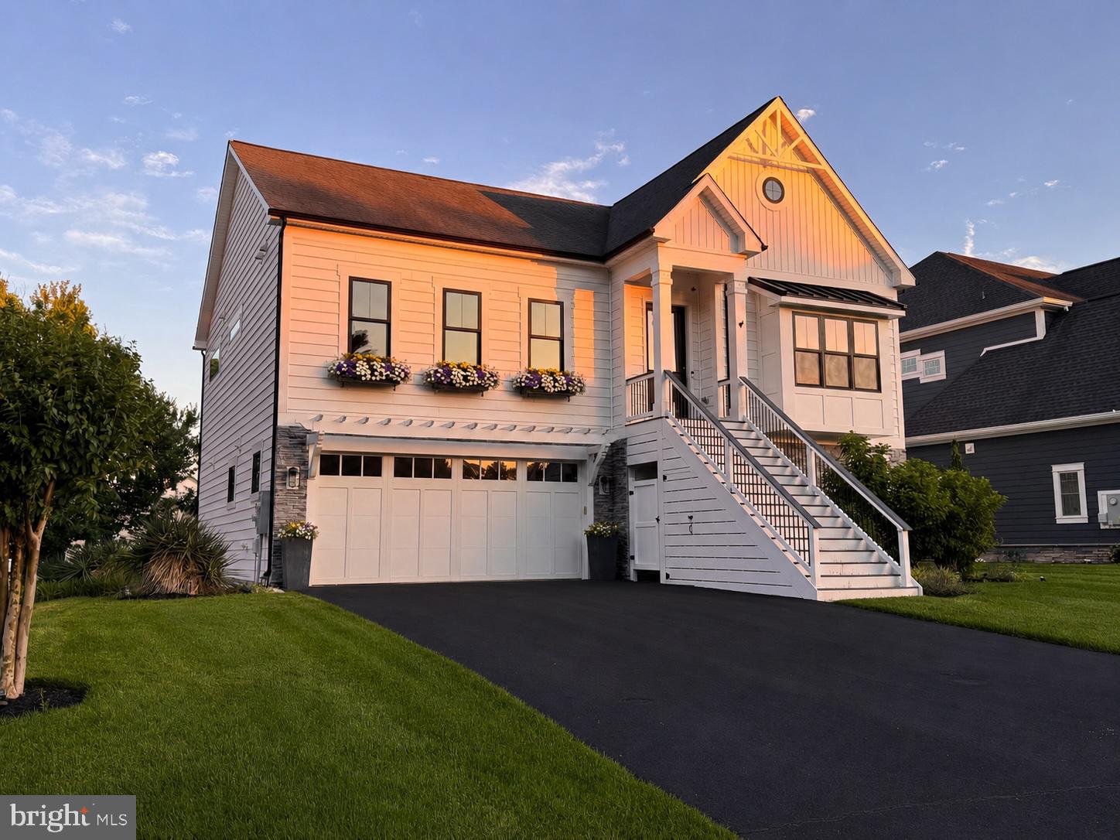
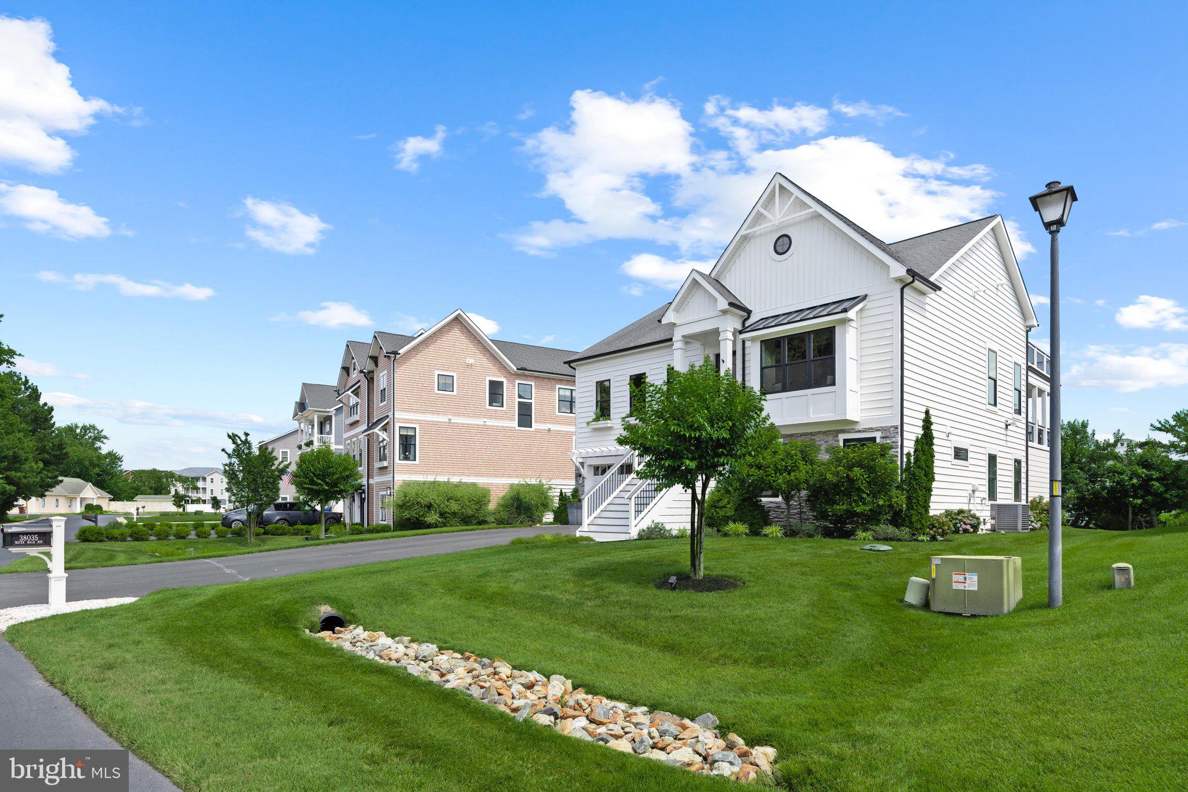
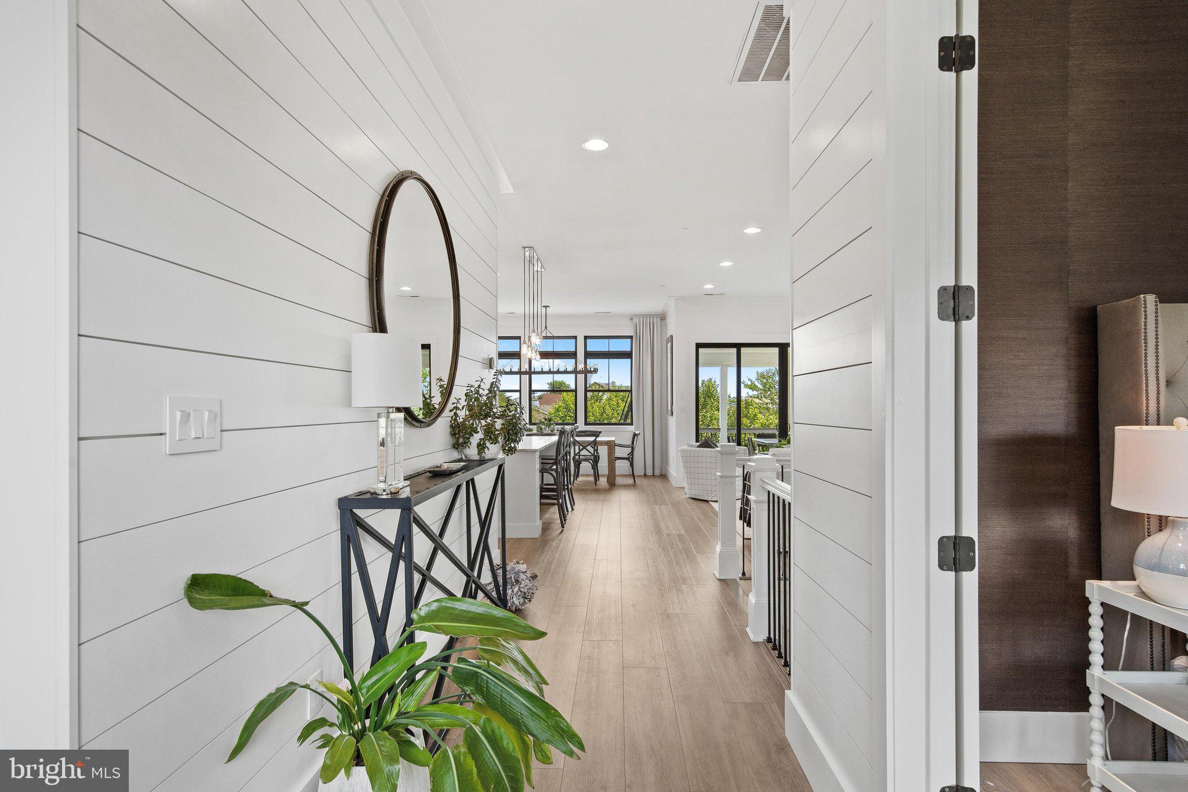
Enter an interest rate to see your estimated monthly payment.This turn-key, black-and-white beauty stops you in your tracks with luxury and style and virtually $0 in energy bills. A fully owned solar panel system—transferred to you at zero cost with no monthly lease—combines with an electric heat pump (gas backup) and pellet stove to keep your utility costs exceptionally low while running the entire estate. Inside, the second-story main living area soars with 10-foot ceilings, Coretec LVP flooring throughout, marble countertops, inset cabinetry, a dry bar, and a library-style ladder rail in the kitchen. Thoughtful touches like pocket doors, under-cabinet lighting, a walk-in pantry, and a counter-depth built-in refrigerator keep things as functional as they are beautiful. The primary suite is a true sanctuary featuring a marble shower with dual shower heads, a vessel sink, a water closet, and a custom walk-in closet with floor-to-ceiling built-ins, a pull-out ironing board, built-in hampers, its own ladder rail, and a dedicated washer/dryer. Every additional bedroom also features a walk-in closet, while the guest bath impresses with a heated towel rack, freestanding soaking tub, and marble counter. Outside, step onto a paver patio with a built-in fireplace, covered decks, a panoramic rooftop deck, and established garden troughs that create an effortless outdoor living space—complete with direct canal access for kayaking or paddleboarding to the bay and an outdoor shower to rinse off afterward. Packed with a 2-car garage, whole-home water filter, programmable thermostat, four wall-mount TVs, and dual washer/dryer sets, this home has been thought through top to bottom. For added convenience and style, the high-end designer furniture is available for outside sale as well! Turn the key, move right in, and start enjoying luxury living with near-zero overhead.
| 5 days ago | Price changed to $1,250,000 | |
| 5 days ago | Listing updated with changes from the MLS® | |
| 3 months ago | Status changed to Active | |
| 3 months ago | Listing first seen on site |

The real estate listing information is provided by Bright MLS is for the consumer's personal, non-commercial use and may not be used for any purpose other than to identify prospective properties consumer may be interested in purchasing. Any information relating to real estate for sale or lease referenced on this web site comes from the Internet Data Exchange (IDX) program of the Bright MLS. This web site references real estate listing(s) held by a brokerage firm other than the broker and/or agent who owns this web site. The accuracy of all information is deemed reliable but not guaranteed and should be personally verified through personal inspection by and/or with the appropriate professionals. Properties in listings may have been sold or may no longer be available. The data contained herein is copyrighted by Bright MLS and is protected by all applicable copyright laws. Any unauthorized collection or dissemination of this information is in violation of copyright laws and is strictly prohibited. Copyright © 2020 Bright MLS. All rights reserved.