

33975 MONTERRAY AVENUEFRANKFORD, DE19945
Mortgage Calculator
Monthly Payment (Est.)
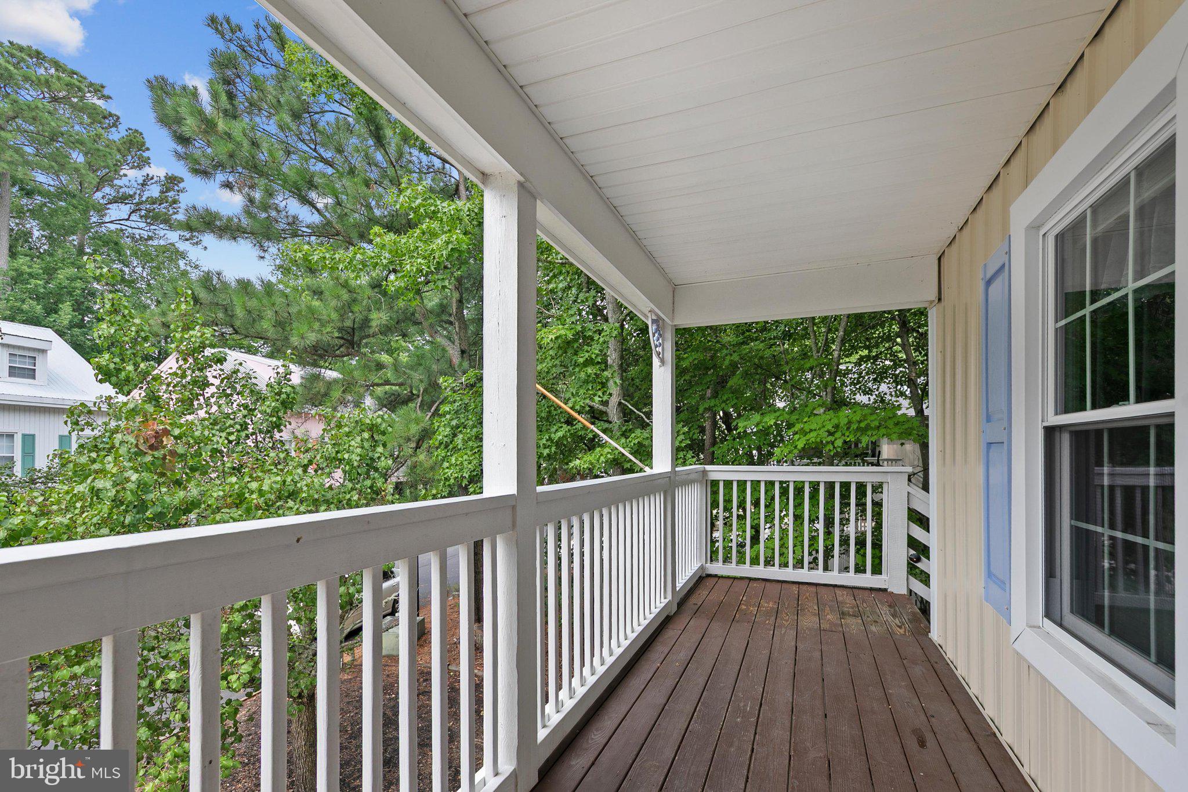
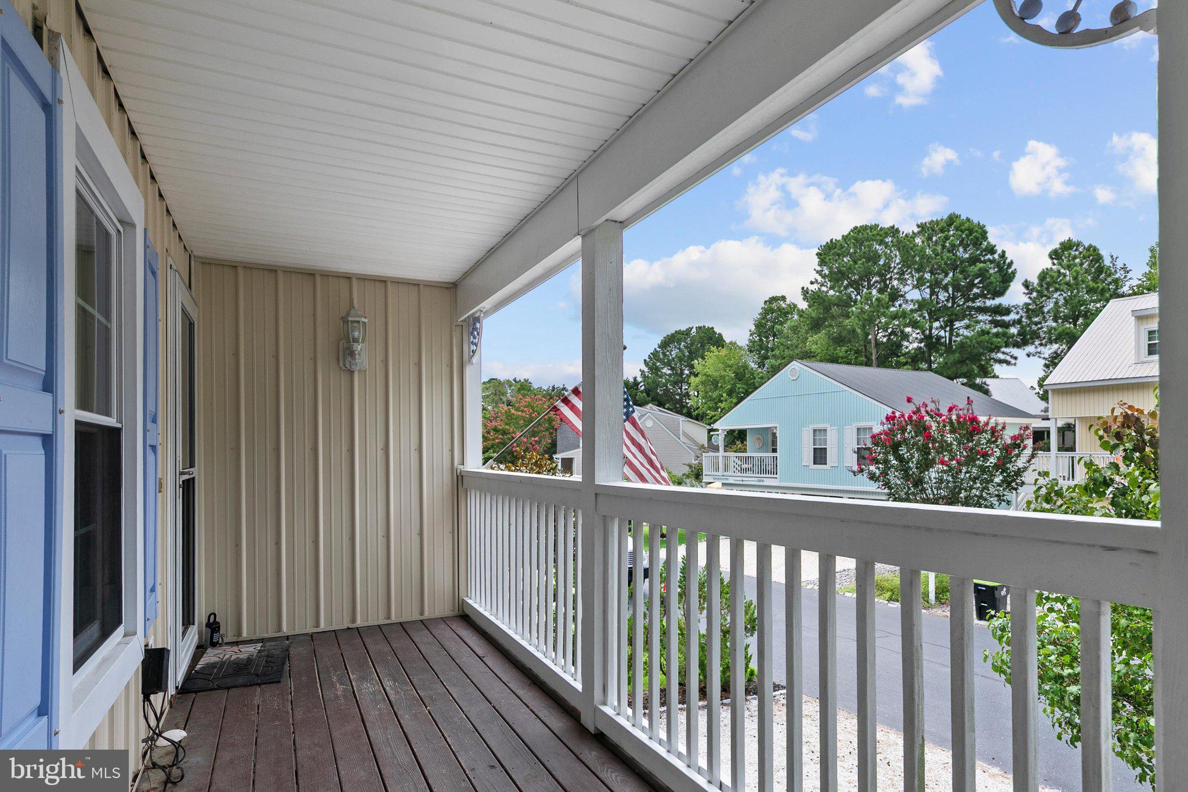
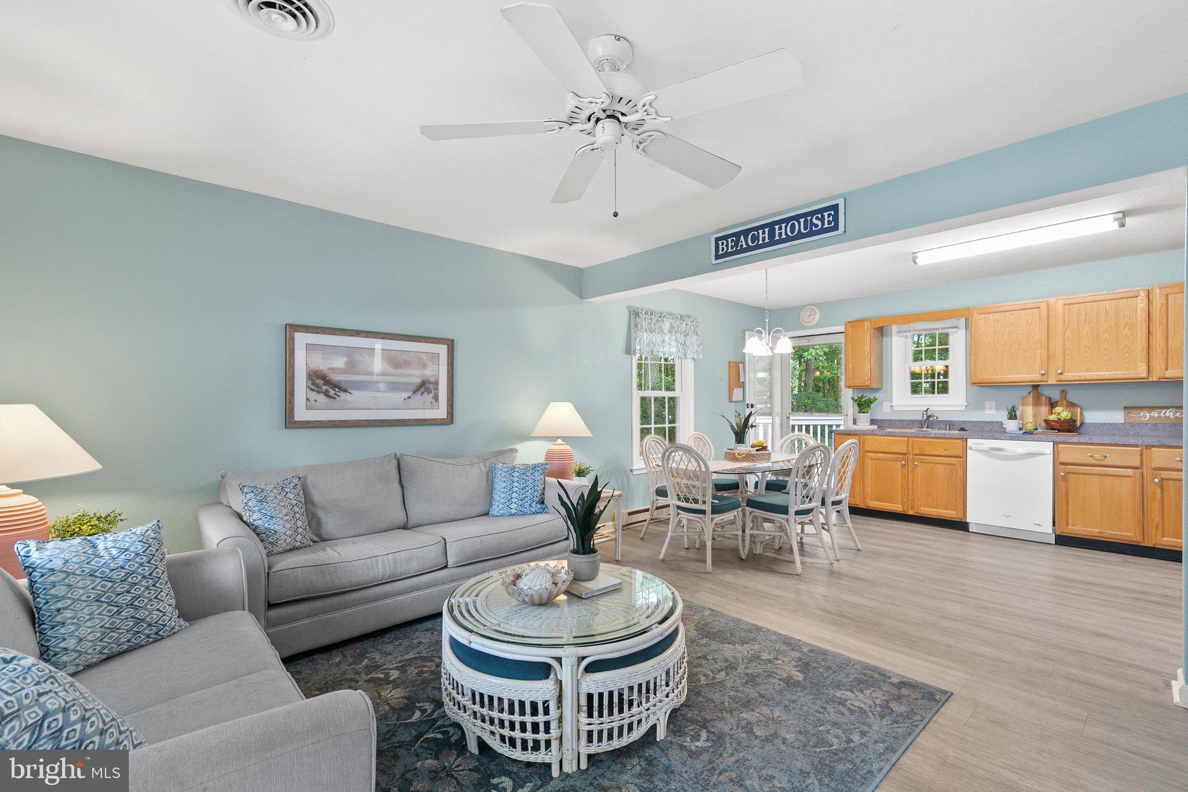
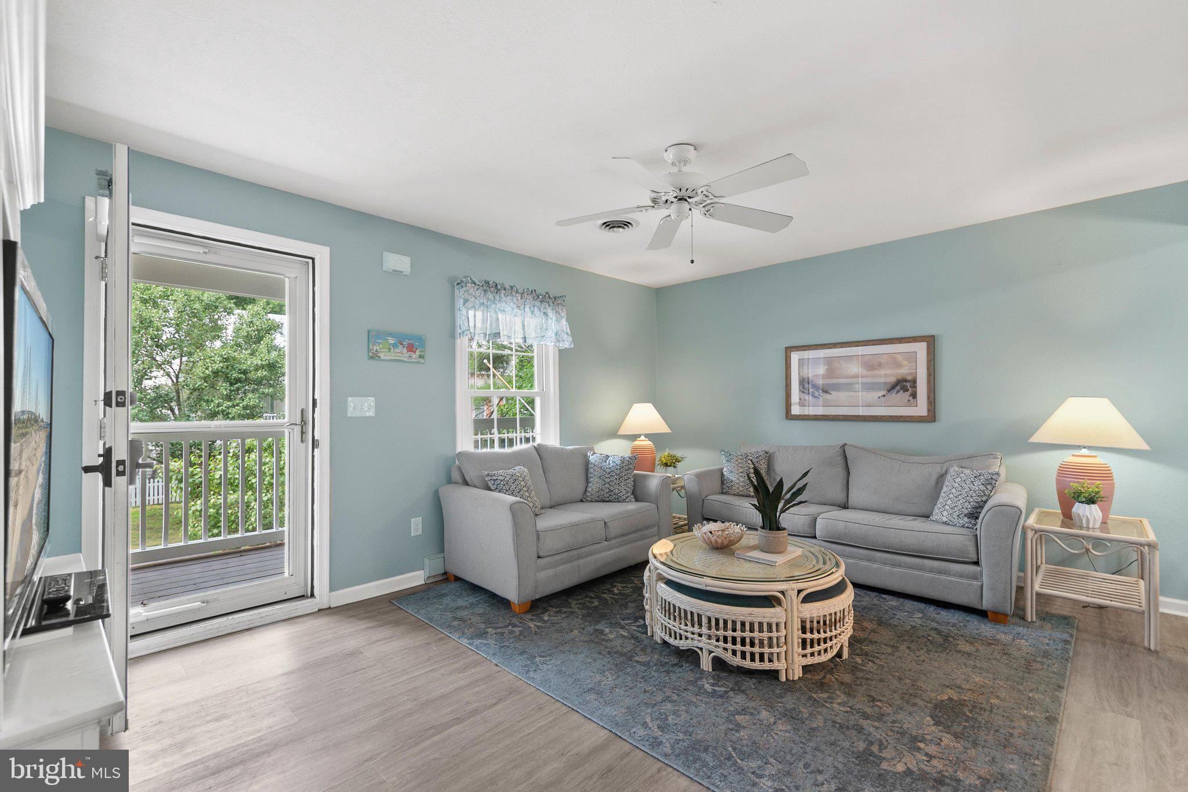
$2,623Welcome to your own Key West-inspired coastal retreat in the highly sought-after community of Clearwater, ideally located just 1.5 miles from the beaches of Bethany Beach. Whether you prefer biking to the ocean, strolling the boardwalk, browsing charming boutiques, or enjoying local restaurants, this inviting home places you just moments from everything that makes coastal Delaware such a desirable place to live. Blending timeless coastal character with recent exterior improvements, the home showcases recently installed premium metal board-and-batten siding that enhances its curb appeal while offering exceptional durability, low maintenance, and long-lasting energy efficiency. Surrounded by mature trees, the peaceful setting provides both privacy and a welcoming sense of retreat. A wraparound balcony introduces the home, inviting you inside to a bright, comfortable interior finished in a soothing coastal color palette. Durable luxury vinyl plank flooring extends throughout the main living areas, while the open-concept layout creates an easy flow between the living room, dining area, and kitchen, perfect for everyday living and casual entertaining. Outdoor living is equally inviting. Just beyond the kitchen, step onto the rear deck or unwind in the spacious screened porch overlooking the wooded common area. Whether enjoying your morning coffee surrounded by nature or relaxing with friends after a day at the beach, these outdoor spaces become natural extensions of the home. The main-level primary suite offers a peaceful retreat complete with a walk-in closet and an ensuite bath featuring built-in cabinetry for added convenience. Upstairs, two charming guest bedrooms with vaulted ceilings and walk-in closets provide comfortable accommodations for family and visitors, complemented by a full hall bath, dedicated laundry room, and additional storage. The ground level offers covered parking beneath the home along with generous storage space, an outdoor shower with a private dressing area, and sheltered space ideal for storing beach gear or gathering on those occasional rainy coastal afternoons. Residents of Clearwater enjoy a beautifully maintained, tree-lined community with a swimming pool and tennis courts, all just a short bike ride from the beach. Offering a wonderful combination of privacy, convenience, and the relaxed Delaware beach lifestyle, this home presents an exceptional opportunity to enjoy coastal living in one of Bethany Beach's most desirable neighborhoods.
| 4 weeks ago | Status changed to Active Under Contract | |
| 4 weeks ago | Listing updated with changes from the MLS® | |
| 2 months ago | Listing first seen on site |

The real estate listing information is provided by Bright MLS is for the consumer's personal, non-commercial use and may not be used for any purpose other than to identify prospective properties consumer may be interested in purchasing. Any information relating to real estate for sale or lease referenced on this web site comes from the Internet Data Exchange (IDX) program of the Bright MLS. This web site references real estate listing(s) held by a brokerage firm other than the broker and/or agent who owns this web site. The accuracy of all information is deemed reliable but not guaranteed and should be personally verified through personal inspection by and/or with the appropriate professionals. Properties in listings may have been sold or may no longer be available. The data contained herein is copyrighted by Bright MLS and is protected by all applicable copyright laws. Any unauthorized collection or dissemination of this information is in violation of copyright laws and is strictly prohibited. Copyright © 2020 Bright MLS. All rights reserved.