

24630 HOLLYTREE CIRCLEGEORGETOWN, DE19947
Mortgage Calculator
Monthly Payment (Est.)
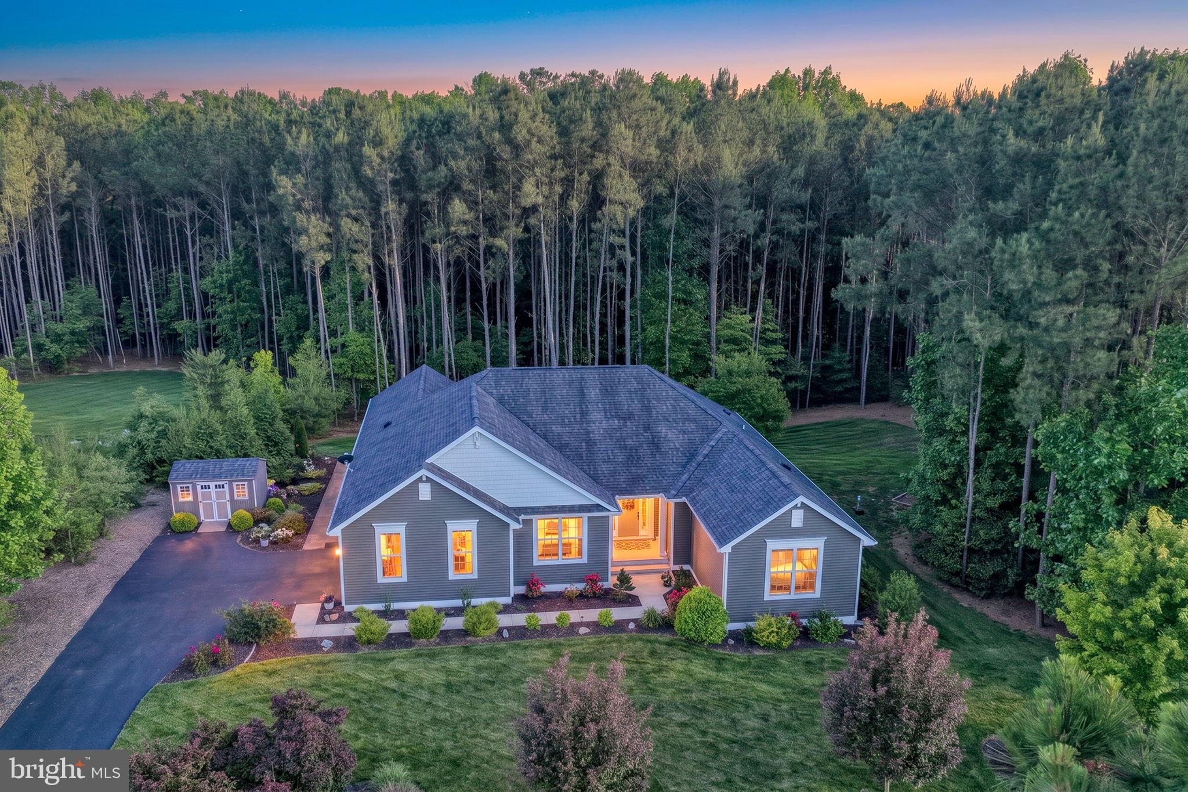
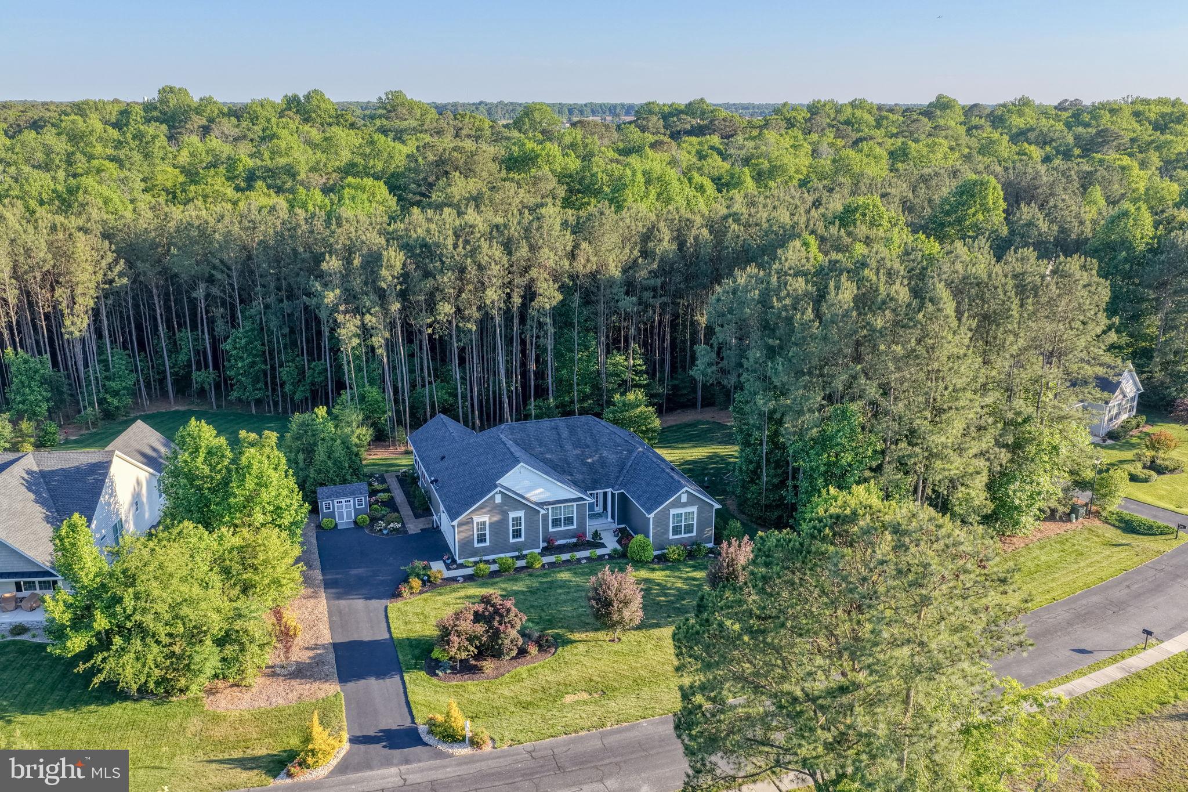
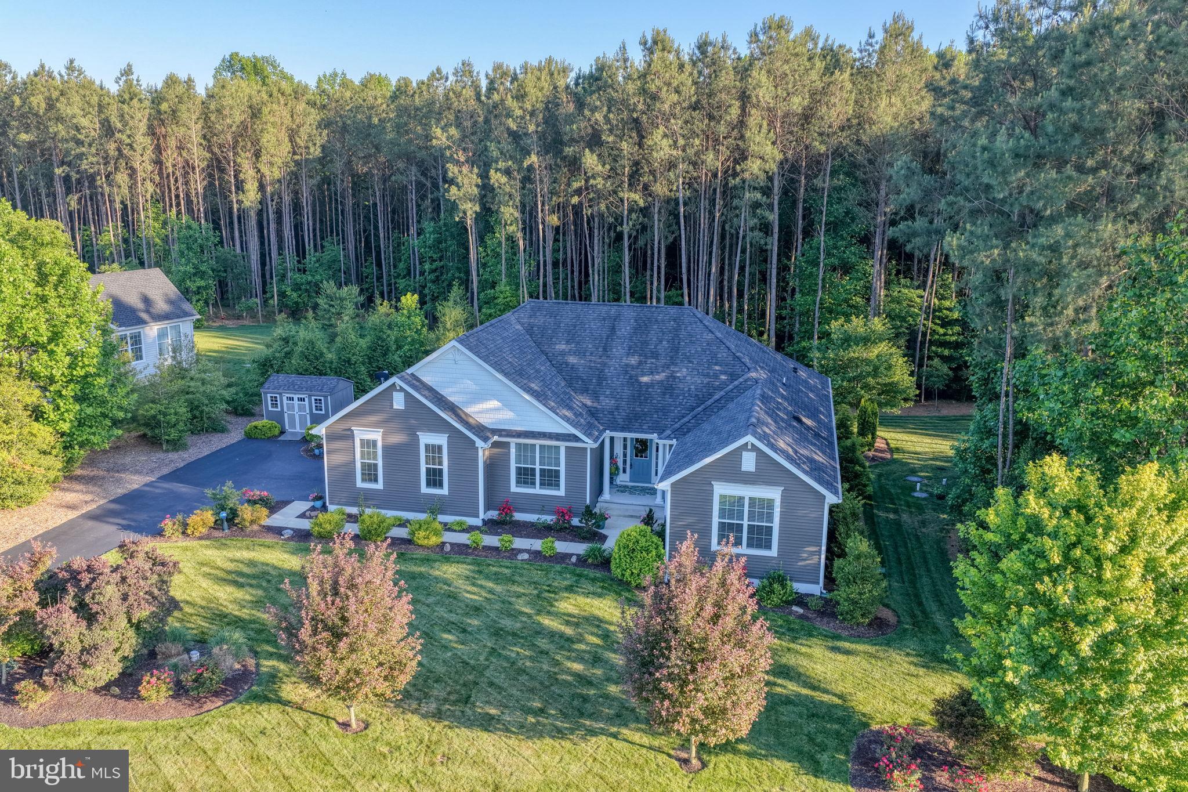
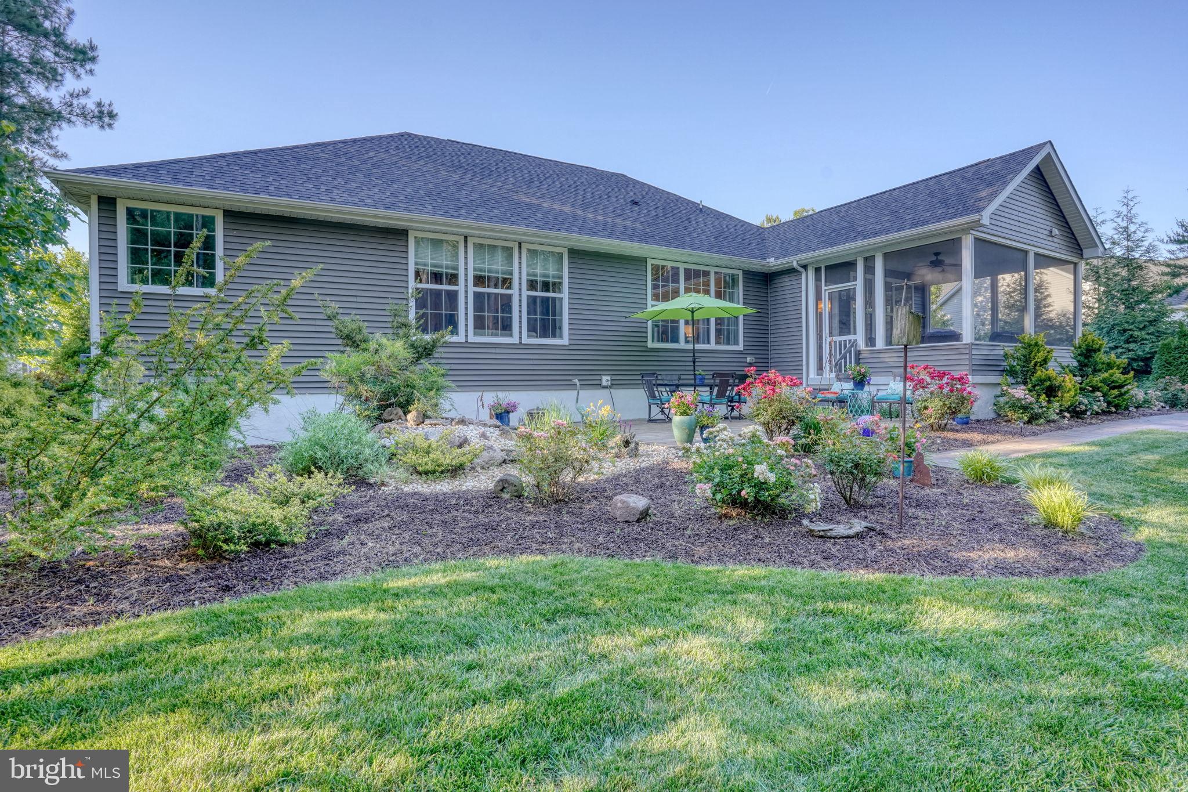
$2,965Welcome to the Estates of Morris Mill, where peaceful country living meets coastal convenience! Situated on a private ¾-acre lot backing to wooded land, this beautifully maintained 3-bedroom, 3-bath home is just minutes from shopping, dining, and only 25 minutes from Delaware’s beaches. Designed for comfortable living, the home offers the ease of single-level living, plus a private In-law Suite with its own entrance, Living Room & Kitchenette—perfect for guests, extended family, or use as a flexible living space. You will love the bright, open floor plan and spacious Primary Suite with sitting area and Luxury Bath. Enjoy the outdoors from the screened porch and paver patio, perfect for entertaining or relaxing while taking in the natural surroundings. The Estates of Morris Mill boasts low annual HOA fees and a community pool! Offering privacy, space, and convenience, this home is the perfect place to enjoy the Southern Delaware lifestyle.
| 2 months ago | Listing updated with changes from the MLS® | |
| 2 months ago | Listing first seen on site |

The real estate listing information is provided by Bright MLS is for the consumer's personal, non-commercial use and may not be used for any purpose other than to identify prospective properties consumer may be interested in purchasing. Any information relating to real estate for sale or lease referenced on this web site comes from the Internet Data Exchange (IDX) program of the Bright MLS. This web site references real estate listing(s) held by a brokerage firm other than the broker and/or agent who owns this web site. The accuracy of all information is deemed reliable but not guaranteed and should be personally verified through personal inspection by and/or with the appropriate professionals. Properties in listings may have been sold or may no longer be available. The data contained herein is copyrighted by Bright MLS and is protected by all applicable copyright laws. Any unauthorized collection or dissemination of this information is in violation of copyright laws and is strictly prohibited. Copyright © 2020 Bright MLS. All rights reserved.
Did you know? You can invite friends and family to your search. They can join your search, rate and discuss listings with you.