

25316 SHELBY COURTMILLSBORO, DE19966
Mortgage Calculator
Monthly Payment (Est.)
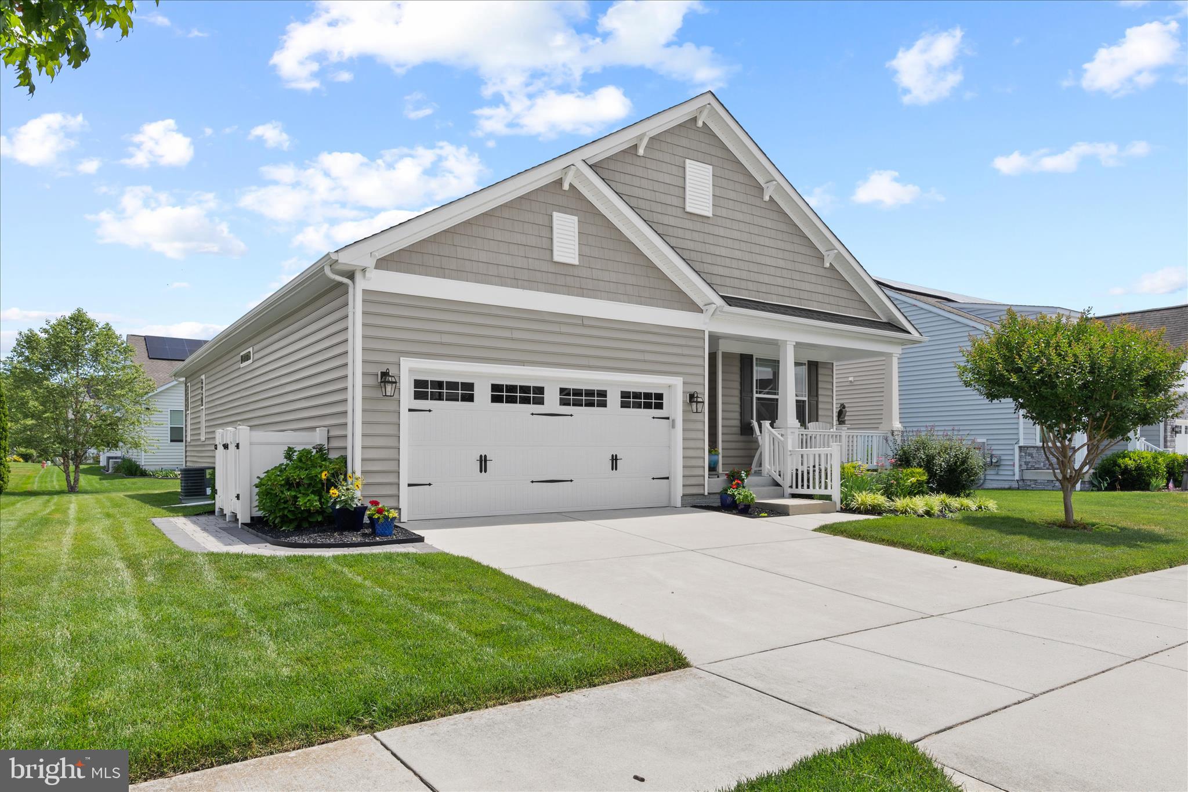
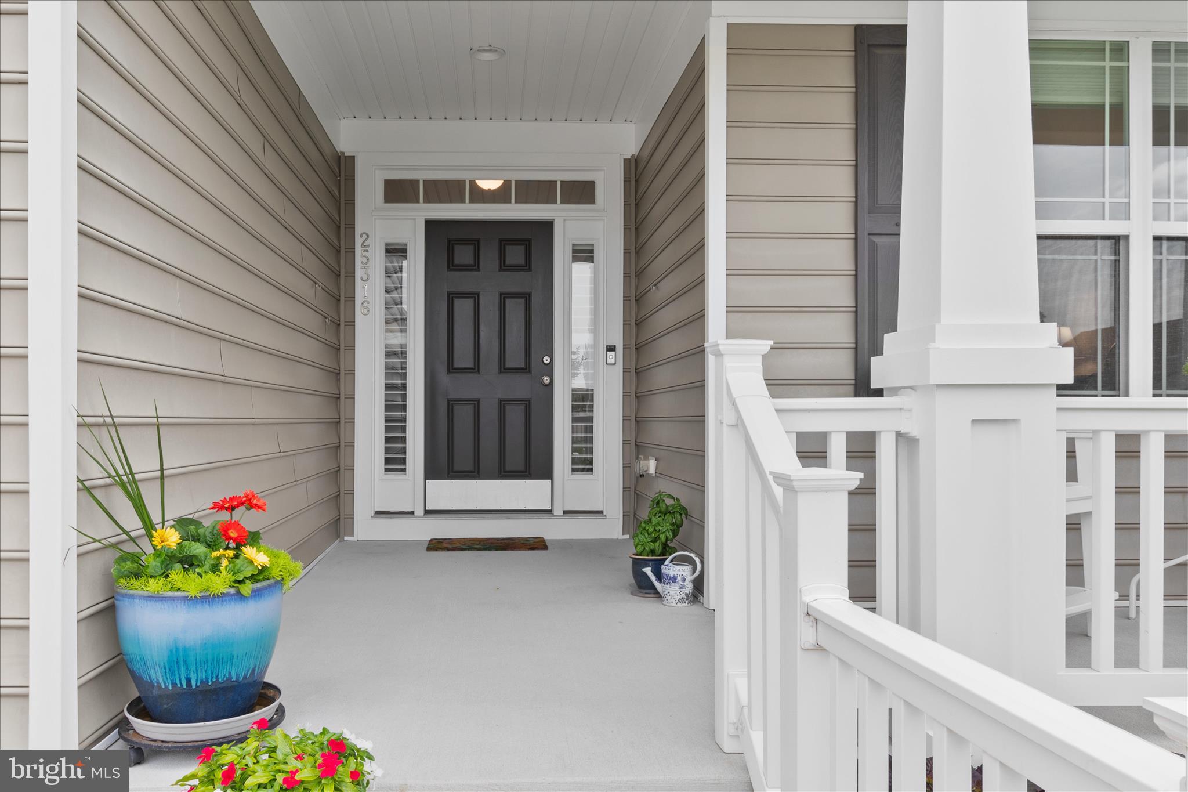
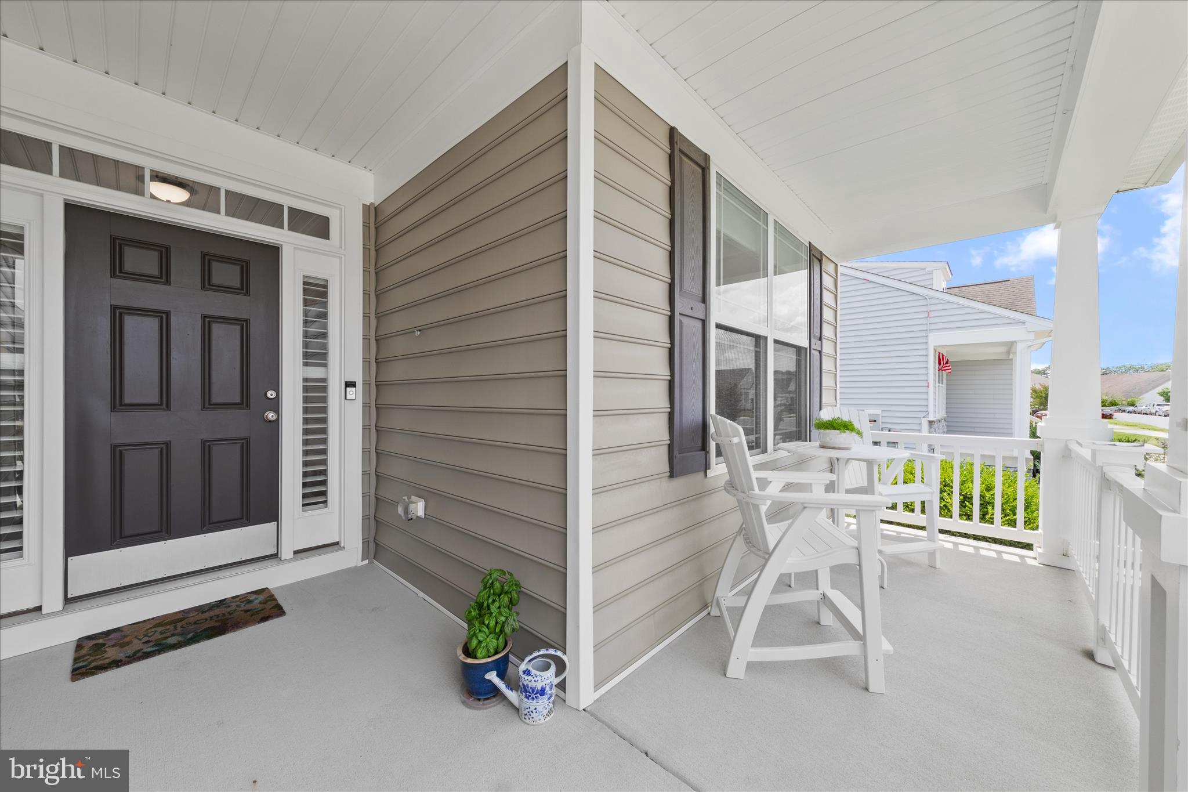
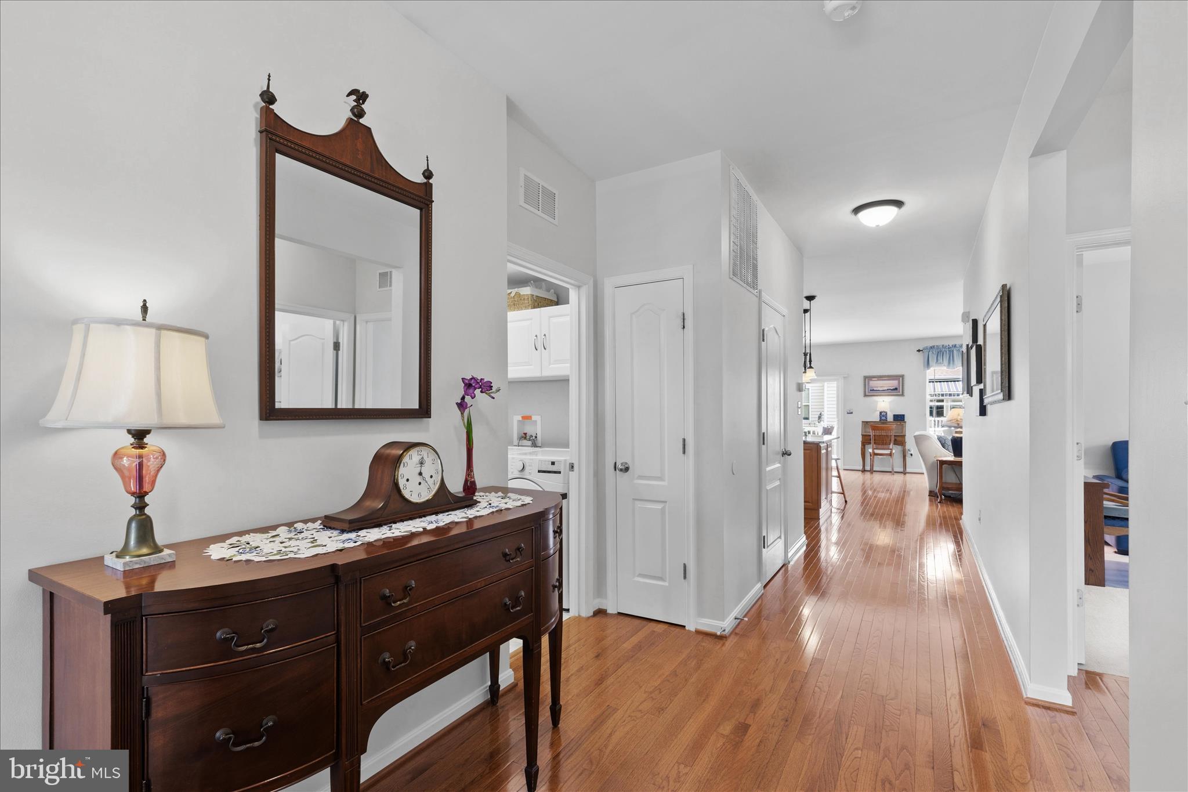
$2,007Welcome to 25316 Selby Court, nestled in the renowned Plantation Lakes community. A thoughtfully planned basement renovation completed in early 2022 with permits in place is the standout feature of this exceptionally well-maintained, original-owner home in the sought-after Plantation Lakes golf community. Designed with gathering and everyday living in mind, the finished lower level offers a spacious recreation room with a wet bar and mini refrigerator, a second room currently used as a bedroom or office, and a beautifully finished full bath with upscale touches. A pump-up sewage system with battery backup serves the lower-level bath, while a sump pump backup system provides additional peace of mind. Even with all this added living space, the basement still offers abundant storage, including a second food pantry at the foot of the staircase, standalone shelving, additional lighting, a seasonal clothing closet, and a large utility sink for project clean-up. The main level features three bedrooms and two full baths in a floor plan designed for comfortable family living. The primary suite offers two walk-in closets and a well-appointed bath with dual vanities, a large shower, and a private water closet. The kitchen is equally impressive, featuring recently upgraded appliances with warranties, including a double wall oven and a three-drawer French door refrigerator. Additional enhancements include roll-out cabinet shelving, under-cabinet lighting, motion-sensor pantry lighting, spice racks, and stylish pendant lighting above the island. Throughout the home, the sellers have invested in quality upgrades, including Hunter Douglas blinds, Ethernet wiring, ceiling fans with lights, and new carpet in the upstairs bedrooms. Recent improvements also include owned solar panels installed by Green Street Solar, helping keep electric costs remarkably low. Outside, thoughtful landscaping and drainage improvements enhance both beauty and functionality. Features include an irrigation system, expanded landscape beds, two river birch trees, a French drain, underground pop-up downspout drainage systems, front porch railings, and a paver walkway leading to the trash enclosure. The garage is exceptionally well-equipped with wall-mounted storage cabinets, Gladiator track storage systems, overhead storage racks, 20-amp tool outlets, an extra refrigerator, and a large utility sink—making organization and projects a breeze. Plantation Lakes community, residents enjoy access to community centers, The Landing clubhouse and restaurant, swimming pools, tennis and pickleball courts, and a championship golf course. Best of all, this home is only about 16 miles from the family-friendly beaches of Bethany Beach. Select furnishings may also be available for purchase separately, making your move even easier.
| a month ago | Status changed to Active Under Contract | |
| a month ago | Listing updated with changes from the MLS® | |
| 2 months ago | Listing first seen on site |

The real estate listing information is provided by Bright MLS is for the consumer's personal, non-commercial use and may not be used for any purpose other than to identify prospective properties consumer may be interested in purchasing. Any information relating to real estate for sale or lease referenced on this web site comes from the Internet Data Exchange (IDX) program of the Bright MLS. This web site references real estate listing(s) held by a brokerage firm other than the broker and/or agent who owns this web site. The accuracy of all information is deemed reliable but not guaranteed and should be personally verified through personal inspection by and/or with the appropriate professionals. Properties in listings may have been sold or may no longer be available. The data contained herein is copyrighted by Bright MLS and is protected by all applicable copyright laws. Any unauthorized collection or dissemination of this information is in violation of copyright laws and is strictly prohibited. Copyright © 2020 Bright MLS. All rights reserved.
Did you know? You can invite friends and family to your search. They can join your search, rate and discuss listings with you.