

35251 DOGWOOD DRIVE 44SELBYVILLE, DE19975
Mortgage Calculator
Monthly Payment (Est.)
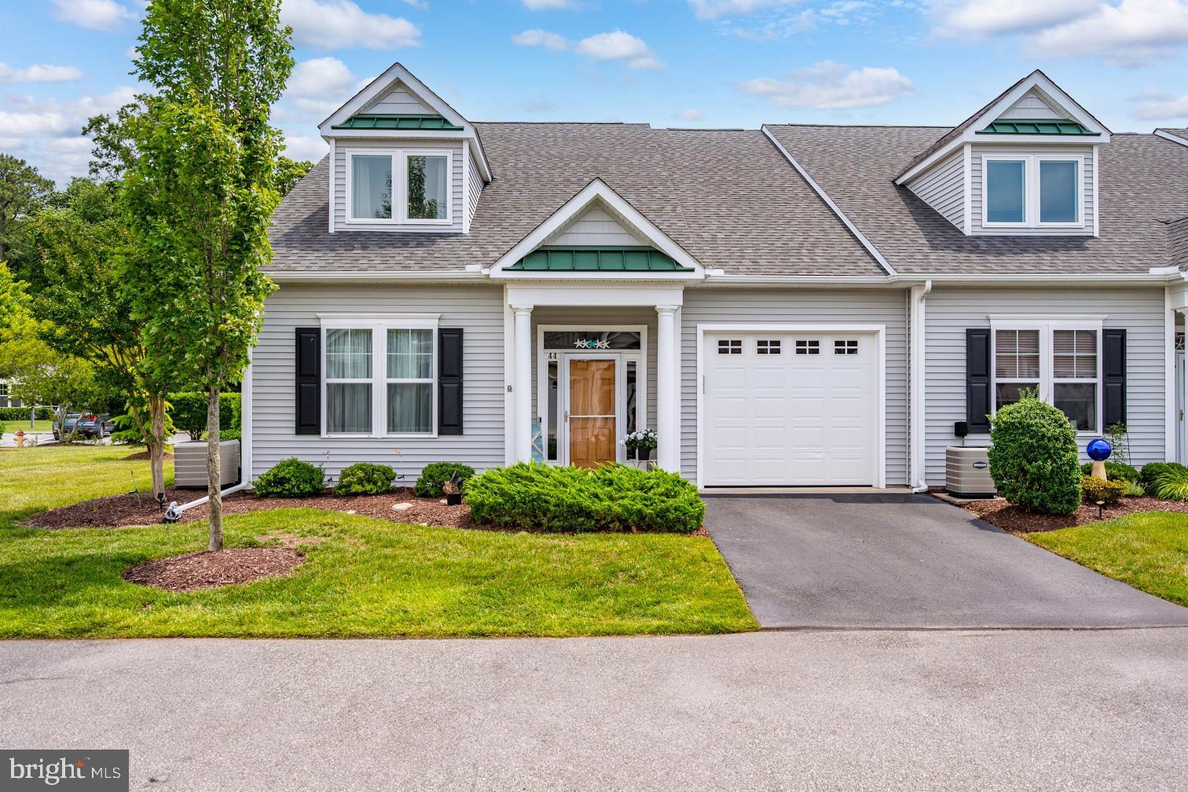
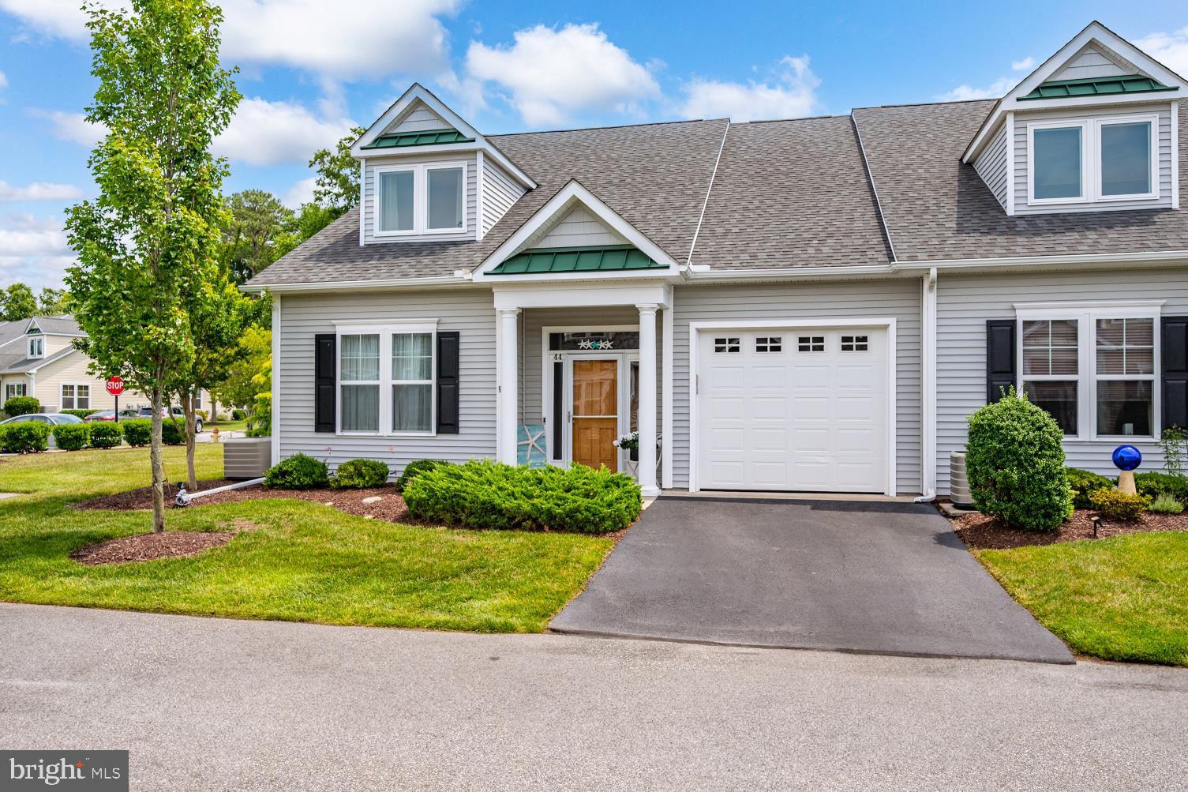
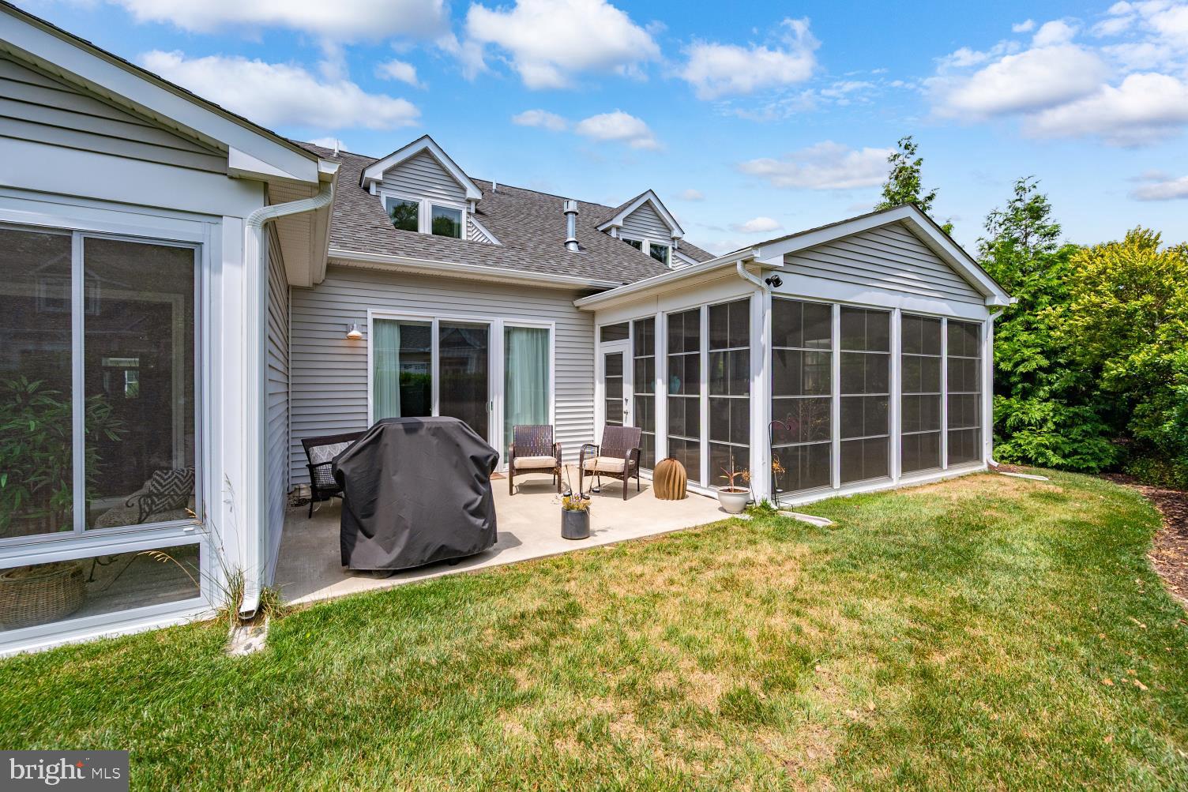
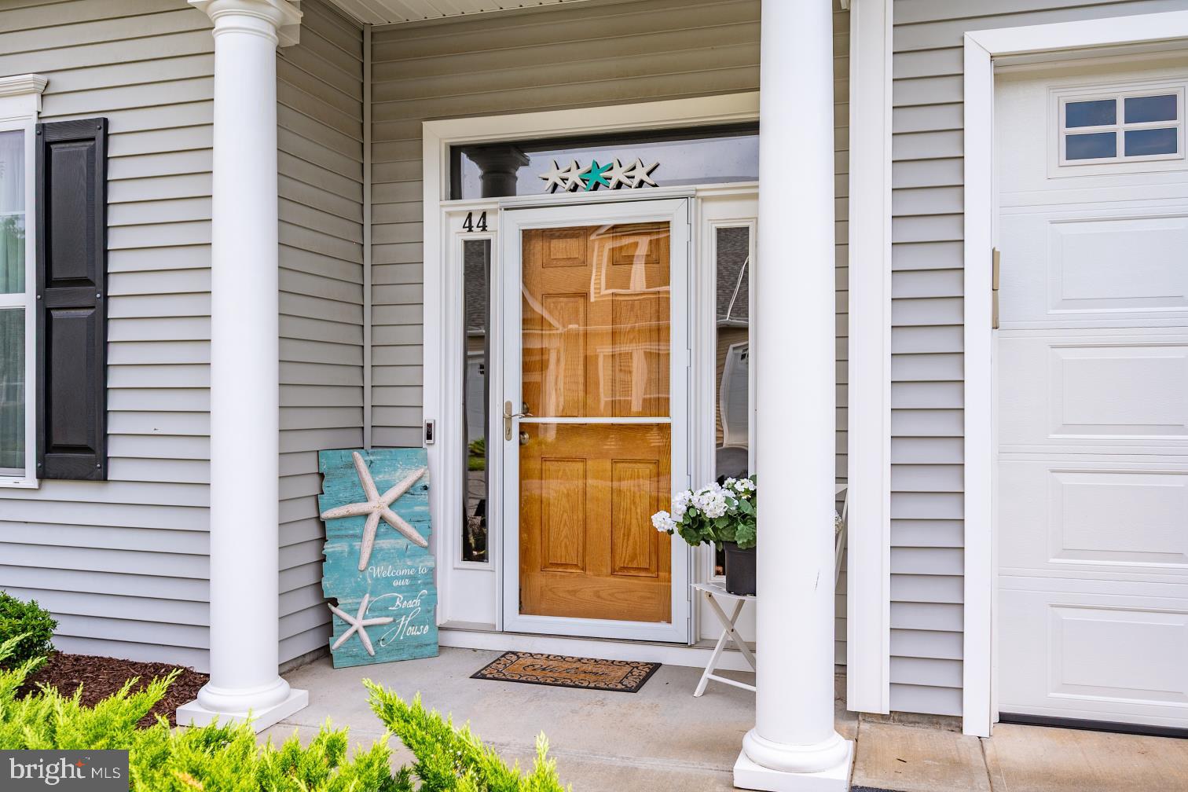
$2,349Pristine end unit townhouse in one of the most popular communities near the Fenwick Island and Ocean City beaches. As soon as you enter you can feel the openness and spacious feeling with gleaming hardwood Welcome to this pristine end-unit townhouse in one of the area's most sought-after communities, just minutes from the beaches of Fenwick Island and Ocean City. Step inside and immediately appreciate the bright, open floor plan, enhanced by gleaming hardwood floors throughout the main living areas and an abundance of natural light from the additional side windows unique to this end unit. The beautifully appointed kitchen features white cabinetry, upgraded appliances, a gas range, granite countertops, and plenty of workspace for cooking and entertaining. Just off the foyer is a spacious flex room, ideal as a home office, guest bedroom, or hobby space. The inviting living room offers a cozy gas fireplace, perfect for cool evenings, and opens to a relaxing three-season sun room with Easy Breeze windows. Outside, enjoy a private concrete patio that's perfect for grilling, dining, or simply unwinding while taking in the beautifully landscaped backyard. The convenient first-floor primary suite provides a peaceful retreat with a large walk-in closet and a private en-suite bath featuring a walk-in shower. Upstairs, you'll find two generously sized bedrooms connected by a shared full bath, along with a spacious bonus family room that's perfect for entertaining, crafting, or relaxing. A large storage room provides ample space for seasonal items and more. Residents enjoy an exceptional lifestyle with beautifully maintained common areas, scenic sidewalks, an Olympic-sized outdoor swimming pool, fitness center, community clubhouse, basketball courts, and a private boat ramp. Combining comfort, style, and outstanding amenities in an unbeatable coastal location, this home offers the best of beach-area living. Walkable to grocery, pharmacy, medical center, and eateries.
| 3 weeks ago | Status changed to Active Under Contract | |
| 3 weeks ago | Listing updated with changes from the MLS® | |
| 4 weeks ago | Price changed to $514,900 | |
| 2 months ago | Listing first seen on site |

The real estate listing information is provided by Bright MLS is for the consumer's personal, non-commercial use and may not be used for any purpose other than to identify prospective properties consumer may be interested in purchasing. Any information relating to real estate for sale or lease referenced on this web site comes from the Internet Data Exchange (IDX) program of the Bright MLS. This web site references real estate listing(s) held by a brokerage firm other than the broker and/or agent who owns this web site. The accuracy of all information is deemed reliable but not guaranteed and should be personally verified through personal inspection by and/or with the appropriate professionals. Properties in listings may have been sold or may no longer be available. The data contained herein is copyrighted by Bright MLS and is protected by all applicable copyright laws. Any unauthorized collection or dissemination of this information is in violation of copyright laws and is strictly prohibited. Copyright © 2020 Bright MLS. All rights reserved.
Did you know? You can invite friends and family to your search. They can join your search, rate and discuss listings with you.