

127 COLUMBIA AVENUEREHOBOTH BEACH, DE19971
Mortgage Calculator
Monthly Payment (Est.)
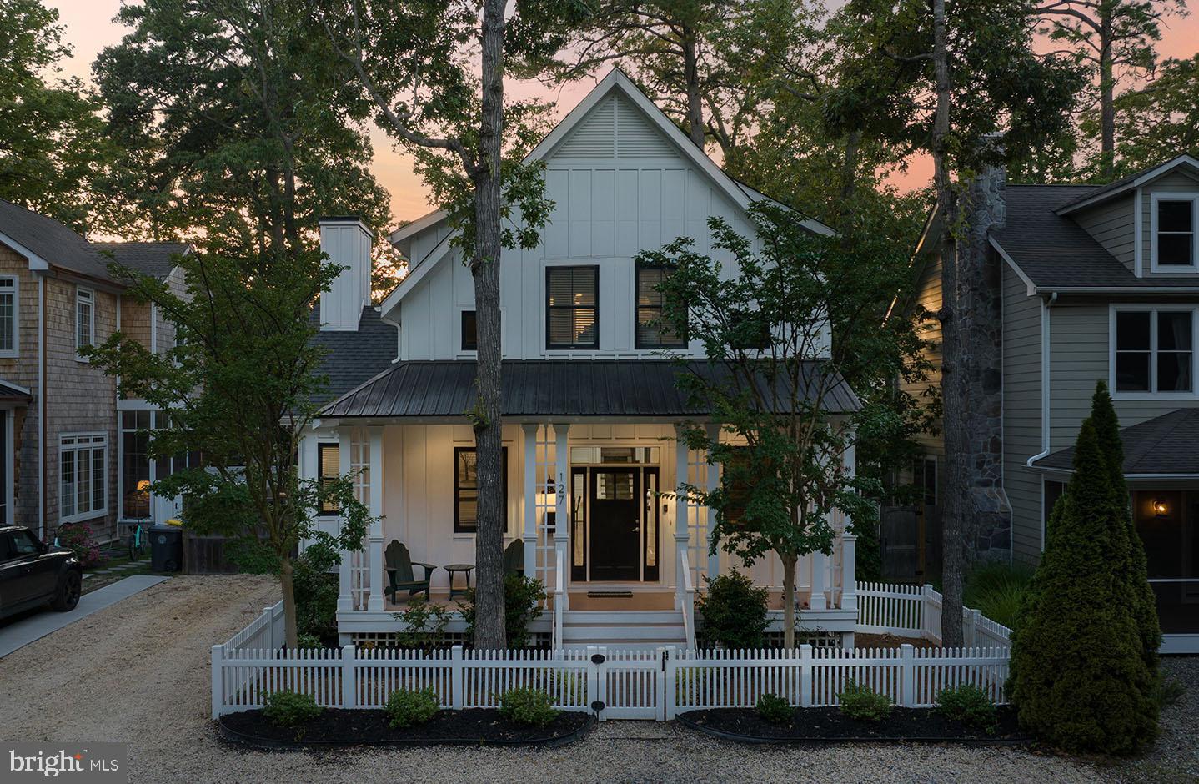
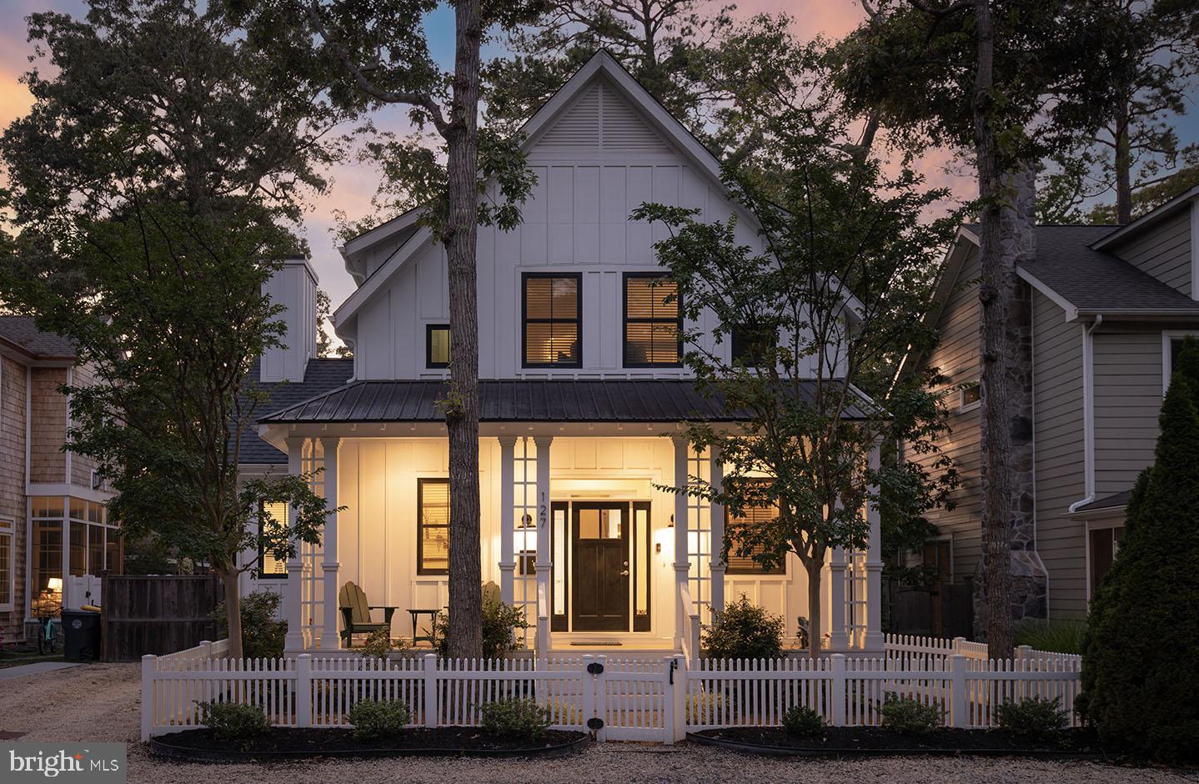
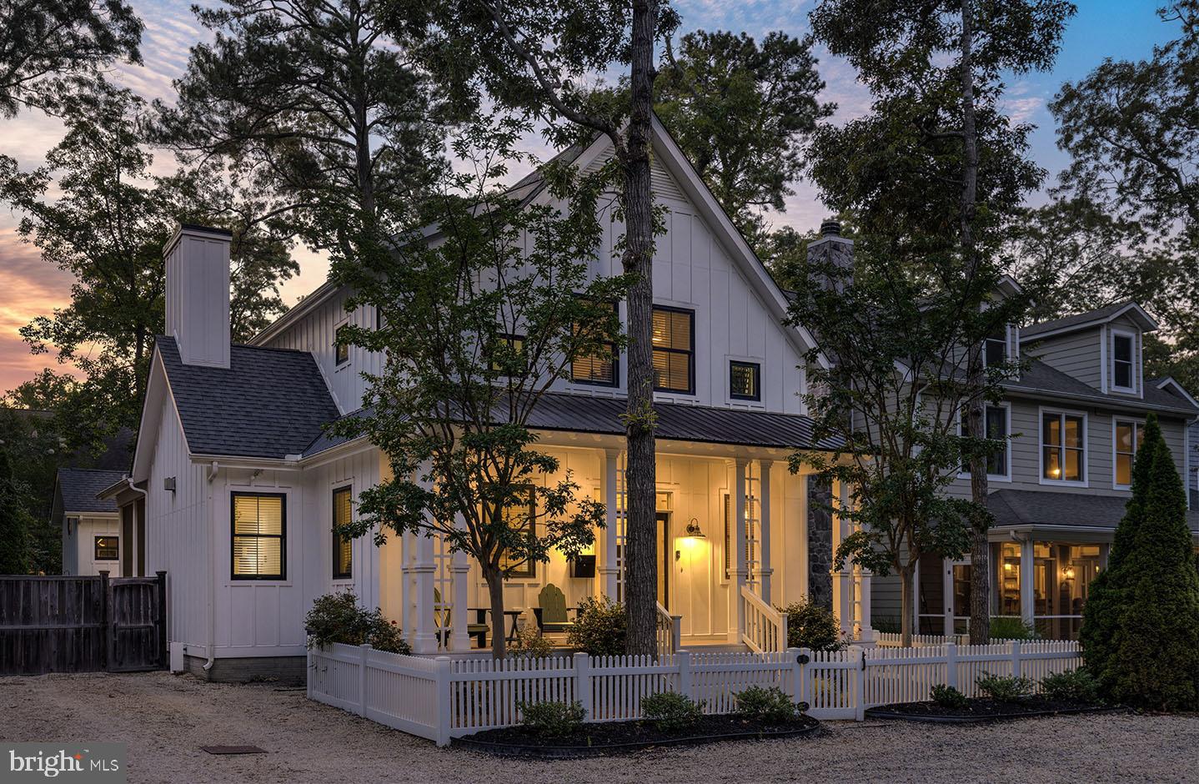
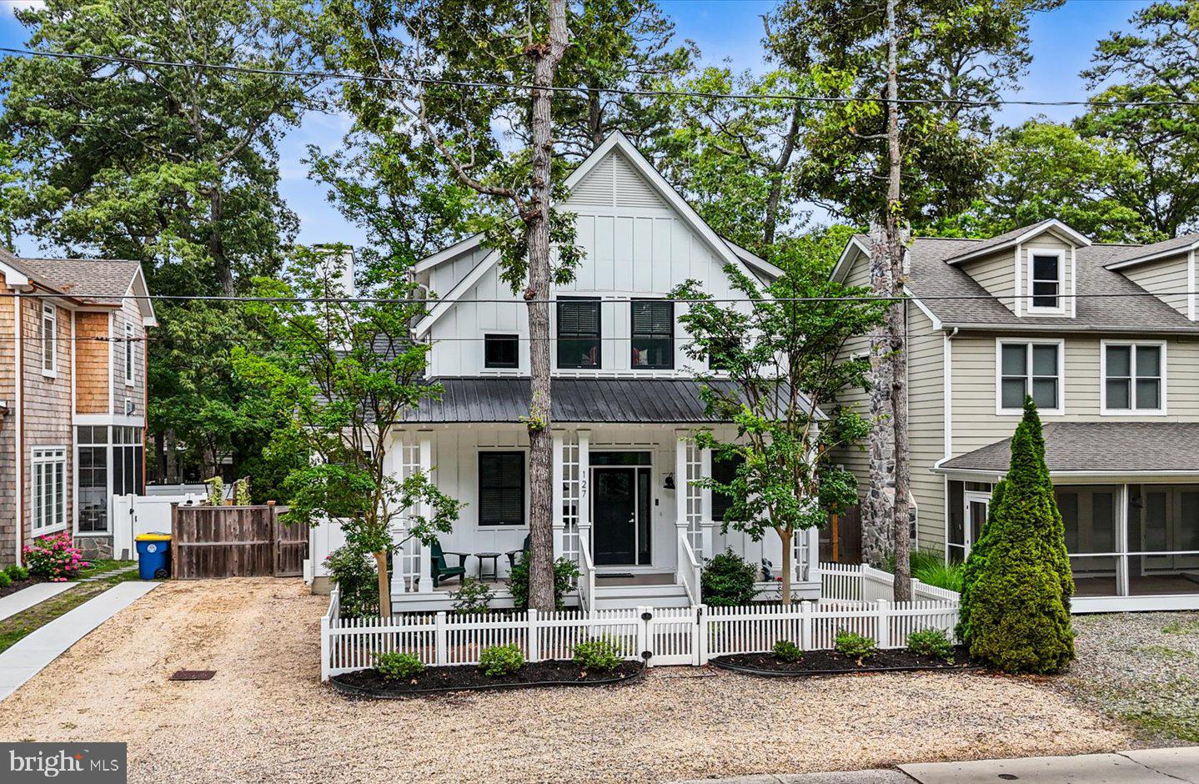
Enter an interest rate to see your estimated monthly payment.Crafted by one of Rehoboth Beach's premier custom builders, this exceptional coastal residence combines timeless architecture, superior craftsmanship, and modern luxury in one of the city's most coveted neighborhoods—The Pines. Perfectly situated on a 50' x 100' homesite, this beautifully designed 4-bedroom, 3.5-bath home offers approximately 2,806 square feet of thoughtfully curated living space, complete with a private in-ground pool and exceptional indoor and outdoor entertaining areas. From the moment you enter, the home welcomes you with an open floor plan designed for both comfortable everyday living and effortless entertaining. A versatile flex room provides the ideal space for a private office, den, or overflow guest accommodations. At the heart of the home is a spectacular gourmet kitchen that flows seamlessly into the expansive great room, where soaring ceilings, a contemporary gas fireplace, and walls of glass create an inviting atmosphere filled with natural light. Designed to satisfy the most discerning chef, the kitchen features professional-grade appliances, an oversized center island, abundant custom cabinetry, and a spacious walk-in pantry. The first-floor primary suite offers a luxurious private retreat, highlighted by vaulted ceilings, an impressive dressing hallway lined with custom closets, and a spa-inspired bath featuring dual vanities, a soaking tub, and an oversized tiled walk-in shower. The second level offers a comfortable loft, creating an additional gathering space for family and guests. Three generously sized guest bedrooms provide exceptional accommodations while maintaining privacy and comfort. Outdoor living rivals the interior, creating your own private resort in the heart of Rehoboth Beach. Spend summer afternoons lounging beside the heated in-ground pool with its tranquil waterfall feature, entertain on the expansive paver patio, enjoy al fresco dining on the screened porch, or rinse off after a day at the beach in the outdoor shower. Every space has been thoughtfully designed to embrace the relaxed elegance of coastal living. Opportunities such as this are exceptionally rare. Homes of this size on a 50' x 100' lot with a private swimming pool in The Pines are seldom available and, under today's zoning regulations, could not be replicated. Just moments from the Atlantic Ocean, boardwalk, and downtown Rehoboth's celebrated restaurants, boutiques, and attractions, 127 Columbia Avenue represents a truly extraordinary opportunity to own one of the area's most distinctive coastal homes.
| 2 months ago | Price changed to $3,195,000 | |
| 2 months ago | Listing updated with changes from the MLS® | |
| 3 months ago | Listing first seen on site |

The real estate listing information is provided by Bright MLS is for the consumer's personal, non-commercial use and may not be used for any purpose other than to identify prospective properties consumer may be interested in purchasing. Any information relating to real estate for sale or lease referenced on this web site comes from the Internet Data Exchange (IDX) program of the Bright MLS. This web site references real estate listing(s) held by a brokerage firm other than the broker and/or agent who owns this web site. The accuracy of all information is deemed reliable but not guaranteed and should be personally verified through personal inspection by and/or with the appropriate professionals. Properties in listings may have been sold or may no longer be available. The data contained herein is copyrighted by Bright MLS and is protected by all applicable copyright laws. Any unauthorized collection or dissemination of this information is in violation of copyright laws and is strictly prohibited. Copyright © 2020 Bright MLS. All rights reserved.