

115 RIVER BEND DRIVEDAGSBORO, DE19939
Mortgage Calculator
Monthly Payment (Est.)
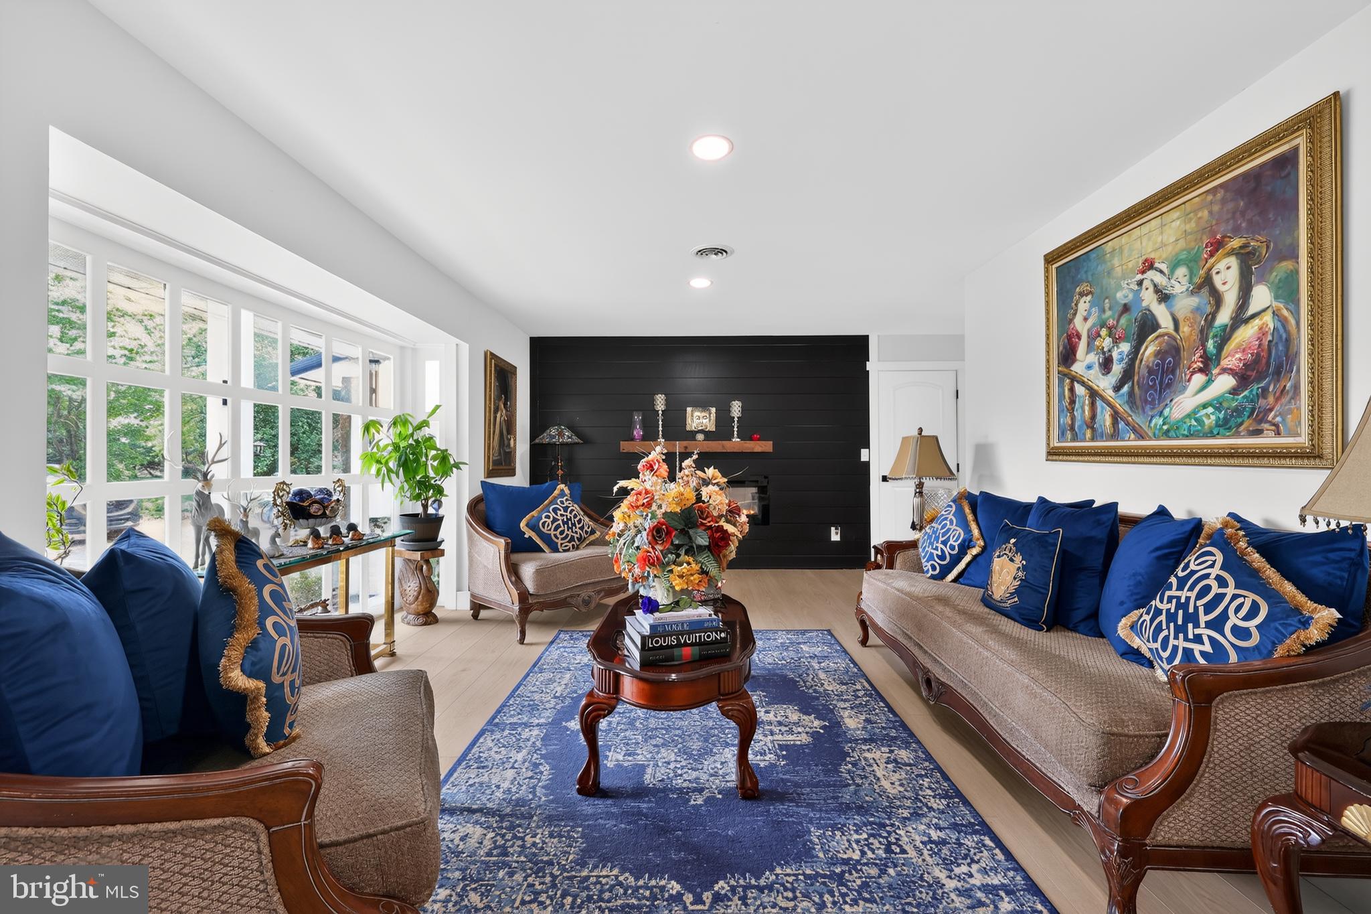
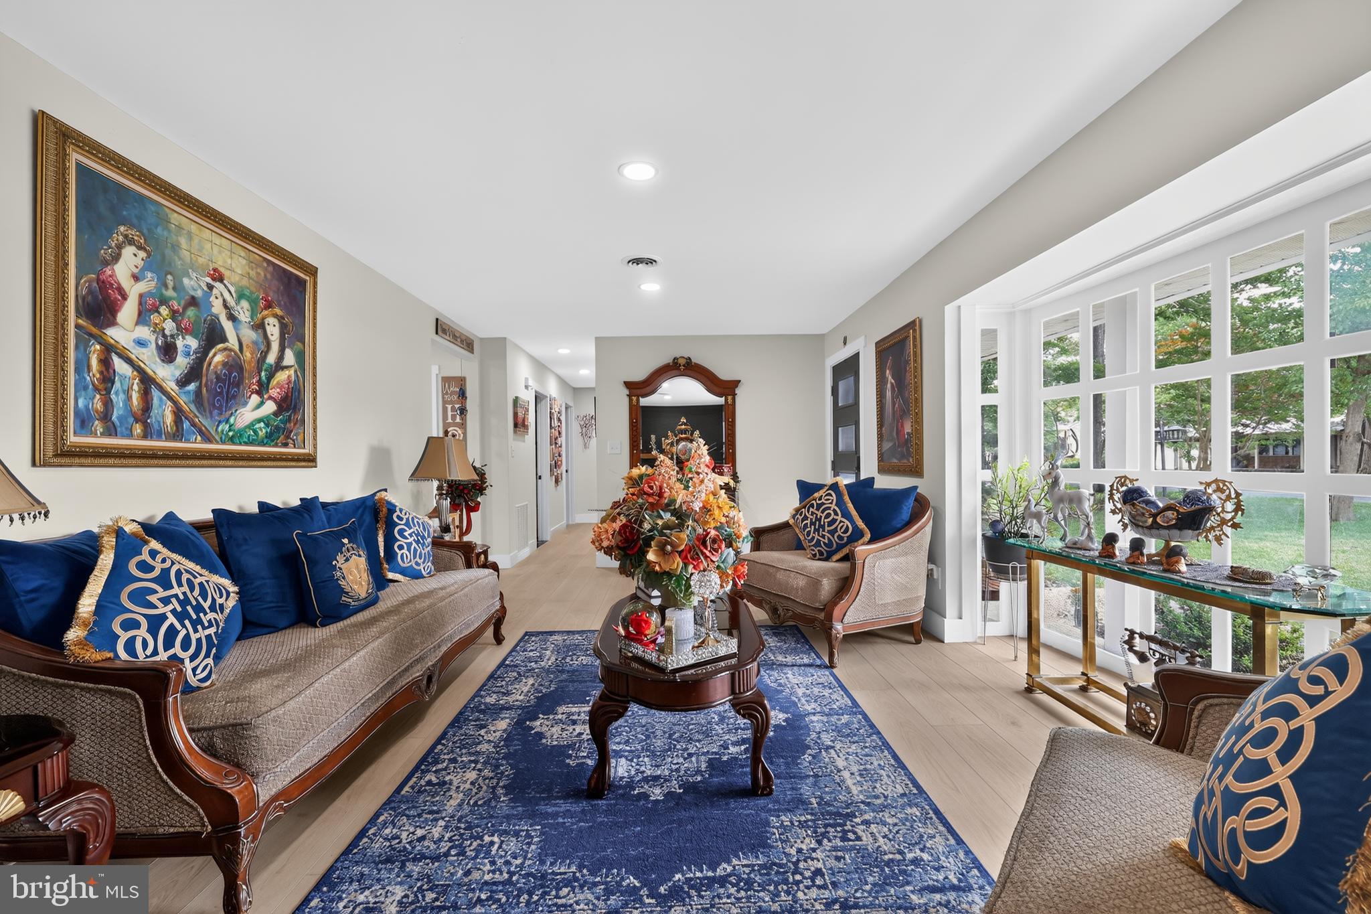

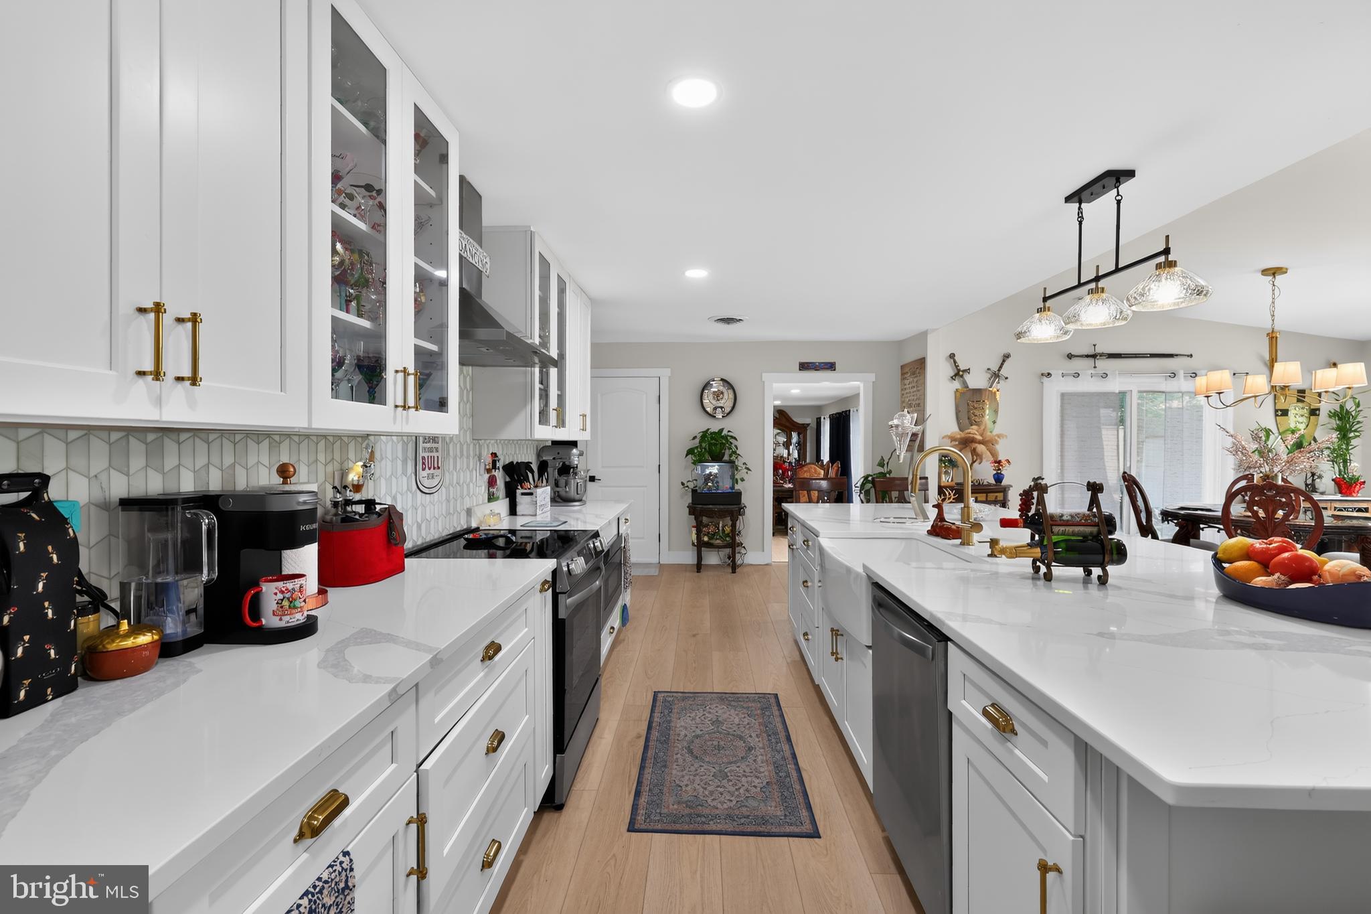
Enter an interest rate to see your estimated monthly payment.WATER ACCESS, PRIVATE BOAT SLIP & LOW HOA FEES — Experience the best of Delaware coastal living in the highly desirable River Bend community, where residents enjoy a private marina, boat ramp, and boat slips with direct access to the Indian River. Even better, this home includes a deeper-water boat slip, ideally located second from the end of the dock, making boating days easier than ever. Offering over 3,160 square feet of beautifully remodeled, fully conditioned living space, plus a spacious 2-car garage and an impressive 12' x 24' storage shed, this exceptional ranch provides plenty of room for all your vehicles, watercraft, and recreational gear. Inside, you'll find a bright, open floor plan enhanced by luxury vinyl plank flooring throughout the main living areas and bedrooms. Sunlight pours into the expansive living room, great room, dining area, and sunroom, creating a warm and inviting atmosphere. Two fireplaces—one propane and one electric with heat—provide comfort and ambiance year-round. The stunning gourmet kitchen is designed to impress with a massive center island featuring a farmhouse sink, quartz countertops, brand-new stainless steel appliances, soft-close cabinetry, and abundant workspace for entertaining. Both bathrooms have been beautifully updated with custom tiled showers and tile flooring, while the luxurious primary suite offers an oversized walk-in closet, dual vanities, backlit mirrors, and an incredible spa-inspired shower complete with a rain shower head. Nearly every window has been replaced, preserving only the beautiful front picture bay window that adds timeless character. The spacious sunroom features four sliding glass doors that seamlessly connect indoor and outdoor living, opening to a newly installed concrete patio and walkway overlooking a private backyard with no rear neighbors. Surrounded by mature trees, lush landscaping, and a smart irrigation system, the outdoor space offers the perfect setting for relaxing or entertaining. This is an incredible opportunity to own a beautifully updated waterfront community home priced significantly below the cost per square foot of comparable new construction while enjoying amenities and upgrades that are hard to duplicate. The seller is motivated and welcomes all reasonable offers. Don't miss your chance to own this exceptional home with water access, a private boat slip, and one of the best values in the community!
| a month ago | Status changed to Pending | |
| a month ago | Listing updated with changes from the MLS® | |
| 2 months ago | Price changed to $499,900 | |
| 4 months ago | Listing first seen on site |

The real estate listing information is provided by Bright MLS is for the consumer's personal, non-commercial use and may not be used for any purpose other than to identify prospective properties consumer may be interested in purchasing. Any information relating to real estate for sale or lease referenced on this web site comes from the Internet Data Exchange (IDX) program of the Bright MLS. This web site references real estate listing(s) held by a brokerage firm other than the broker and/or agent who owns this web site. The accuracy of all information is deemed reliable but not guaranteed and should be personally verified through personal inspection by and/or with the appropriate professionals. Properties in listings may have been sold or may no longer be available. The data contained herein is copyrighted by Bright MLS and is protected by all applicable copyright laws. Any unauthorized collection or dissemination of this information is in violation of copyright laws and is strictly prohibited. Copyright © 2020 Bright MLS. All rights reserved.