

26671 WEATHERVANE WAYFRANKFORD, DE19945
Mortgage Calculator
Monthly Payment (Est.)
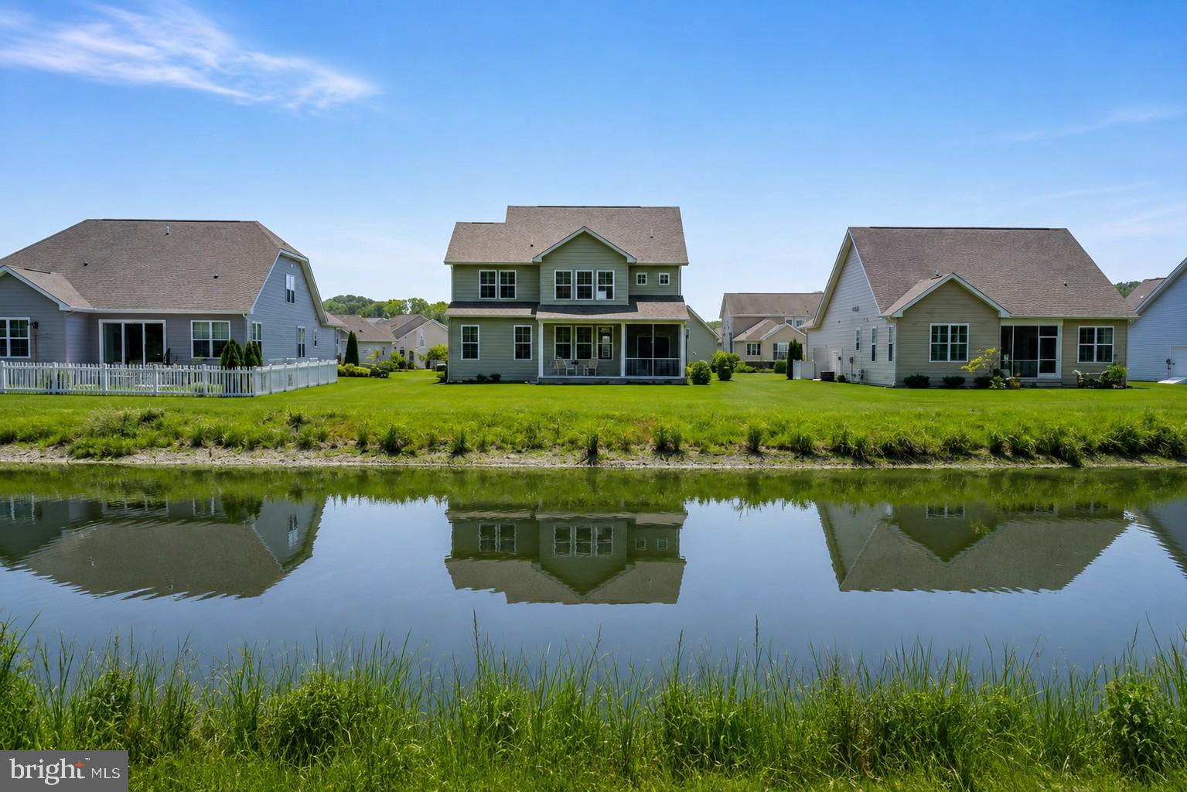
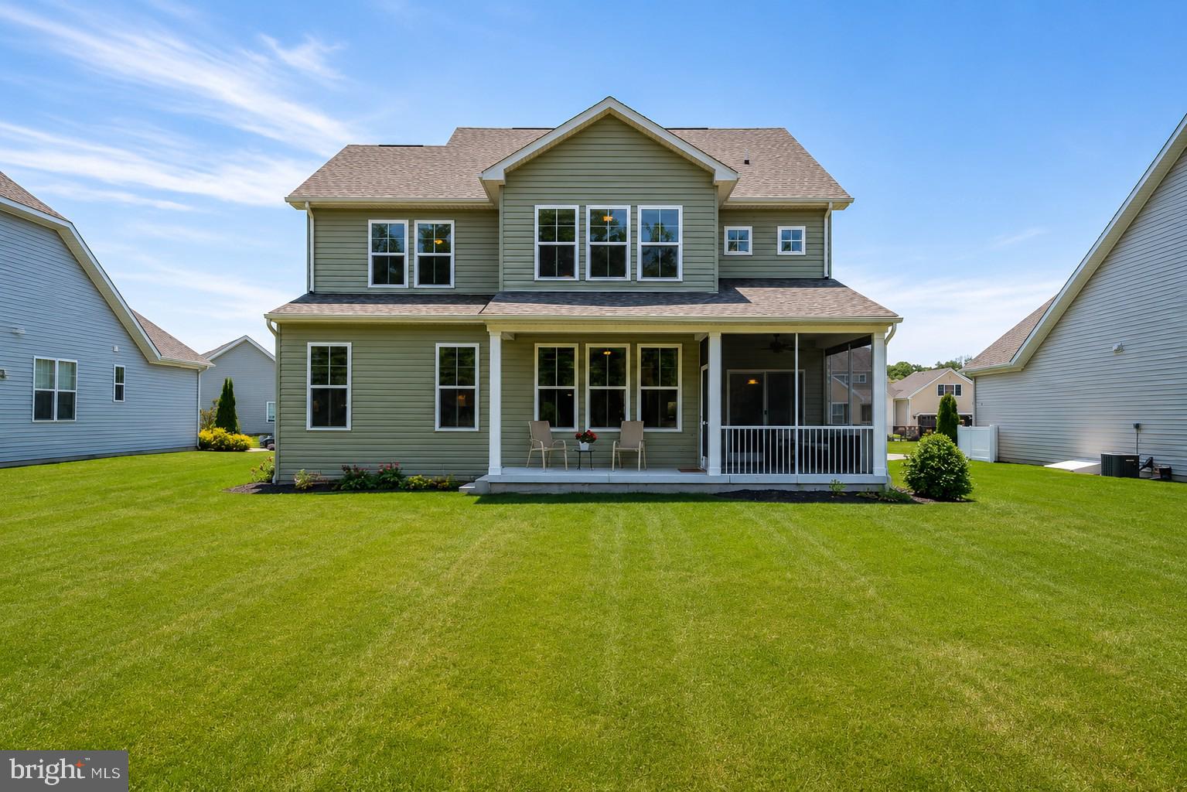
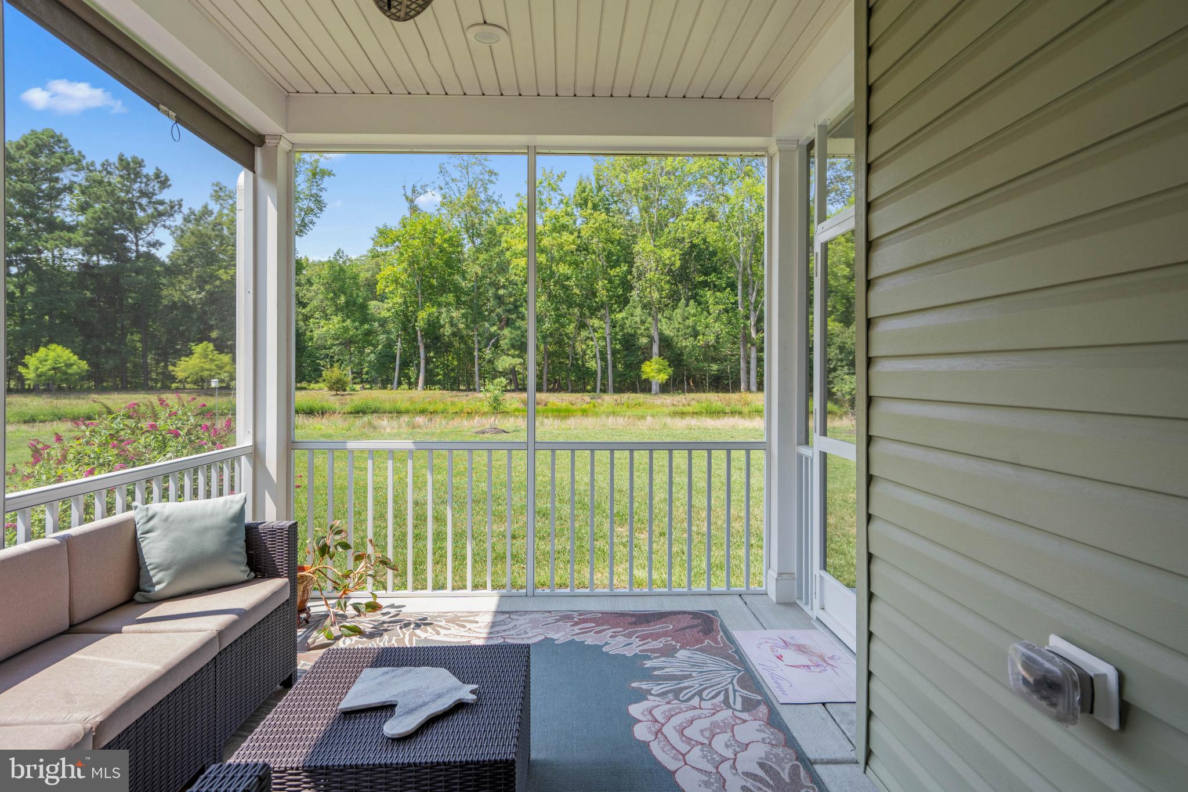
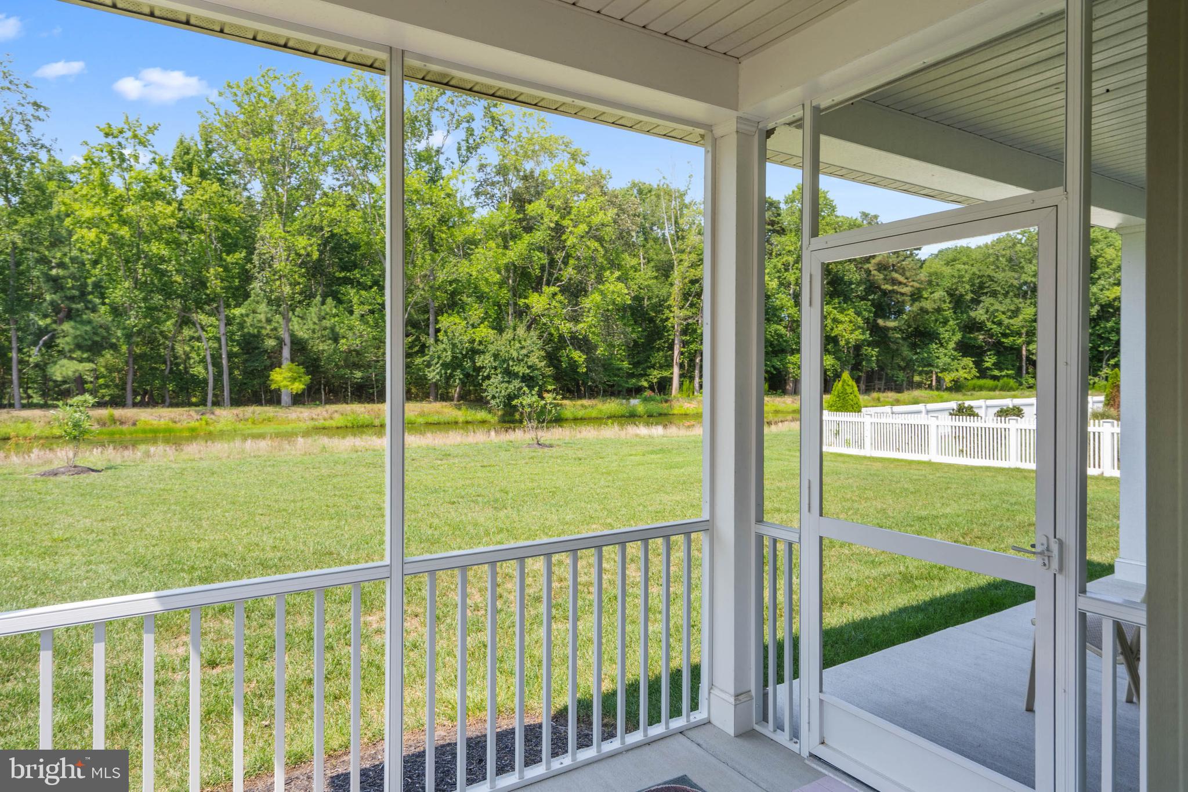
Enter an interest rate to see your estimated monthly payment.Waterfront living, more than 3,000 square feet and a first-floor owner's suite set this spacious 5-bedroom, 3.5-bath Estuary home apart. Enjoy an open kitchen, dining area and great room overlooking the water, a screened porch and outdoor patio, private office/flex room, main-level laundry, four additional upstairs bedrooms—including an ensuite guest room—and a spacious loft. Built in 2019, 26671 Weathervane Way offers a thoughtfully designed floor plan ideal for year-round living, a coastal getaway, or gathering with family and friends. The bright, open-concept main level features luxury vinyl plank flooring and abundant natural light. At the heart of the home is a well-appointed kitchen with granite countertops, gas cooking and generous cabinetry, flowing seamlessly into the dining area and spacious great room with peaceful pond views. Just beyond the dining area, the screened porch extends the living space outdoors and provides the perfect place for morning coffee, evening cocktails or simply relaxing and enjoying the waterfront setting. The natural pond attracts an abundance of wildlife, including herons, egrets, turtles and even the occasional eagle, creating a beautiful and ever-changing backdrop throughout the seasons. Also overlooking the pond, the first-floor owner's suite offers the privacy and convenience of main-level living. A separate flex room at the front of the home is ideal for an office, den, formal dining room or sitting room, while the main-level laundry adds everyday convenience. Upstairs, a large loft provides another comfortable gathering space, while four additional bedrooms offer plenty of room for family and guests. One features its own private ensuite bath, and an additional flex area at the end of the hall makes a perfect reading nook, homework area or quiet retreat. Life at The Estuary extends well beyond the home. Residents enjoy resort-style amenities including a clubhouse, fitness center, outdoor pools, pickleball and tennis courts, walking trails, dog park and seasonal beach shuttle, with Bethany Beach approximately six miles away. Nearby Camp Barnes and the Assawoman Wildlife Area offer even more opportunities for walking, boating and enjoying the natural beauty of coastal Delaware. Whether you're searching for a primary residence, coastal getaway or investment property, 26671 Weathervane Way offers an exceptional combination of space, flexibility, waterfront views and resort-style amenities—all within easy reach of the beach and bay.
| yesterday | Listing updated with changes from the MLS® | |
| 4 weeks ago | Price changed to $669,900 | |
| 3 months ago | Status changed to Active | |
| 3 months ago | Listing first seen on site |

The real estate listing information is provided by Bright MLS is for the consumer's personal, non-commercial use and may not be used for any purpose other than to identify prospective properties consumer may be interested in purchasing. Any information relating to real estate for sale or lease referenced on this web site comes from the Internet Data Exchange (IDX) program of the Bright MLS. This web site references real estate listing(s) held by a brokerage firm other than the broker and/or agent who owns this web site. The accuracy of all information is deemed reliable but not guaranteed and should be personally verified through personal inspection by and/or with the appropriate professionals. Properties in listings may have been sold or may no longer be available. The data contained herein is copyrighted by Bright MLS and is protected by all applicable copyright laws. Any unauthorized collection or dissemination of this information is in violation of copyright laws and is strictly prohibited. Copyright © 2020 Bright MLS. All rights reserved.