

29123 FINCH LANEMILTON, DE19968
Mortgage Calculator
Monthly Payment (Est.)
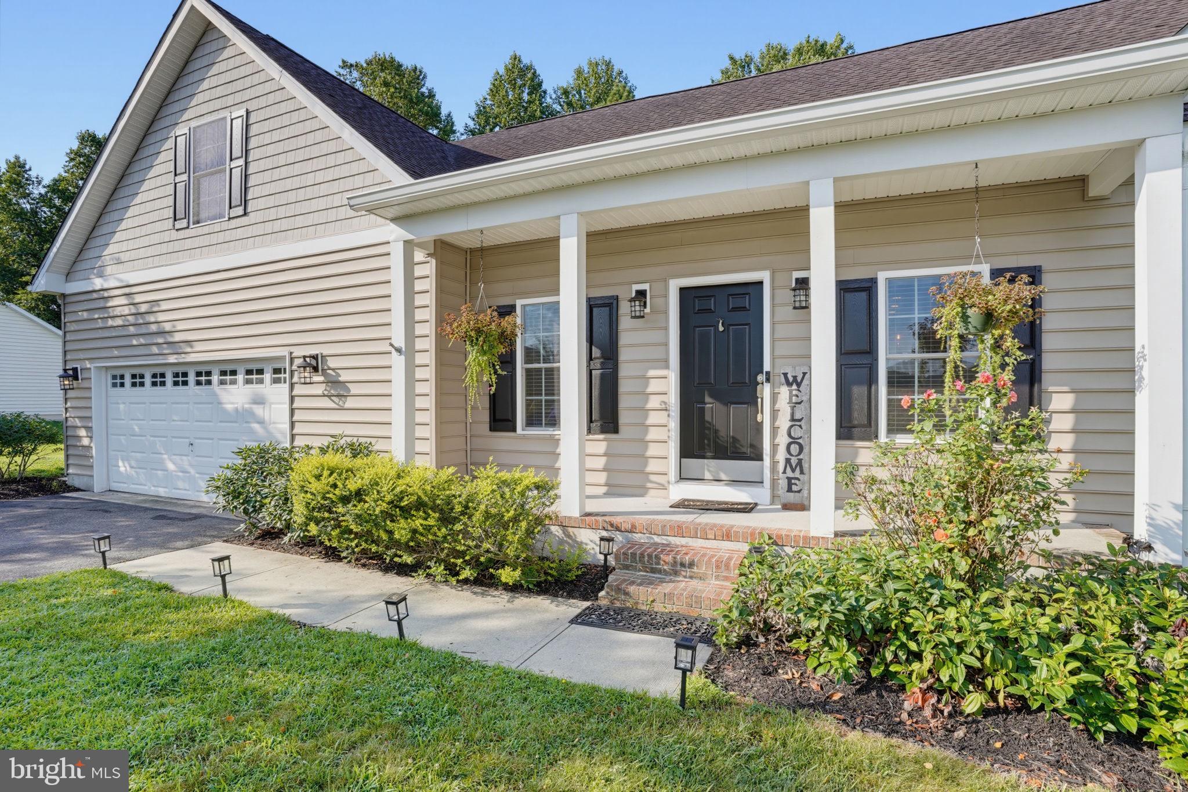
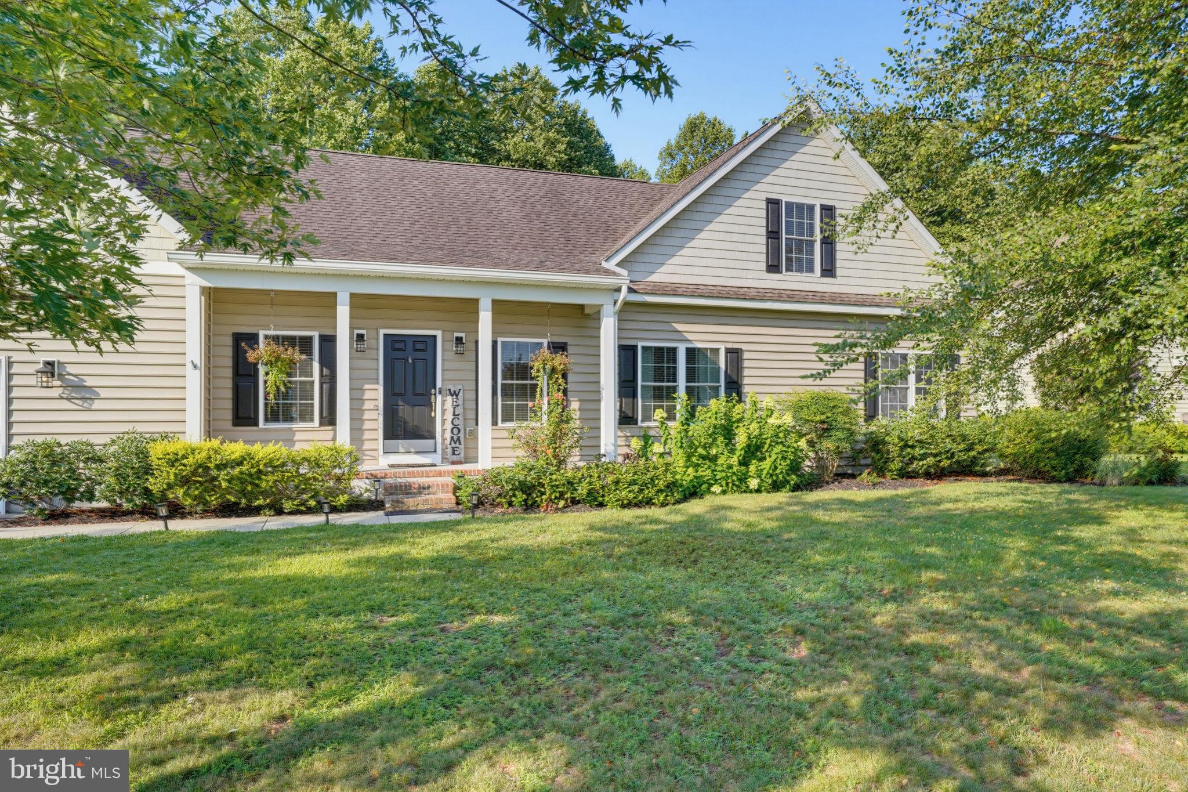
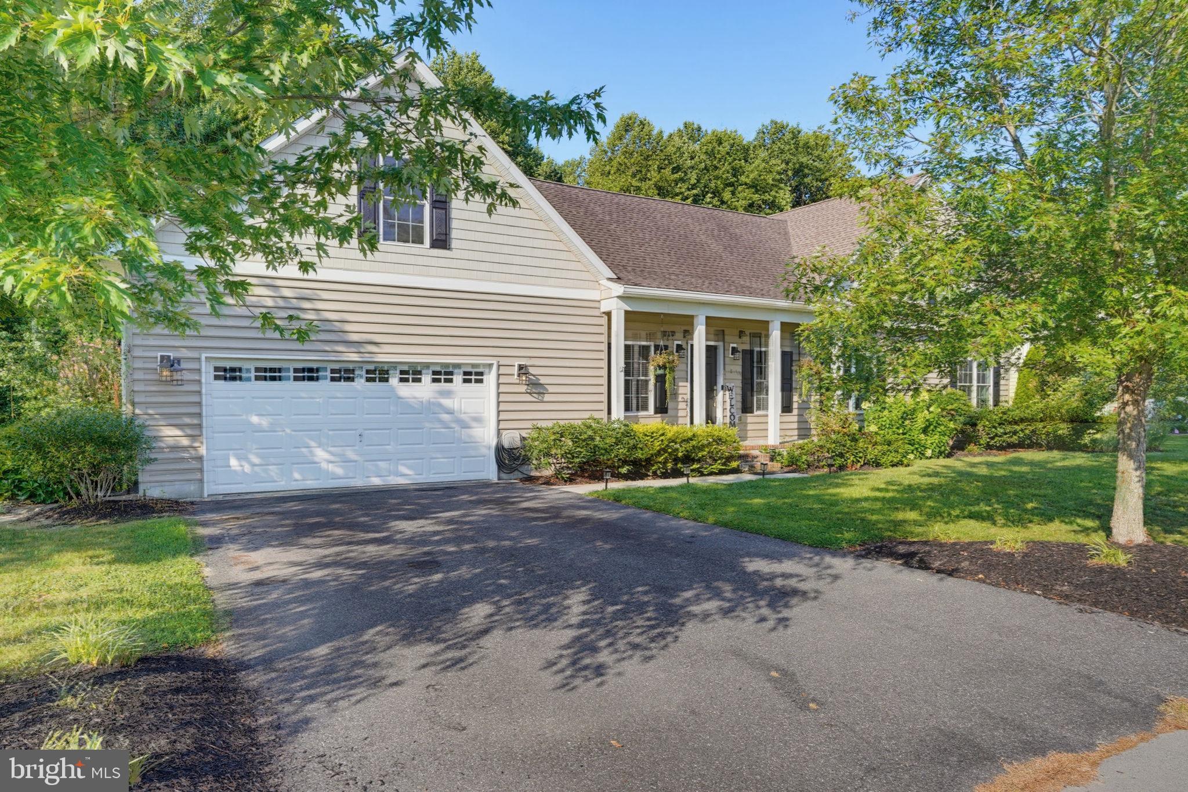
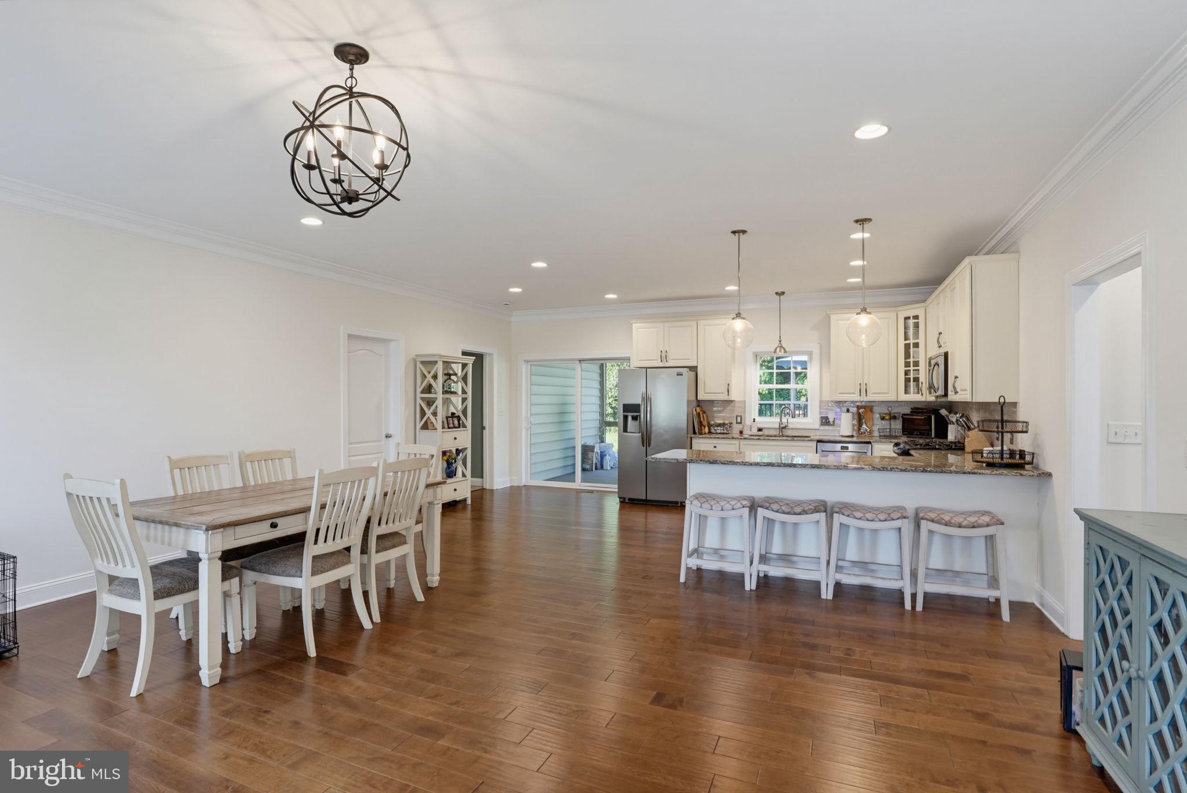
$2,578You will find so much more than meets the eye in this impeccably maintained home located just outside the Town of Milton. Offering an exceptional combination of space, flexibility, and thoughtful design, this impressive residence features five spacious bedrooms and three full baths, making it ideal for multi-generational living, extended family, or hosting guests visiting Delaware's beaches. Step inside to discover an inviting open-concept floor plan highlighted by hand-scraped engineered hardwood flooring, extensive custom trim, abundant recessed lighting, and a spacious gathering room that flows seamlessly into the chef's kitchen. Designed to impress, the kitchen boasts granite countertops, stainless steel appliances, ample cabinetry, and generous workspace perfect for everyday living and entertaining alike. The first-floor primary suite serves as a private retreat with an oversized layout, expansive walk-in closet, and luxurious en-suite bath featuring a custom tiled shower. This level also includes a private guest or family suite complete with its own living room, kitchenette, full bath, two additional bedrooms, and a separate exterior entrance—creating an ideal space for extended family, overnight guests, or independent living. Upstairs, you'll find even more flexible living space with a large family room or home office, an additional kitchenette, two generously sized bedrooms, and a shared full bath, providing endless possibilities to fit your lifestyle. Outdoor living is equally impressive with a spacious screened porch overlooking the private backyard, where a refreshing pool and tranquil wooded backdrop create the perfect setting for relaxing, entertaining, or simply enjoying the peaceful surroundings. With its versatile floor plan, quality finishes, and outstanding location just minutes from downtown Milton, area beaches, shopping, and dining, this exceptional property offers a rare opportunity to enjoy comfort, privacy, and room for everyone—all under one roof.
| 19 hours ago | Price changed to $565,000 | |
| 19 hours ago | Listing updated with changes from the MLS® | |
| 2 months ago | Status changed to Active | |
| 2 months ago | Listing first seen on site |

The real estate listing information is provided by Bright MLS is for the consumer's personal, non-commercial use and may not be used for any purpose other than to identify prospective properties consumer may be interested in purchasing. Any information relating to real estate for sale or lease referenced on this web site comes from the Internet Data Exchange (IDX) program of the Bright MLS. This web site references real estate listing(s) held by a brokerage firm other than the broker and/or agent who owns this web site. The accuracy of all information is deemed reliable but not guaranteed and should be personally verified through personal inspection by and/or with the appropriate professionals. Properties in listings may have been sold or may no longer be available. The data contained herein is copyrighted by Bright MLS and is protected by all applicable copyright laws. Any unauthorized collection or dissemination of this information is in violation of copyright laws and is strictly prohibited. Copyright © 2020 Bright MLS. All rights reserved.
Did you know? You can invite friends and family to your search. They can join your search, rate and discuss listings with you.