

19874 LIGHTSHIP COVE DRIVEMILTON, DE19968
Mortgage Calculator
Monthly Payment (Est.)
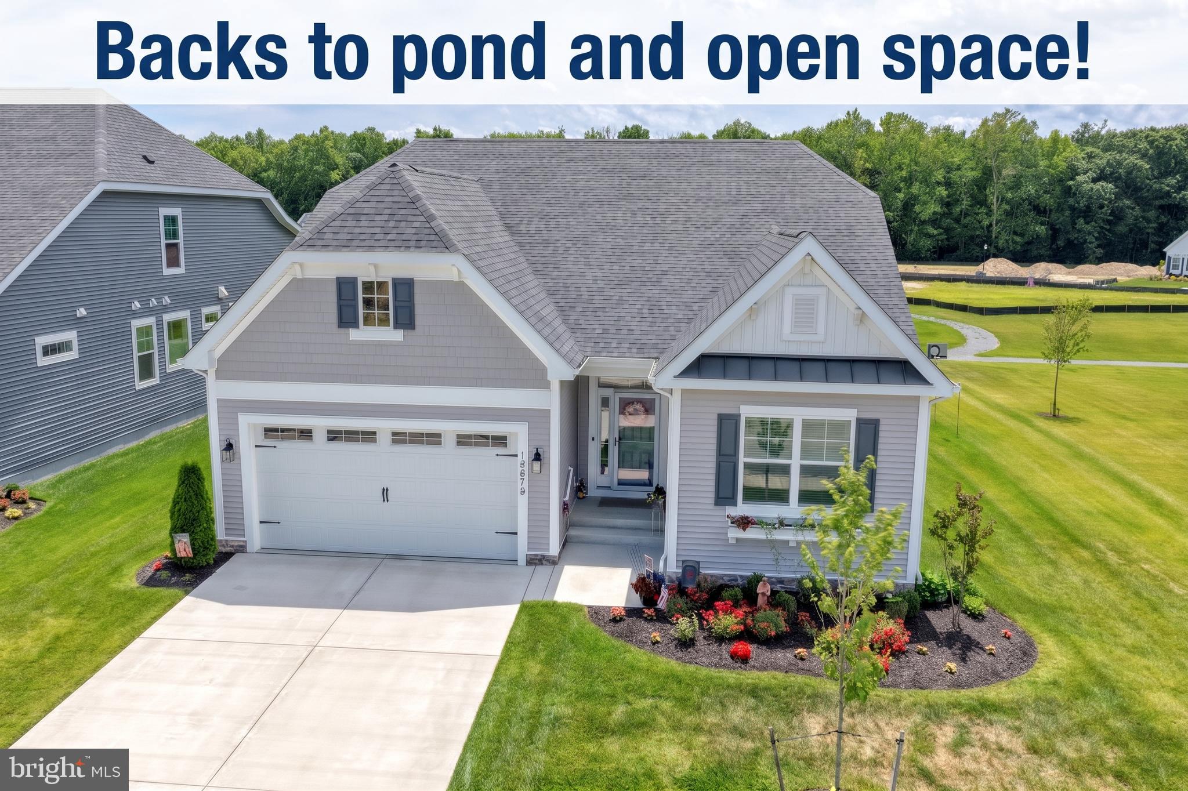
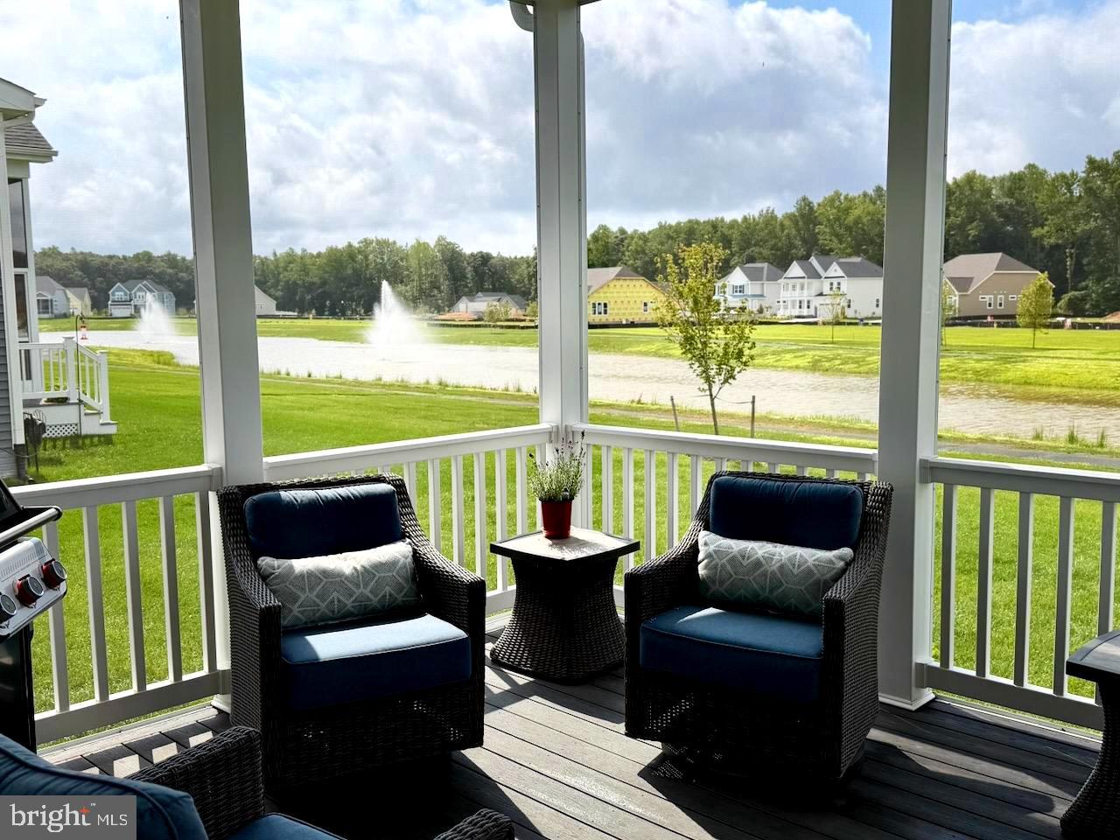
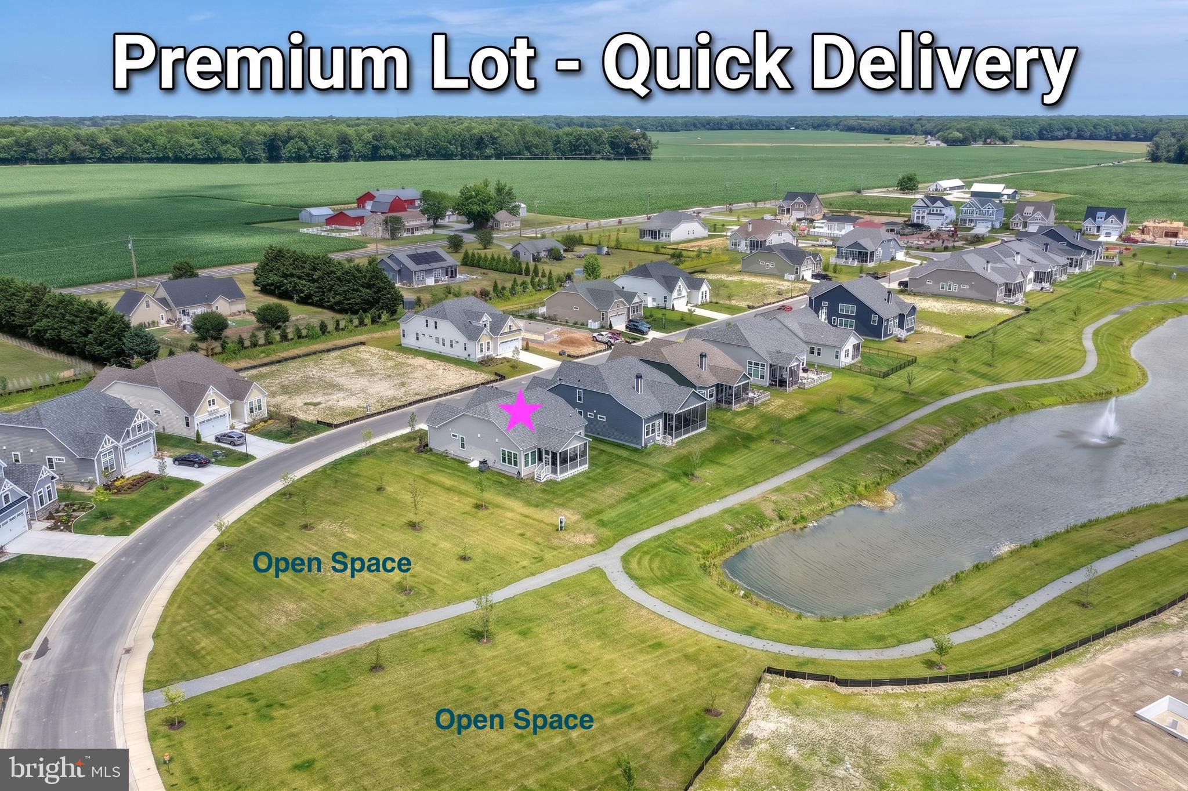
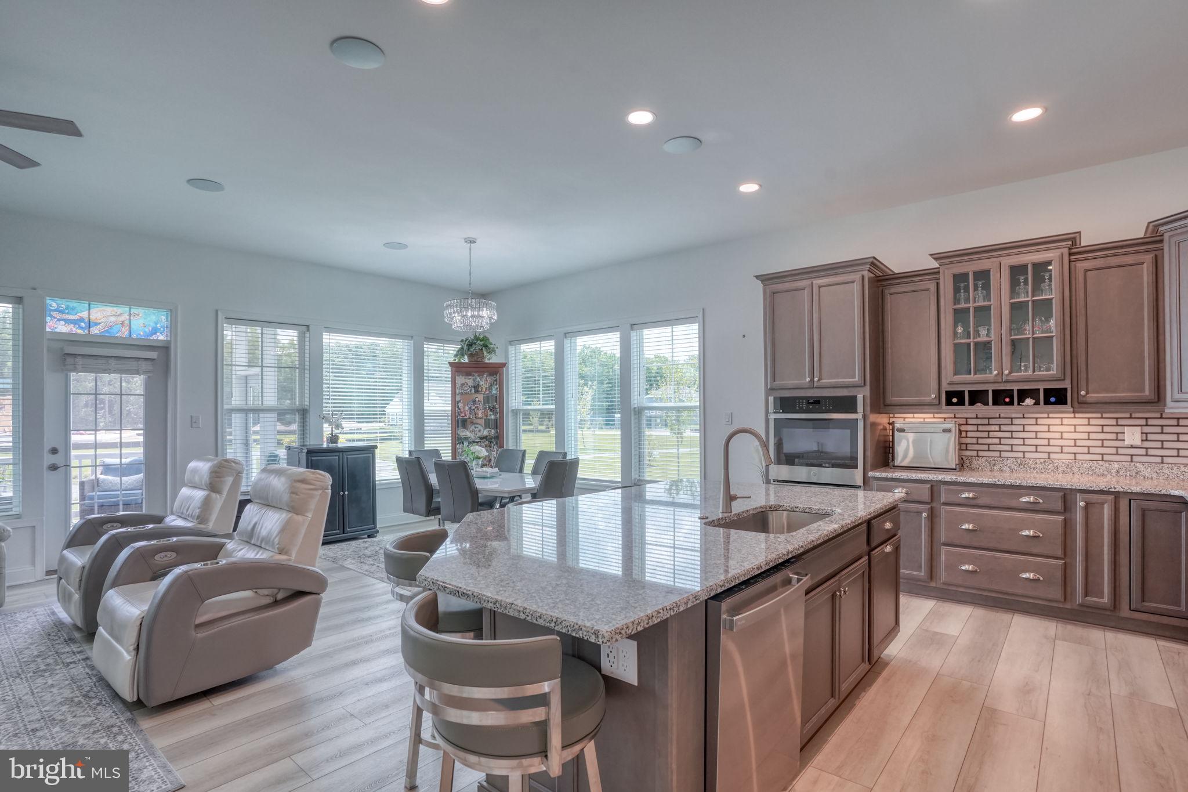
$2,737UNBEATABLE VALUE & QUICK MOVE-IN!! Do you love nature and want a private lot backing to open space? THIS IS THE PLACE! Close to all the beaches, Lewes, Rehoboth, State Park....tucked away yet extremely central. Built in 2024 like new. Natural gas! Why wait to build and pay for aftermarket upgrades? Priced below replacement cost - building the same home today would cost more. Annual taxes only $770!! Yes - you read that correctly $770/year! Upgraded Schell Brothers built home in Lightship Cove on a PREMIUM POND FRONT LOT that is also next to large open space with unbeatable sunsets (see the pics!) and tranquil pond, tree and fountain view - giving you maximum privacy. The trees behind the community are protected. Expanded Layout: 2-foot extensions in the living and dining rooms, plus a gourmet kitchen with a custom designer backsplash and extra storage under the island! Custom Screened Porch: Built with high-visibility "invisible" screening to maximize air flow and pond views. (It really makes a difference!) Luxury Extras: Primary closet organizers by California Closets, whole-house water filtration system, epoxy garage floor, and built-in Atmos surround sound in the family room. Location & Amenities: Located just 15 minutes to Downtown Lewes and Cape Henlopen beaches, under 1 mile to the Lewes-Georgetown Bike Trail, and close to Bayhealth Urgent Care. Take advantage of low Delaware taxes alongside resort-style amenities at The Beacon, including a pool, pickleball courts, tot lot, fire pit and crab shack. Smaller 97-home community (NOT 55+) designed for laid-back coastal living with scenic pond views and preservation land, avoiding the crowded feel of larger beach-area developments. Perfect home for those looking to downsized or start their new home journey in the beach area. Ask to see the upgrades list!
| 3 days ago | Listing updated with changes from the MLS® | |
| a week ago | Price changed to $599,900 | |
| 3 months ago | Status changed to Active | |
| 3 months ago | Listing first seen on site |

The real estate listing information is provided by Bright MLS is for the consumer's personal, non-commercial use and may not be used for any purpose other than to identify prospective properties consumer may be interested in purchasing. Any information relating to real estate for sale or lease referenced on this web site comes from the Internet Data Exchange (IDX) program of the Bright MLS. This web site references real estate listing(s) held by a brokerage firm other than the broker and/or agent who owns this web site. The accuracy of all information is deemed reliable but not guaranteed and should be personally verified through personal inspection by and/or with the appropriate professionals. Properties in listings may have been sold or may no longer be available. The data contained herein is copyrighted by Bright MLS and is protected by all applicable copyright laws. Any unauthorized collection or dissemination of this information is in violation of copyright laws and is strictly prohibited. Copyright © 2020 Bright MLS. All rights reserved.
Did you know? You can invite friends and family to your search. They can join your search, rate and discuss listings with you.