

20508 ASHEVILLE DRIVEMILLSBORO, DE19966
Mortgage Calculator
Monthly Payment (Est.)
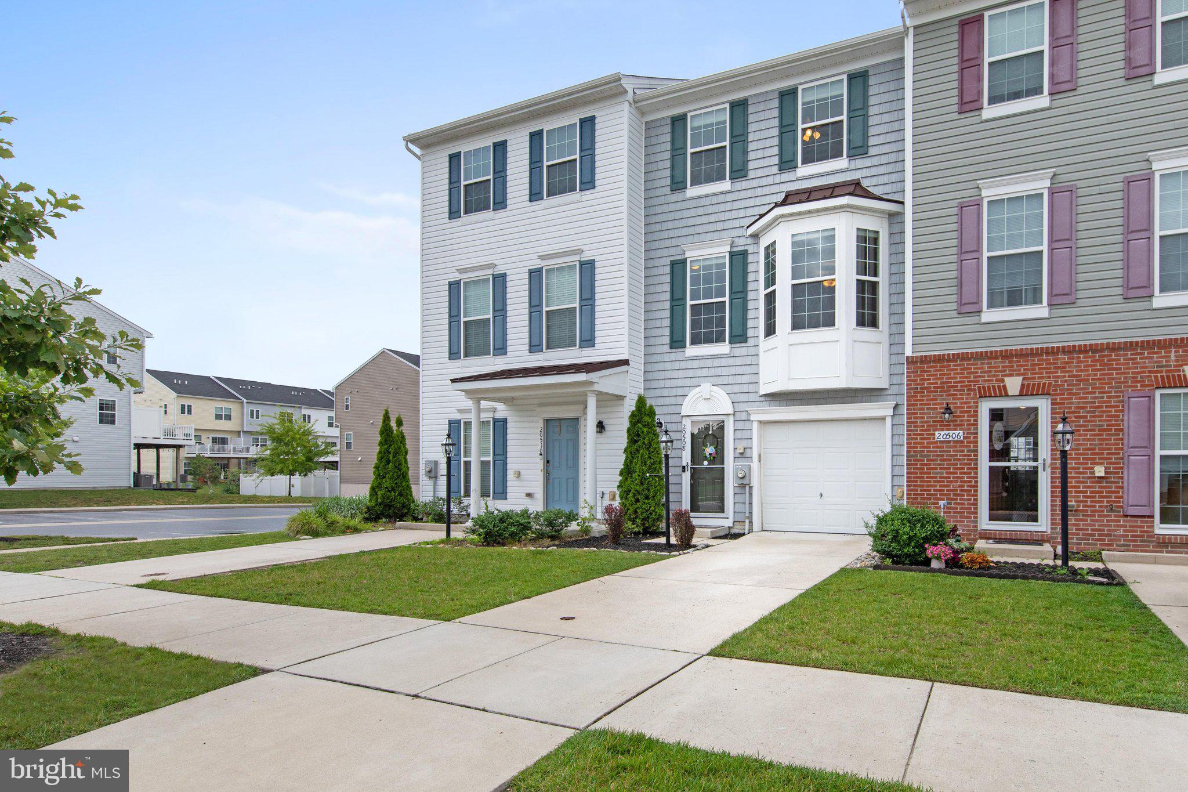
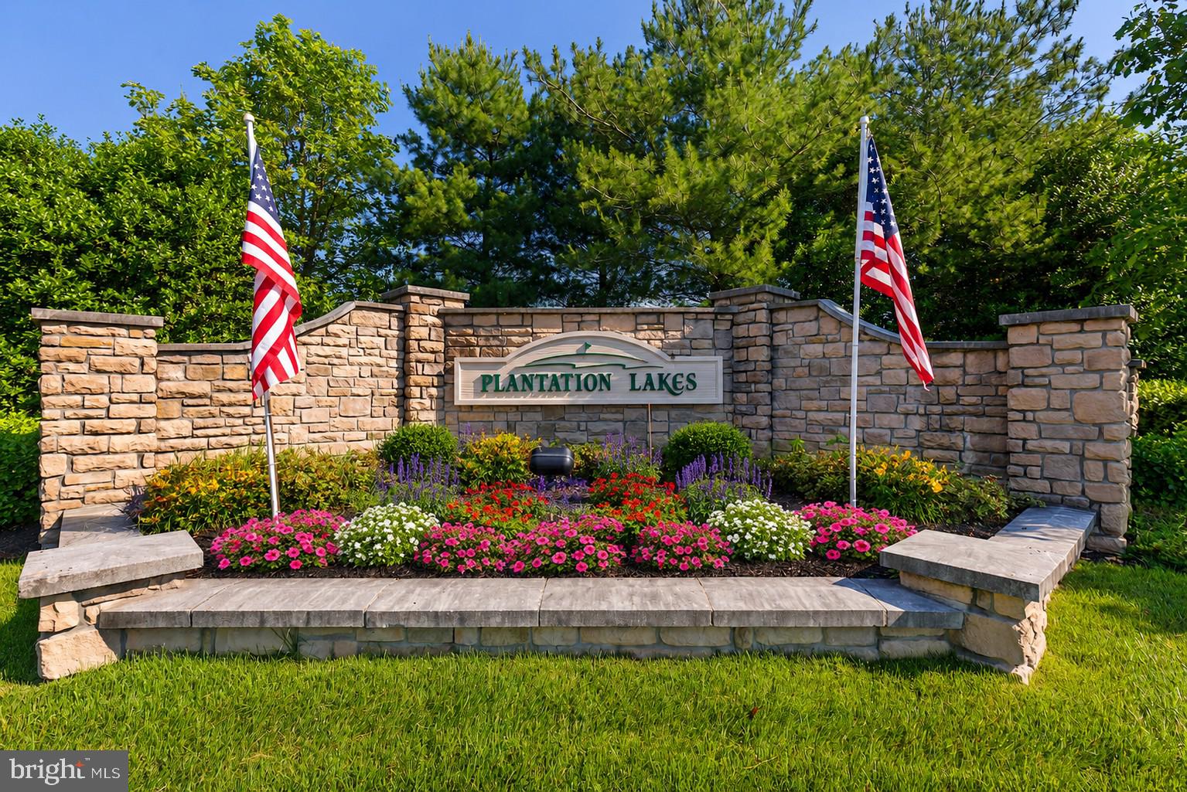
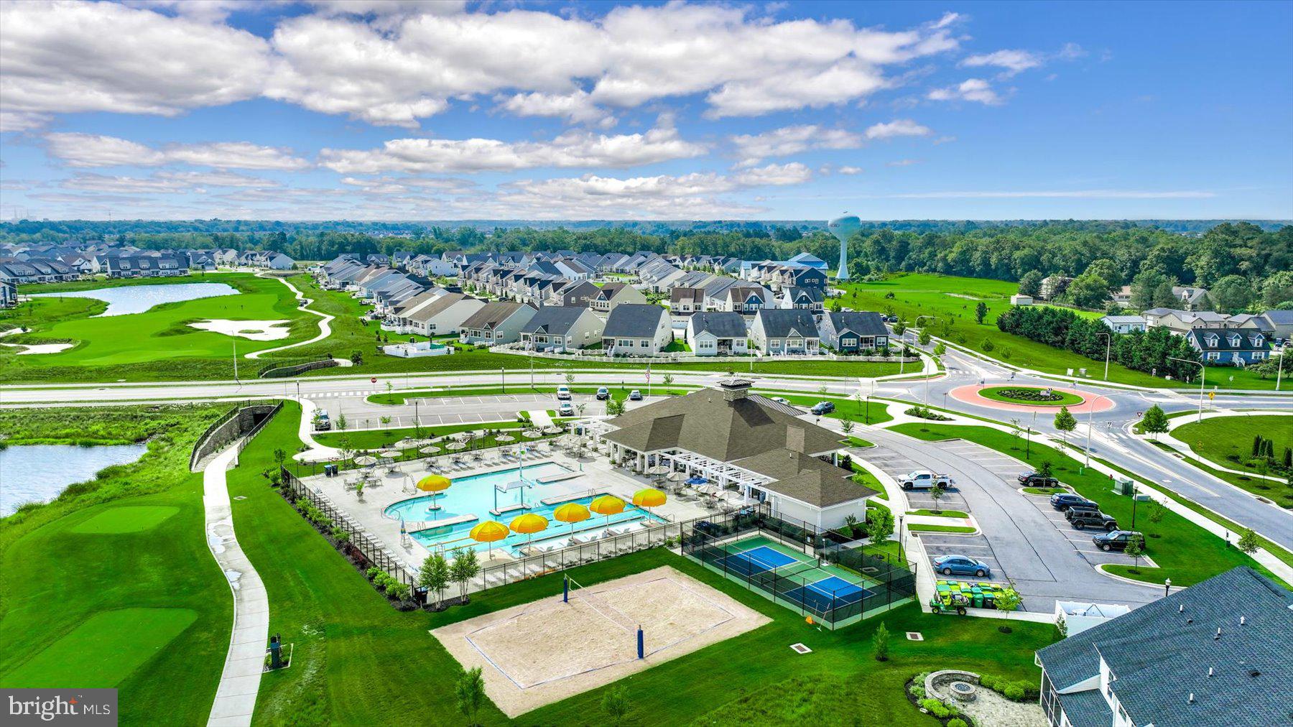
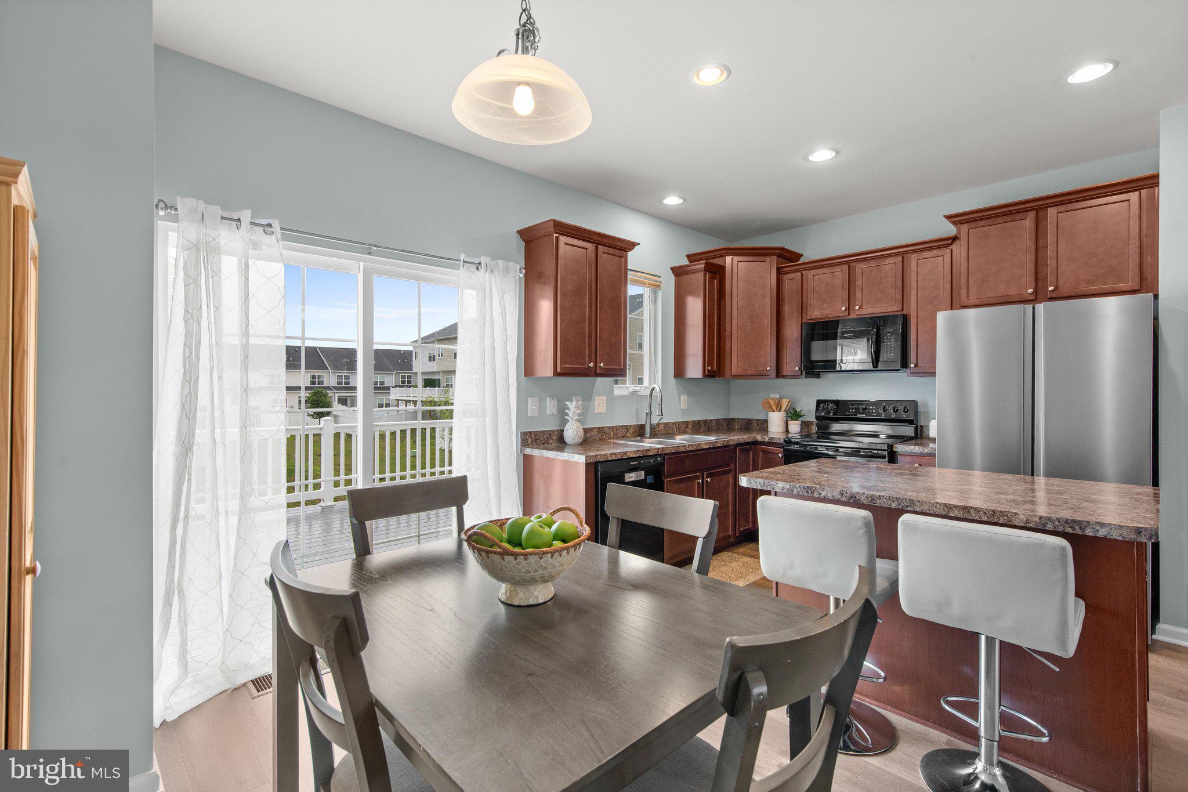
$1,232NEW PRICE !!!! Move-in ready and freshly updated, this attractive three-story townhome has been freshly painted throughout and features durable luxury vinyl plank flooring in every room, creating a modern, cohesive look with low-maintenance living in mind. The entry level offers a flexible living space that can easily serve as a sitting room, home office, study, exercise area, or den to suit your lifestyle needs. This level also includes a convenient half bath, laundry area, and direct access to the attached one-car garage and backyard. The main living level features an open-concept floor plan designed for comfortable everyday living and effortless entertaining. The spacious living room is filled with natural light from multiple windows and is enhanced by a charming bump-out, providing additional living space and architectural interest. Adjacent to the living room is the dining area, which offers sliding glass doors leading to a private deck that is an ideal spot for outdoor dining, grilling, morning coffee, or simply relaxing while enjoying the fresh air. The well-appointed kitchen is the heart of the home and features stainless steel appliances, a center island with additional workspace and seating, a pantry for extra storage, and ample cabinetry to keep everything organized. The open layout allows for easy interaction between the kitchen, dining, and living areas. The upper level is home to two spacious bedroom suites, providing privacy and comfort for residents and guests alike. The primary suite features a vaulted ceiling that creates an open, airy feel, along with a large walk-in closet and a private en-suite bath complete with a dual-sink vanity and tub/shower combination. The second bedroom also includes its own private full bath with a tub/shower combination, making it an ideal guest suite, roommate arrangement, or secondary primary bedroom. Outside, the fenced backyard offers a private retreat with attractive six-foot vinyl privacy fencing-perfect for pets, gardening, outdoor gatherings, or simply enjoying your own secluded outdoor space. Life in Plantation Lakes offers a dynamic, resort-inspired experience within a lively and thoughtfully designed community. Homeowners enjoy access to an extensive collection of amenities, including sparkling swimming pools, tennis and multi-use sport courts, scenic walking trails, and inviting picnic areas. The impressive clubhouse serves as a social hub, complemented by The Landing Bar & Grille and a fully equipped golf shop. Nearby, the North Shore Community Center adds even more to enjoy, featuring an outdoor pool, fitness room, full kitchen, lounge, and flexible gathering spaces perfect for events and entertaining. At the heart of it all lies the acclaimed 18-hole championship golf course designed by Arthur Hills, delivering a premier golfing experience right at your doorstep. With fresh paint, updated flooring, versatile living spaces, and a functional open layout, this townhome offers the perfect combination of comfort, convenience, and low-maintenance living.
| 5 days ago | Listing updated with changes from the MLS® | |
| 2 weeks ago | Price changed to $270,000 | |
| a month ago | Status changed to Active | |
| 2 months ago | Listing first seen on site |

The real estate listing information is provided by Bright MLS is for the consumer's personal, non-commercial use and may not be used for any purpose other than to identify prospective properties consumer may be interested in purchasing. Any information relating to real estate for sale or lease referenced on this web site comes from the Internet Data Exchange (IDX) program of the Bright MLS. This web site references real estate listing(s) held by a brokerage firm other than the broker and/or agent who owns this web site. The accuracy of all information is deemed reliable but not guaranteed and should be personally verified through personal inspection by and/or with the appropriate professionals. Properties in listings may have been sold or may no longer be available. The data contained herein is copyrighted by Bright MLS and is protected by all applicable copyright laws. Any unauthorized collection or dissemination of this information is in violation of copyright laws and is strictly prohibited. Copyright © 2020 Bright MLS. All rights reserved.