

38010 CREEK DRIVE 1293SELBYVILLE, DE19975
Mortgage Calculator
Monthly Payment (Est.)
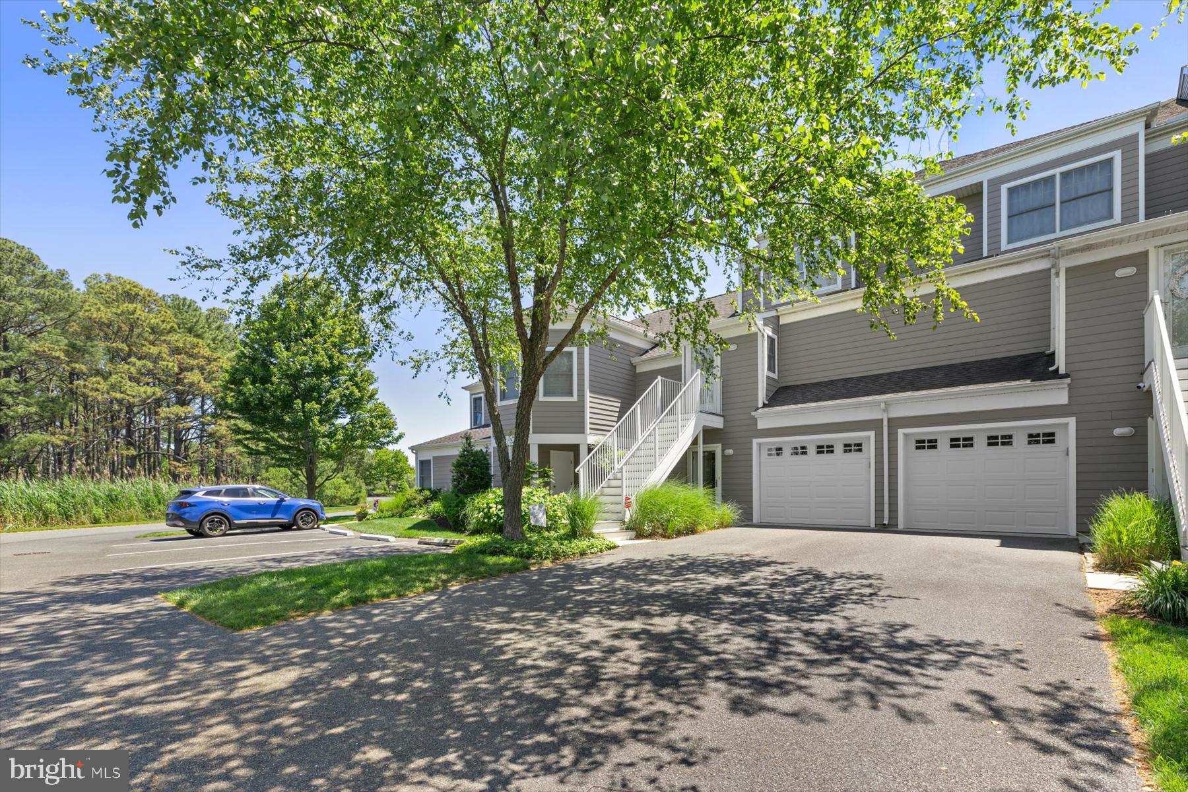
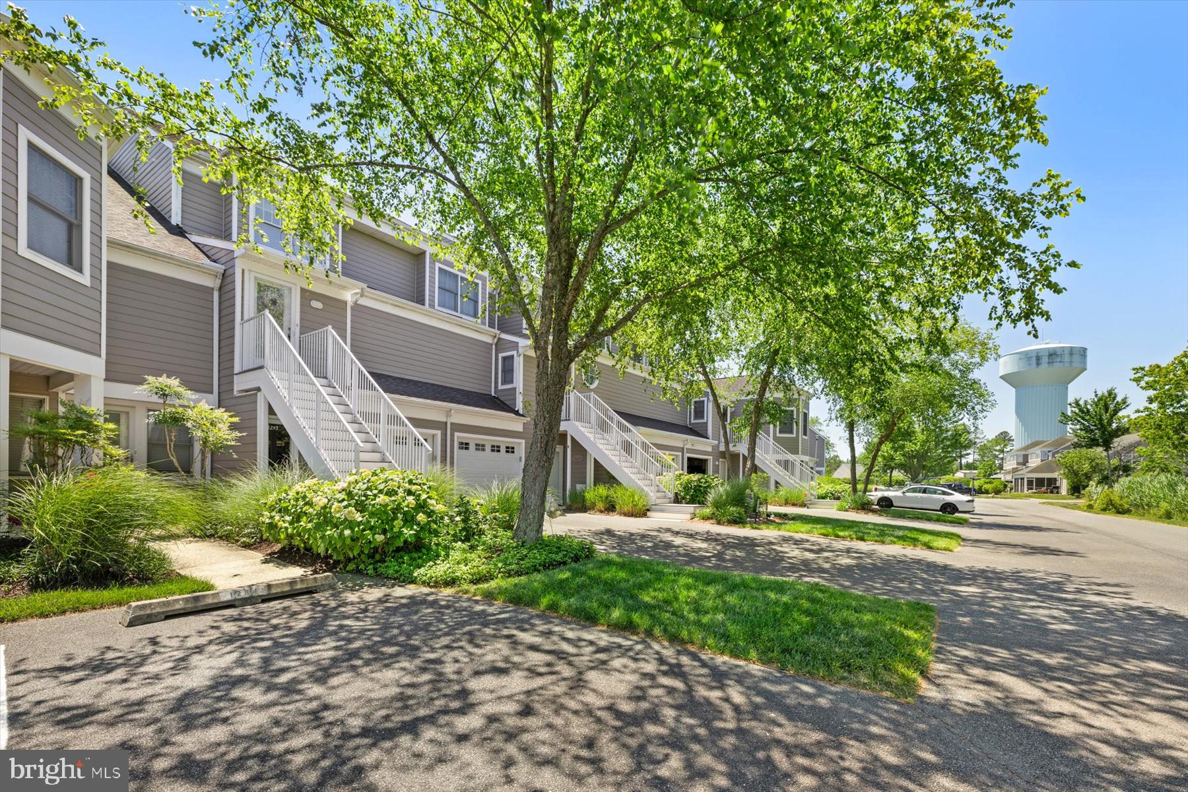
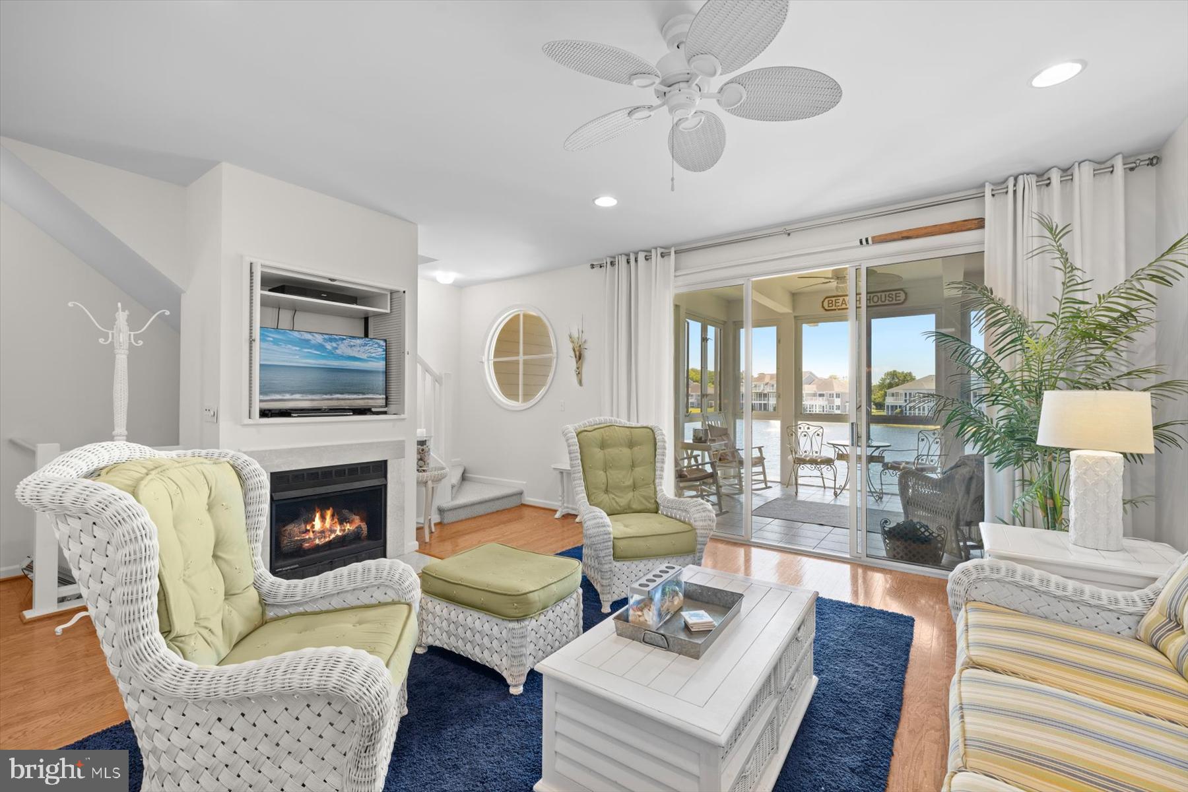
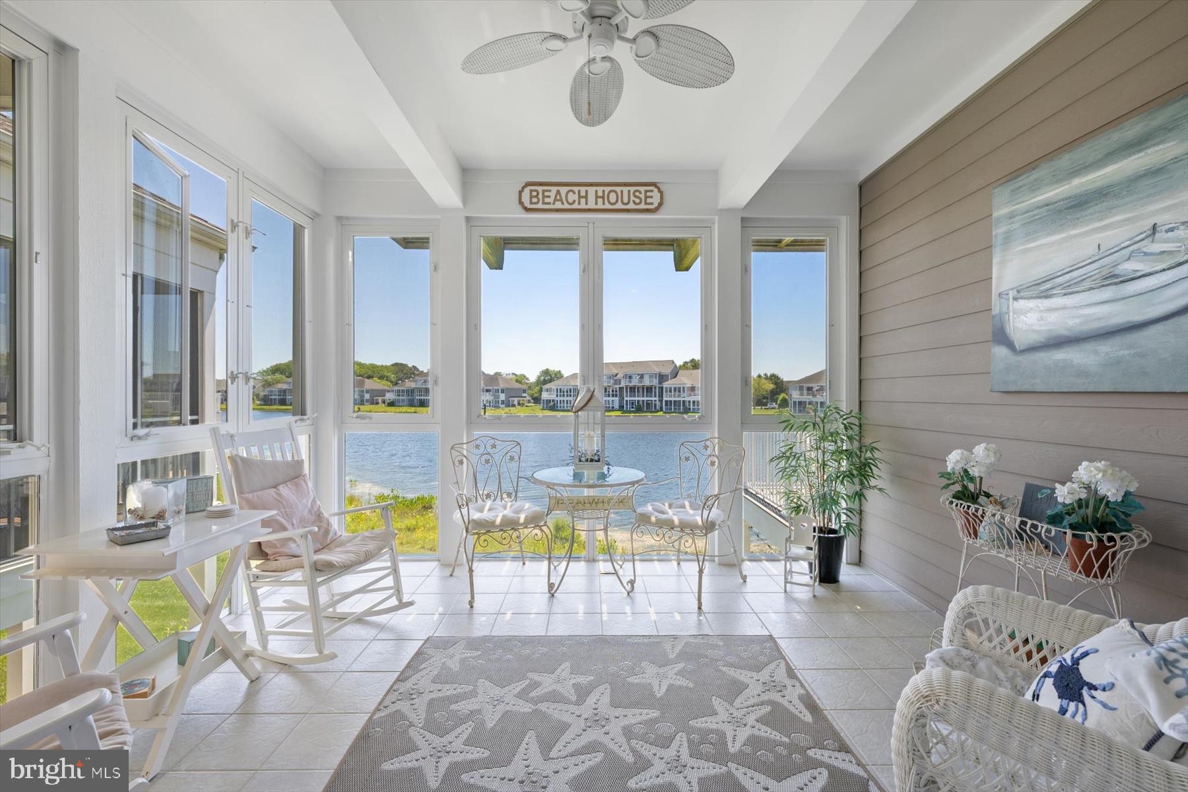
$2,350Bayville Shores, an exceptional community along Dirickson Creek and Little Assawoman Bay with superb community amenites. This 3 level garage townhome style condominium is the perfect coastal retreat for a vacation home, primary residence or investment. The layout is functional for everyday living or hosting guests. Offering 2 primary suites, one on the main level and one on the upper level, there is space for everyone and then some. Enjoy the stunning view of the community lake from every room in the rear of the home. The lake, the fountain inside, herrons and all types of wildlife can be enjoyed from the main and mid level sunrooms and the upper level balcony. There is nothing to do but move right into this furnished coastal beauty (few furnishings excluded). The main/garage level is the perfect place to store your beach toys, do laundry and features a full ensuite primary bedroom w/walk-in closet. Relax in the sunroom overlooking the lake. The mid level of this home features a powder room (with a pocket door), a kitchen with counter seating for 4, dining area and large living room. Bring the outdoors in and enjoy the sunroom off of the living room. The upper level features a second large primary suite, a slider to enjoy the balcony overlooking the lake, a double vanity sink, large walk-in closet and a full bath. Relax and unwind after a day at the pool or beach in the soaking tub. There is a third en-suite bedroom on the upper level. Three full ensuite bedrooms with plenty of room to spread out make this the perfect short term rental or vacation home. This home is located a short distance from the community kayak/paddleboard/boat launch and is not on a through street. The roof was replaced approx (2018), HVAC approx (2018), efficient dual zone HVAC. Enjoy the community pool, pickleball court, sand volleyball, fitness center or the amazing ability to bike or walk around this bayside community. Easy 2.5 mile drive to the beaches of Fenwick Island/Ocean City and the best restaurants, shopping and recreation in Selbyville. Enjoy entertainment nearby at the Freeman Stage, Harpoon Hanna's and many other coastal favorites.
| a month ago | Price changed to $515,000 | |
| a month ago | Listing updated with changes from the MLS® | |
| 2 months ago | Listing first seen on site |

The real estate listing information is provided by Bright MLS is for the consumer's personal, non-commercial use and may not be used for any purpose other than to identify prospective properties consumer may be interested in purchasing. Any information relating to real estate for sale or lease referenced on this web site comes from the Internet Data Exchange (IDX) program of the Bright MLS. This web site references real estate listing(s) held by a brokerage firm other than the broker and/or agent who owns this web site. The accuracy of all information is deemed reliable but not guaranteed and should be personally verified through personal inspection by and/or with the appropriate professionals. Properties in listings may have been sold or may no longer be available. The data contained herein is copyrighted by Bright MLS and is protected by all applicable copyright laws. Any unauthorized collection or dissemination of this information is in violation of copyright laws and is strictly prohibited. Copyright © 2020 Bright MLS. All rights reserved.
Did you know? You can invite friends and family to your search. They can join your search, rate and discuss listings with you.