

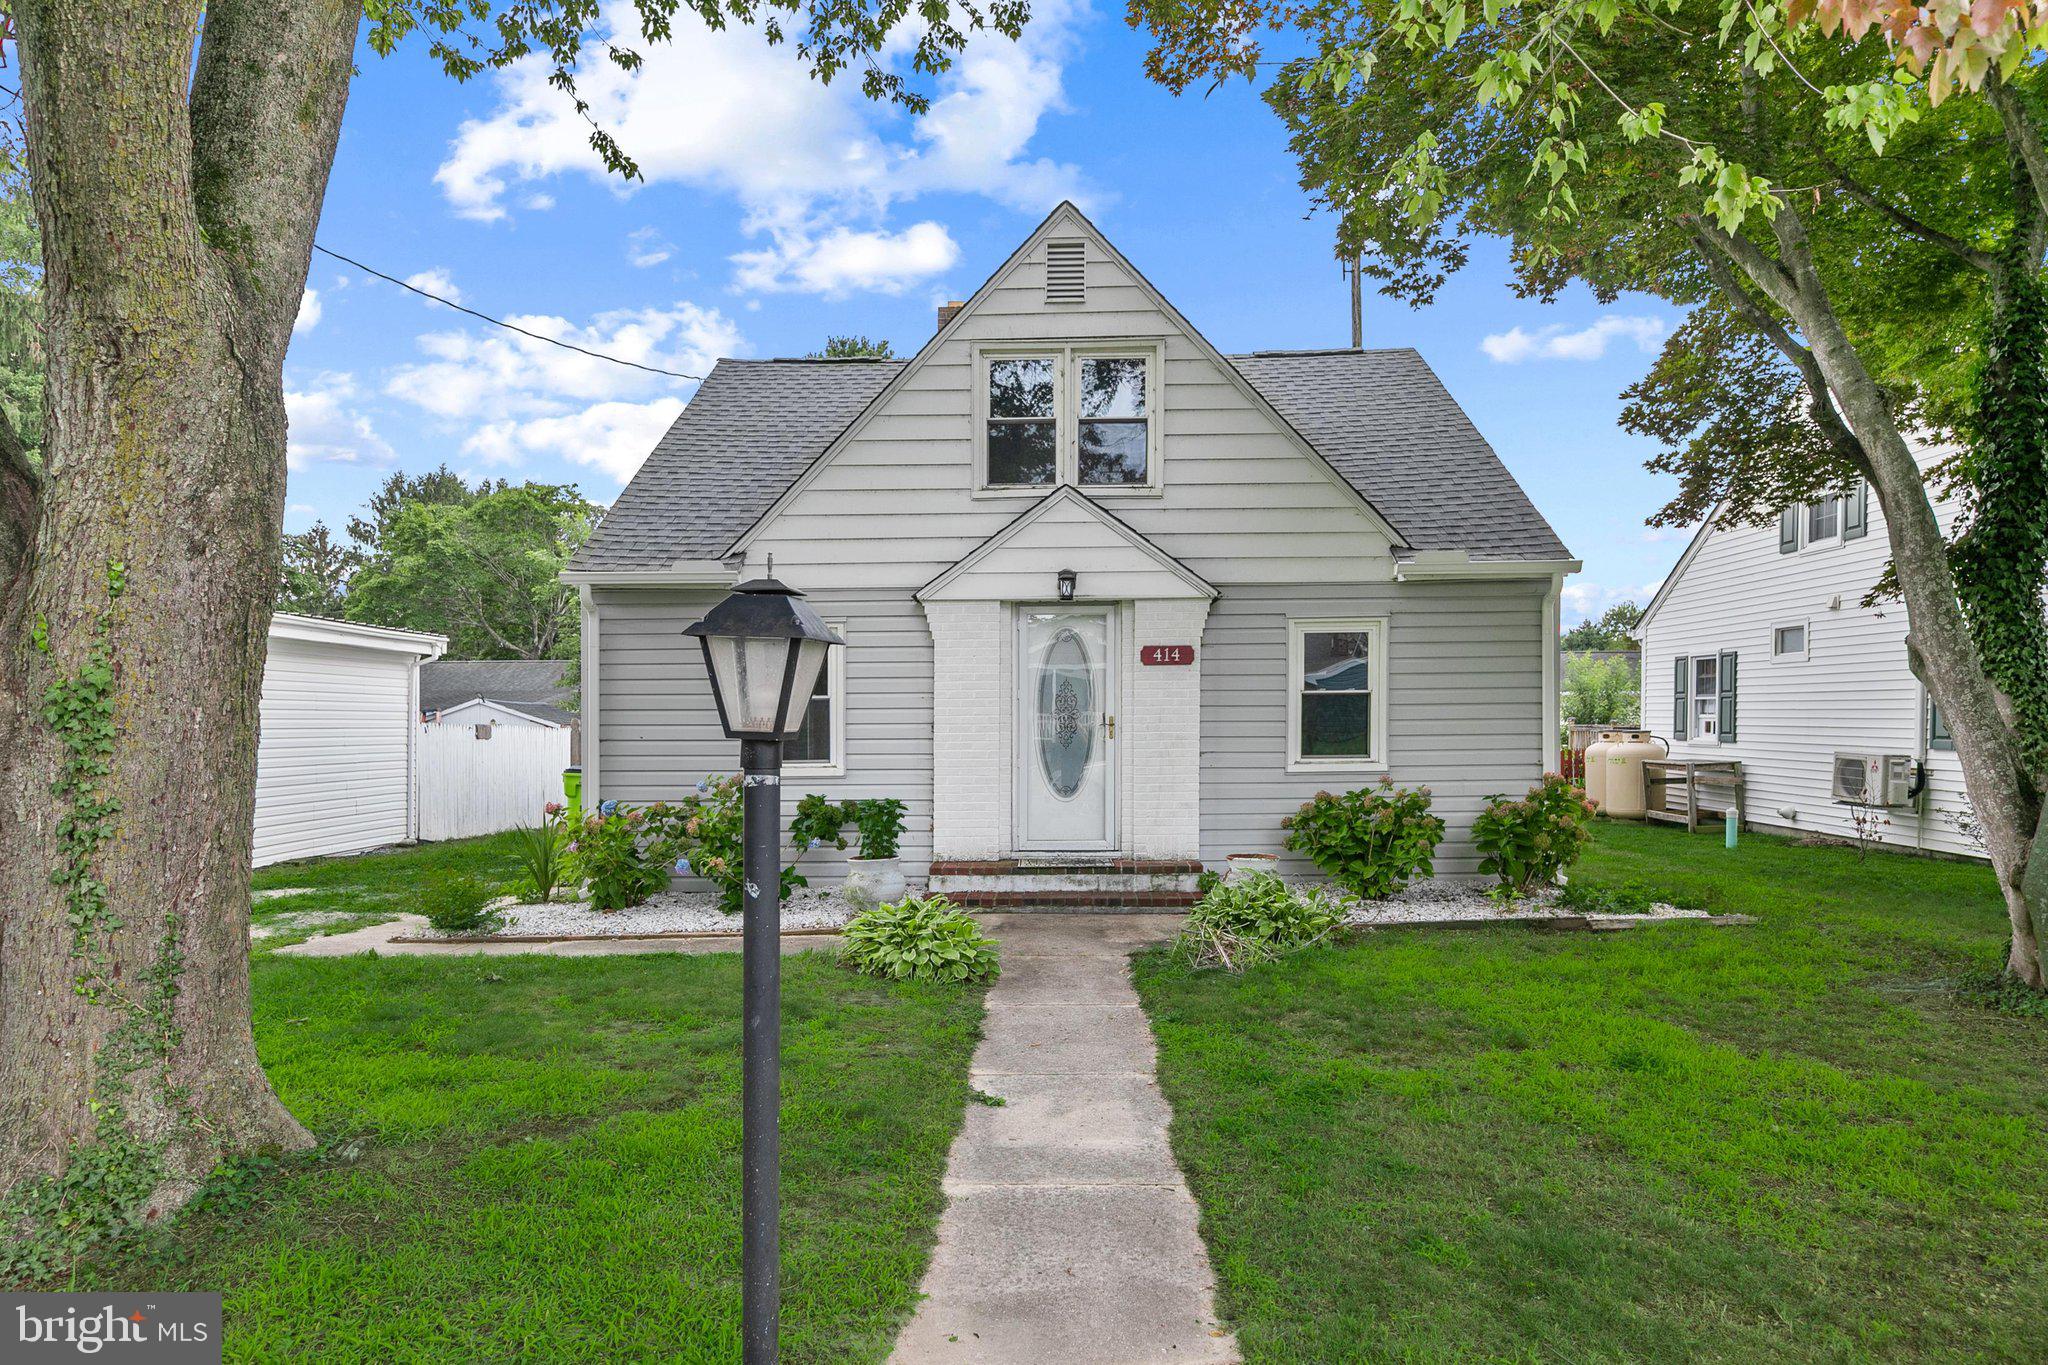
414 PINE STREETMILTON, DE19968
Mortgage Calculator
Monthly Payment (Est.)
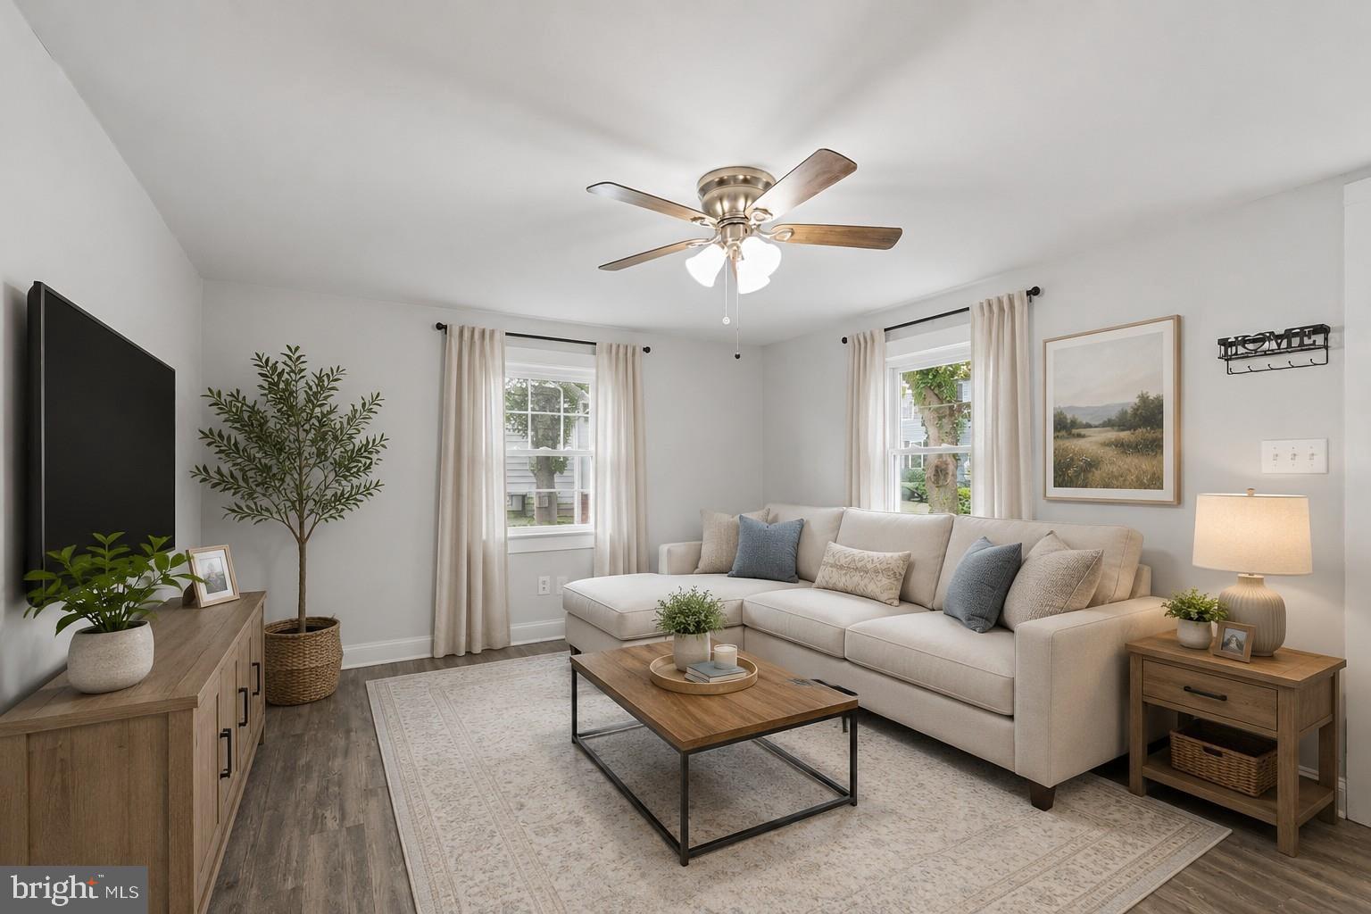
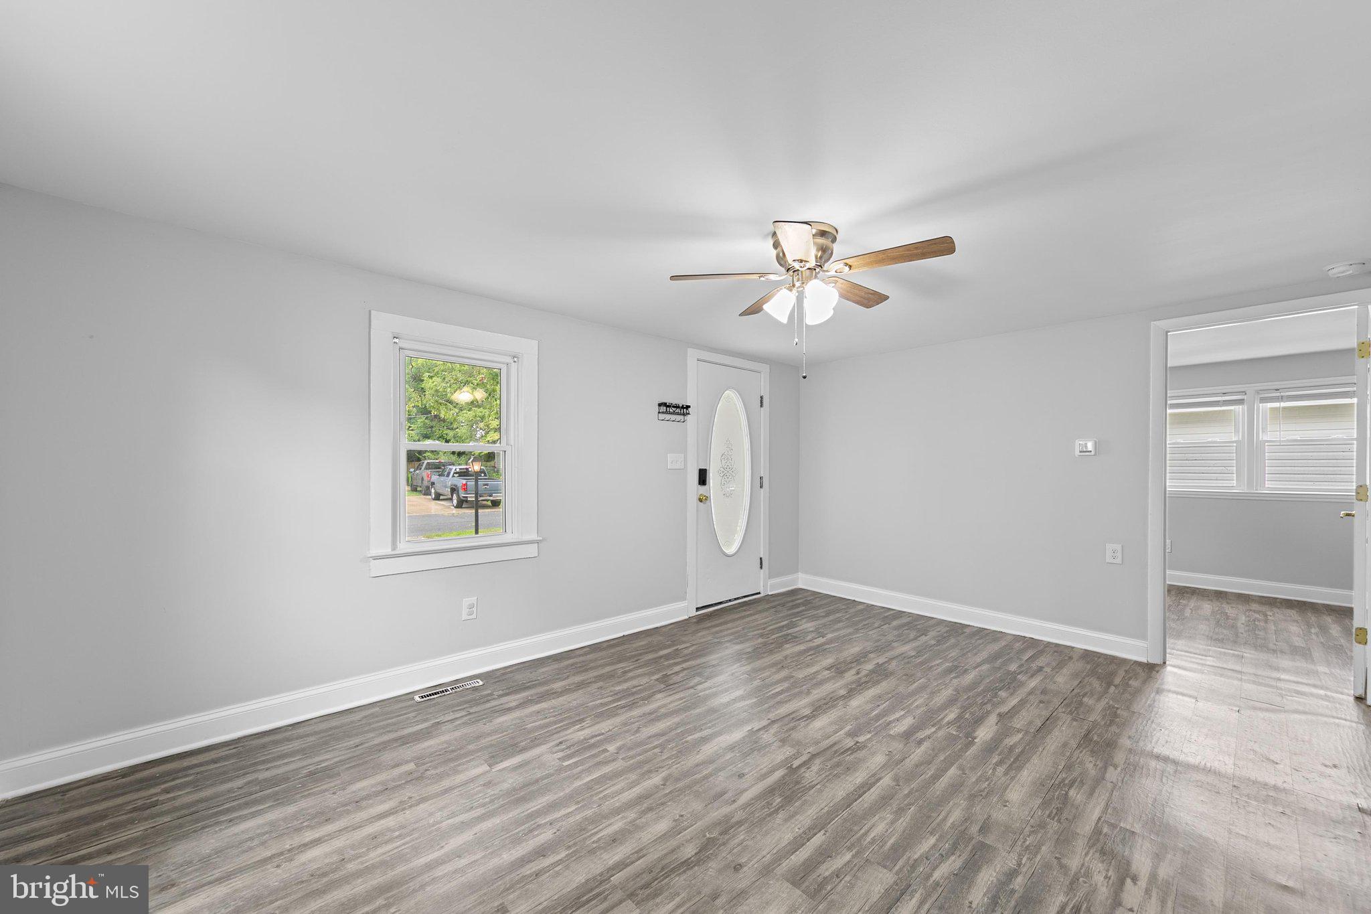
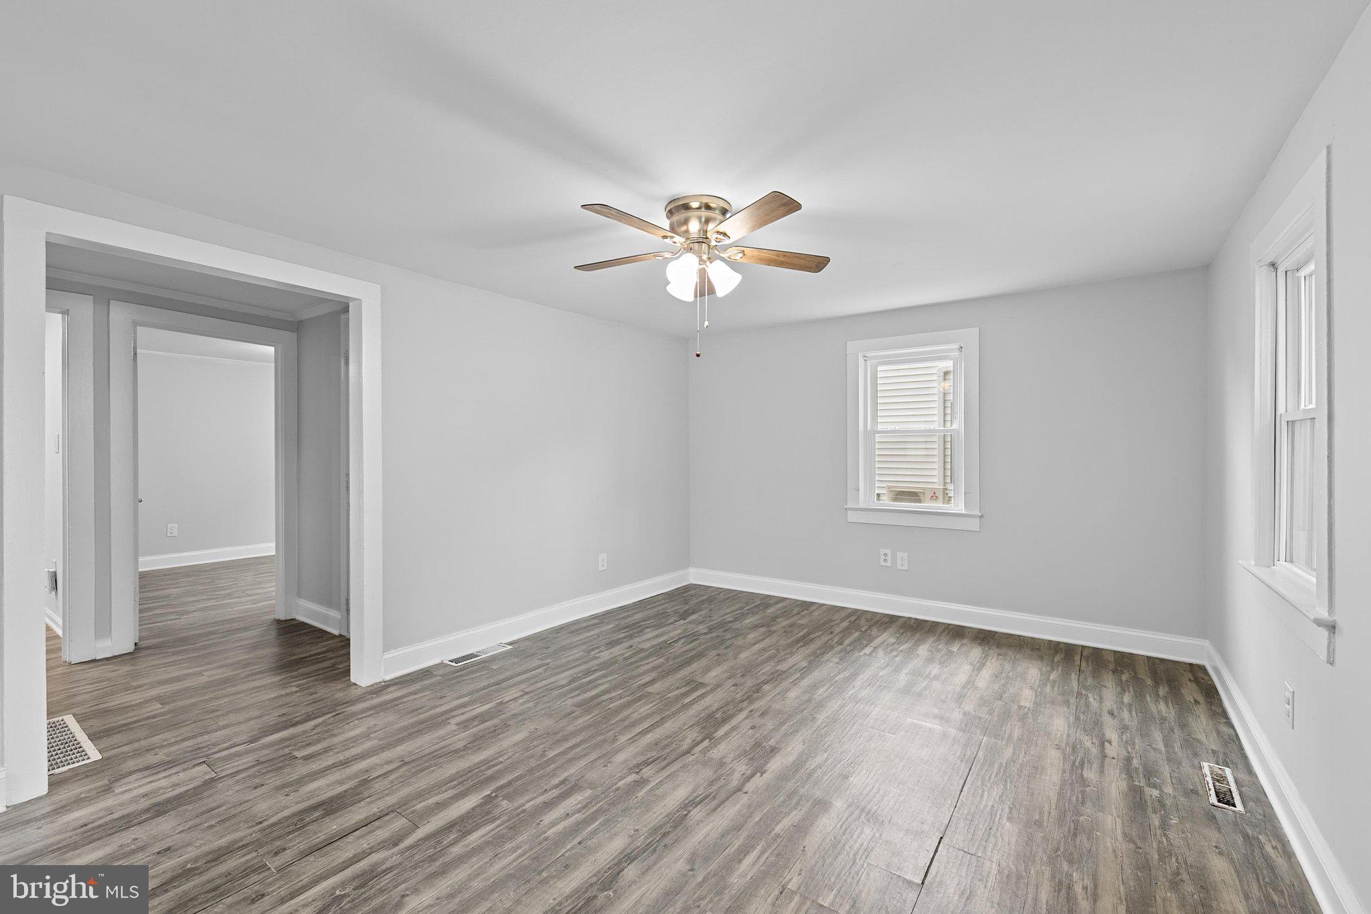
$1,597Welcome to 414 Pine Street, a charming Cape Cod nestled in the heart of Milton on a spacious double lot, offering endless potential and waiting for your personal touch. Freshly painted and full of character, this three-bedroom, two bath home provides comfortable living spaces, a flexible floor plan, and an exceptional location close to everything Milton has to offer. Step inside to find a welcoming front living room filled with natural light. The main level also includes a front-facing bedroom, a second bedroom, and a full bath, providing convenient one level living if desired. The eat in kitchen features granite countertops, stainless steel appliances, and ample space for a dining table, making it the perfect gathering place for everyday meals. A partial unfinished basement offers additional storage and utility space. Upstairs, the spacious primary suite serves as a private retreat, complete with a comfortable sitting area that could easily function as a reading nook, home office, or dressing space. Just off the kitchen, a bright sunroom extends the living space and opens to a wood deck overlooking the fenced backyard. Surrounded by a wood privacy fence, the outdoor space provides plenty of room for gardening, entertaining, or simply relaxing. A standout feature of the property is the detached two car garage, conveniently accessed from the rear street. In addition to the garage, the rear driveway accommodates at least four vehicles, while a separate front driveway provides even more parking for family and guests. Major updates provide added peace of mind, including a brand-new furnace (2026) and central air conditioning system installed in 2021 and a new roof completed in May 2026. Perfectly located near local restaurants, grocery stores, and the quaint shops and charm of downtown Milton, this home is also approximately 13 miles from Lewes Beach and about 10 minutes from Broadkill Beach, offering easy access to both coastal relaxation and everyday conveniences. With a desirable double lot, **NO HOA**, generous parking, and a prime in town location, this property offers a wonderful opportunity to create the home you've been dreaming of.
| a week ago | Listing updated with changes from the MLS® | |
| a week ago | Status changed to Active | |
| 2 months ago | Listing first seen on site |

The real estate listing information is provided by Bright MLS is for the consumer's personal, non-commercial use and may not be used for any purpose other than to identify prospective properties consumer may be interested in purchasing. Any information relating to real estate for sale or lease referenced on this web site comes from the Internet Data Exchange (IDX) program of the Bright MLS. This web site references real estate listing(s) held by a brokerage firm other than the broker and/or agent who owns this web site. The accuracy of all information is deemed reliable but not guaranteed and should be personally verified through personal inspection by and/or with the appropriate professionals. Properties in listings may have been sold or may no longer be available. The data contained herein is copyrighted by Bright MLS and is protected by all applicable copyright laws. Any unauthorized collection or dissemination of this information is in violation of copyright laws and is strictly prohibited. Copyright © 2020 Bright MLS. All rights reserved.
Did you know? You can invite friends and family to your search. They can join your search, rate and discuss listings with you.