

32018 SANTA FE CTFRANKFORD, DE19945
Mortgage Calculator
Monthly Payment (Est.)
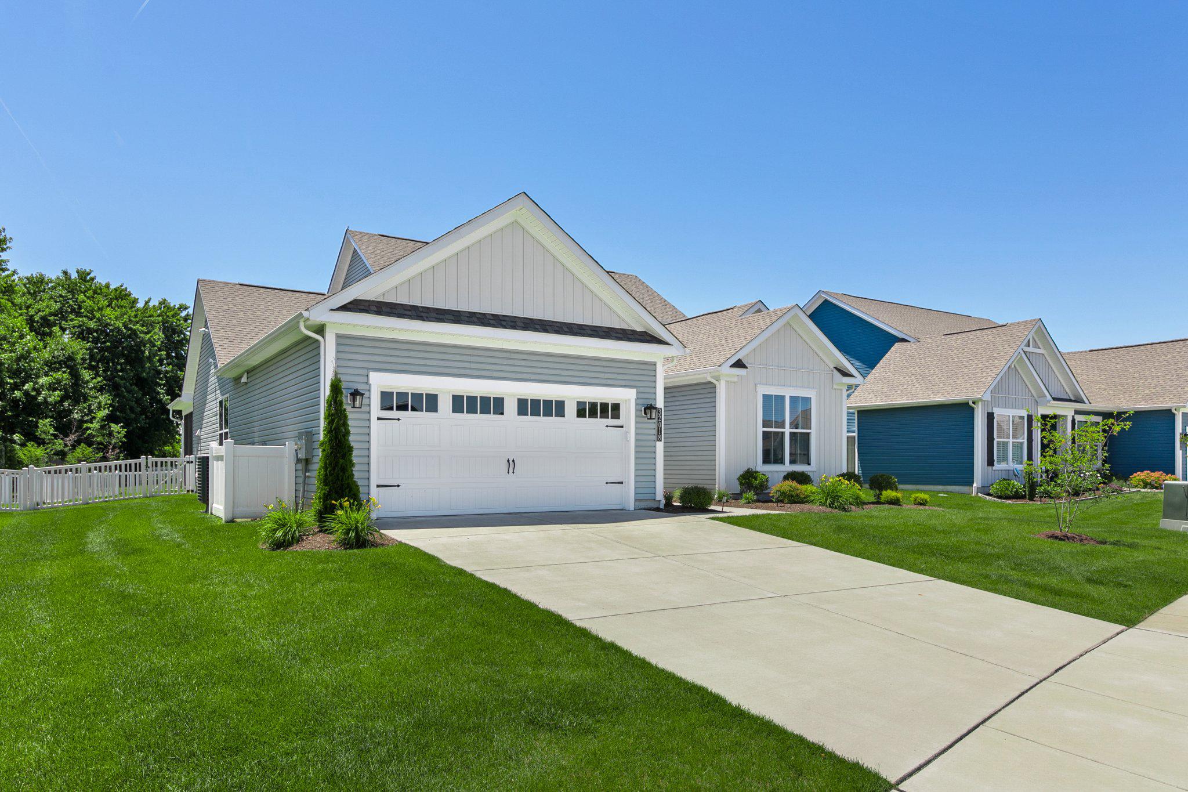
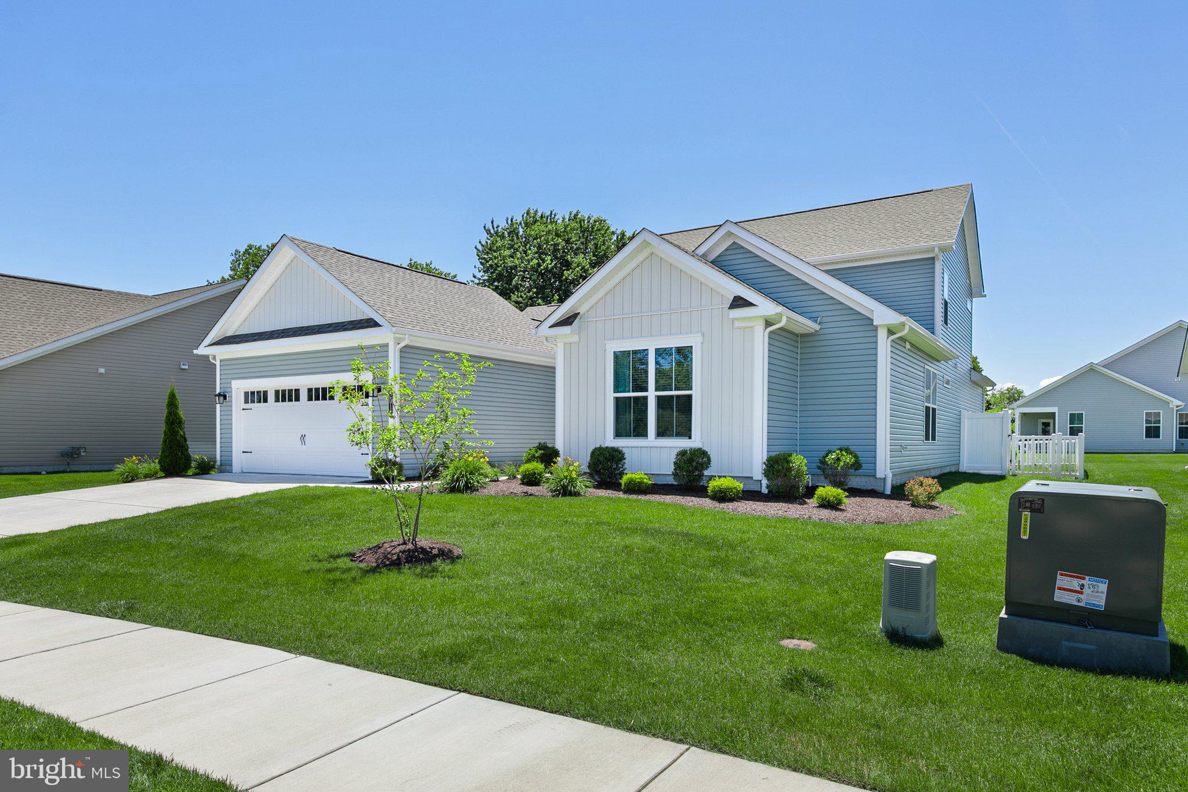
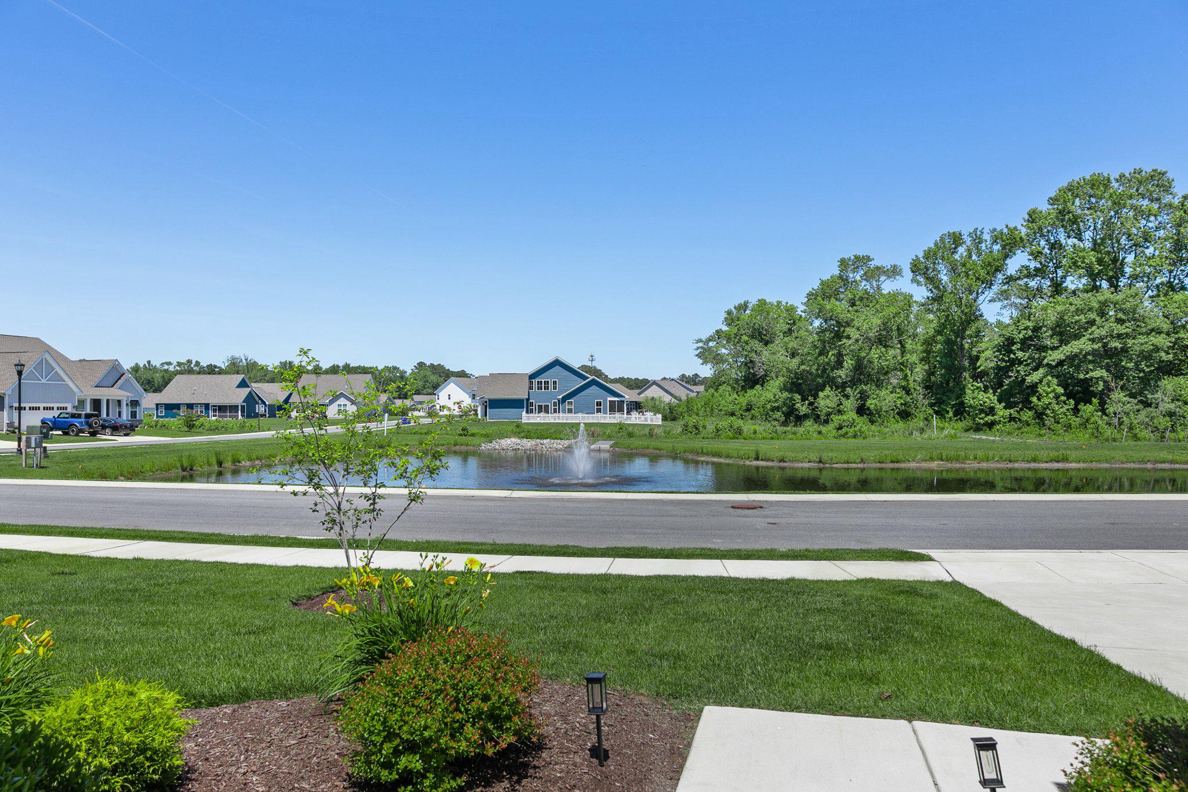
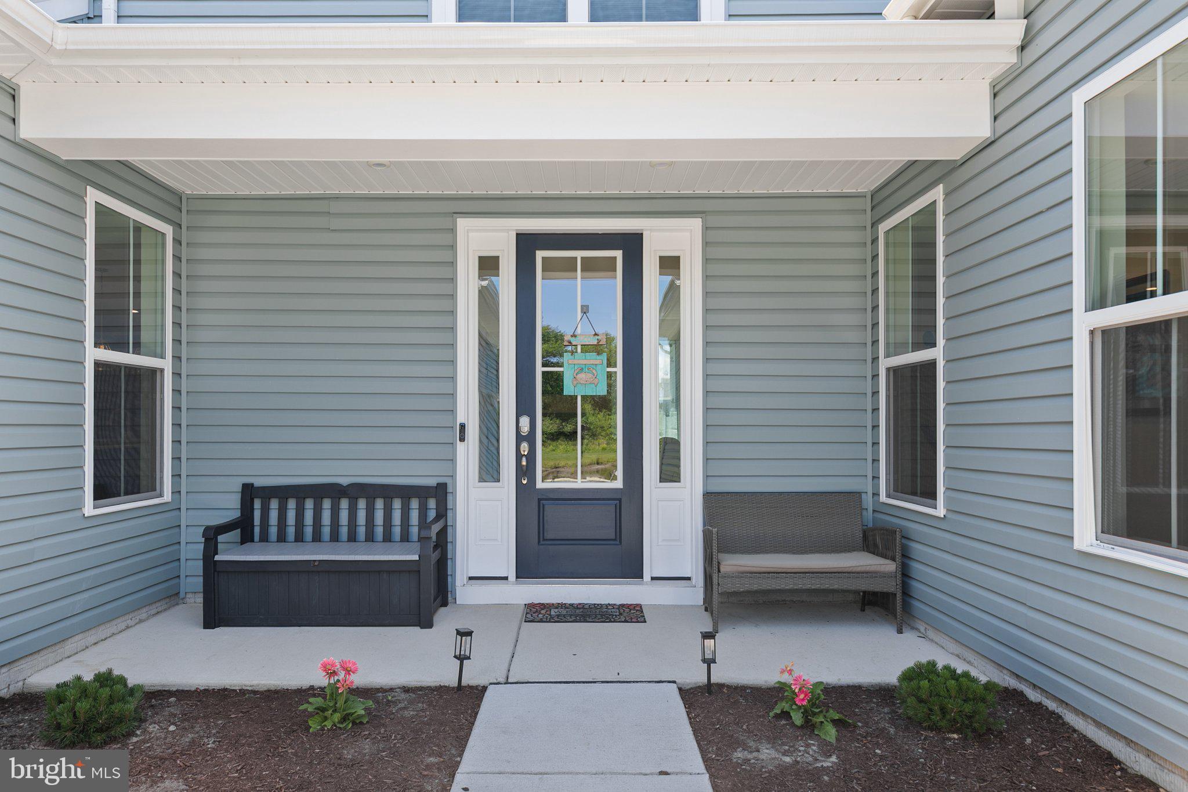
$3,326Welcome to coastal luxury living in this impressive Wilmington model by Beazer Homes, built in 2024 and thoughtfully designed for both entertaining and everyday comfort with 2986 sq ft of living space. This move-in ready home features 5 bedrooms, 3 full bathrooms, and an open-concept floor plan that perfectly captures Delaware beach living. Luxury vinyl plank flooring flows through the first-floor main living area, with ample seating for large groups to gather around a cozy gas fireplace. The gourmet kitchen is a true centerpiece, featuring upgraded soft-close cabinetry, premium appliances and double wall ovens with true convection cooking and smart connectivity. The first-floor primary suite offers a peaceful retreat with a tray ceiling, upgraded vanity and elegant finishes, while two additional first-floor bedrooms and shared bathroom provide flexibility for guests or home office space. The first floor also offers abundant storage, with expanded space in the laundry room and oversized two-car garage. Upstairs, there are two generously sized bedrooms and full bath, along with a loft to create the perfect second living area, offering flexibility as a media room, exercise room, or workspace for guests. This home is set on a wonderful oversized premium lot with a pond view in front, and large fenced backyard! Enjoy the screened-in-porch with morning coffee, the convenient outdoor shower when returning from the beach, or take advantage of the exterior gas line for grilling and chilling on the custom patio. Community amenities include a pool, clubhouse, gym and tennis/pickleball courts. With low HOA fees, peaceful community surroundings, and a property filled with premium upgrades, this is coastal living at its best! Conveniently located minutes from all the local area has to offer, including Bethany Beach, Ocean City, championship golf courses, Freeman Arts Pavilion, fantastic restaurants and shopping! Sold mostly Furnished - see Exclusion List in the Documents.
| 18 hours ago | Status changed to Active Under Contract | |
| 18 hours ago | Listing updated with changes from the MLS® | |
| a month ago | Price changed to $729,000 | |
| 2 months ago | Listing first seen on site |

The real estate listing information is provided by Bright MLS is for the consumer's personal, non-commercial use and may not be used for any purpose other than to identify prospective properties consumer may be interested in purchasing. Any information relating to real estate for sale or lease referenced on this web site comes from the Internet Data Exchange (IDX) program of the Bright MLS. This web site references real estate listing(s) held by a brokerage firm other than the broker and/or agent who owns this web site. The accuracy of all information is deemed reliable but not guaranteed and should be personally verified through personal inspection by and/or with the appropriate professionals. Properties in listings may have been sold or may no longer be available. The data contained herein is copyrighted by Bright MLS and is protected by all applicable copyright laws. Any unauthorized collection or dissemination of this information is in violation of copyright laws and is strictly prohibited. Copyright © 2020 Bright MLS. All rights reserved.