

109 STOCKLEY STREETREHOBOTH BEACH, DE19971
Mortgage Calculator
Monthly Payment (Est.)
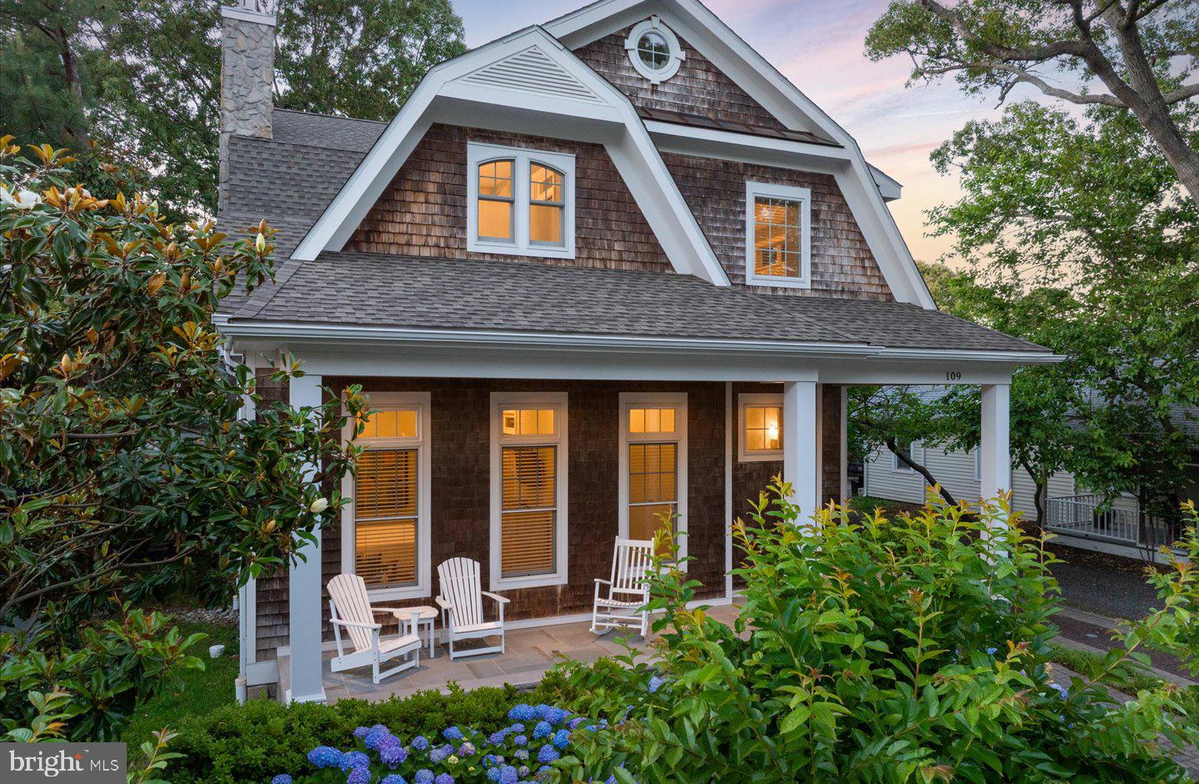
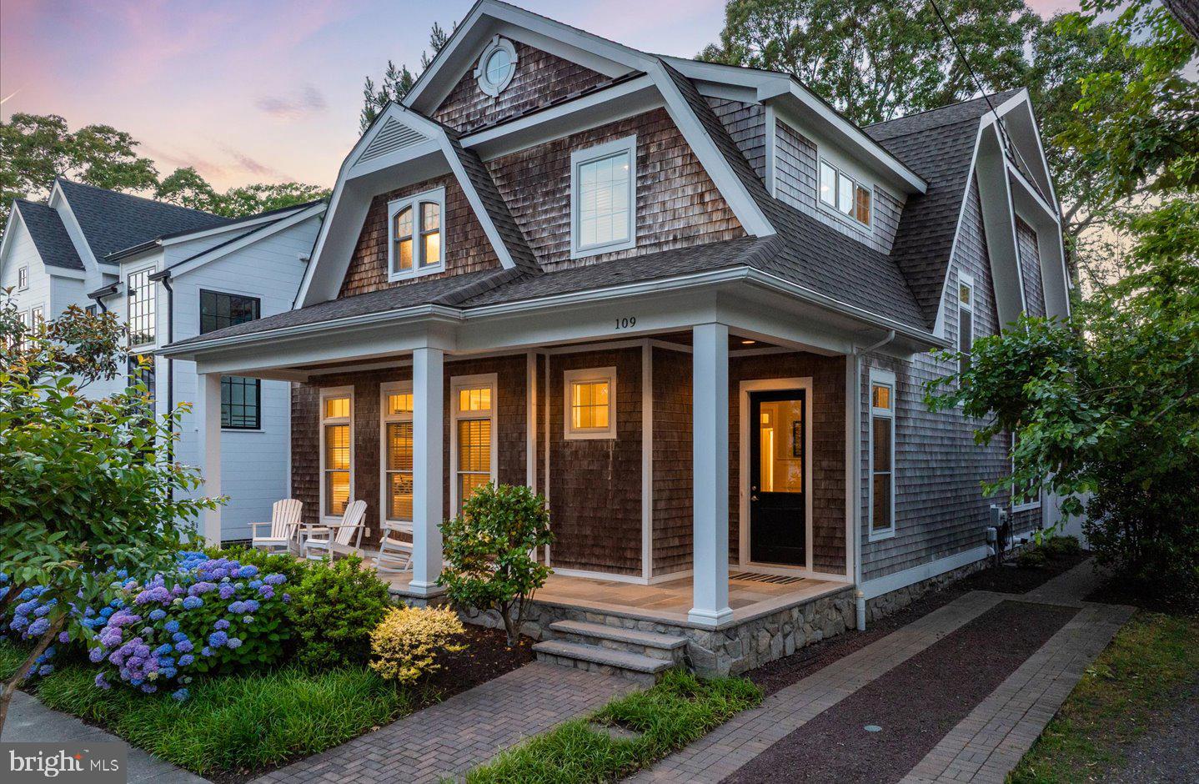
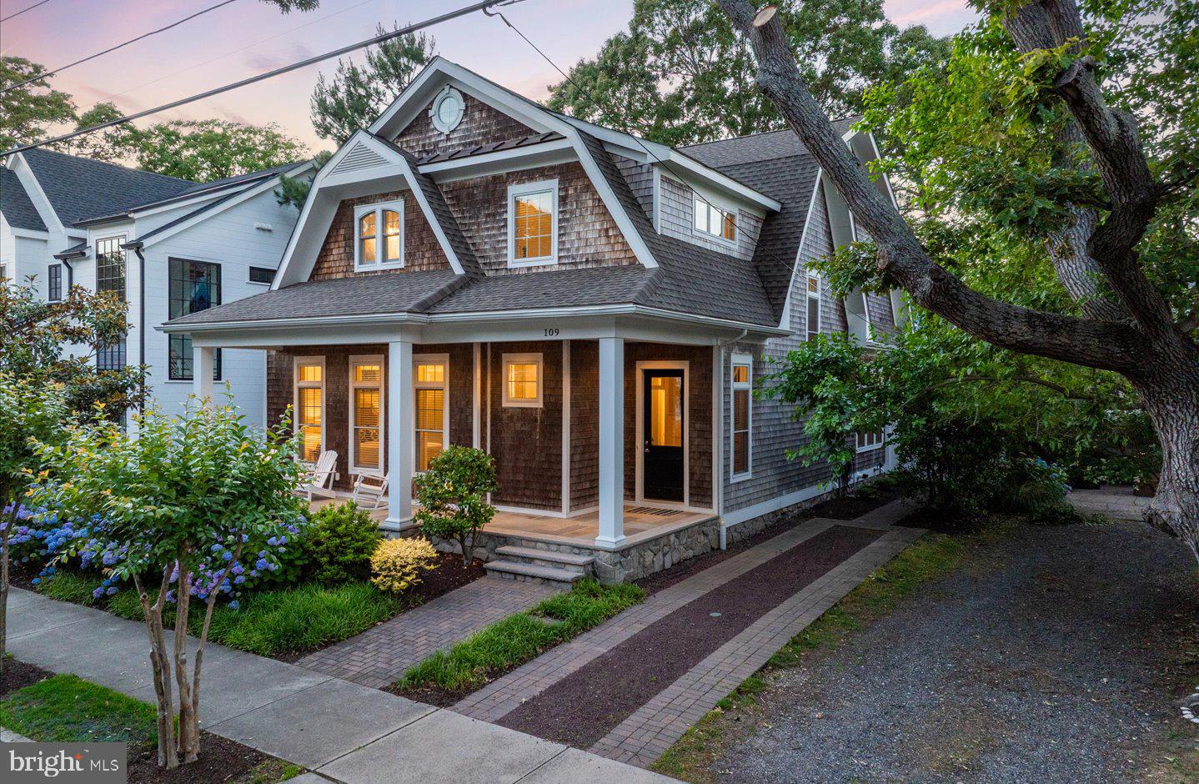
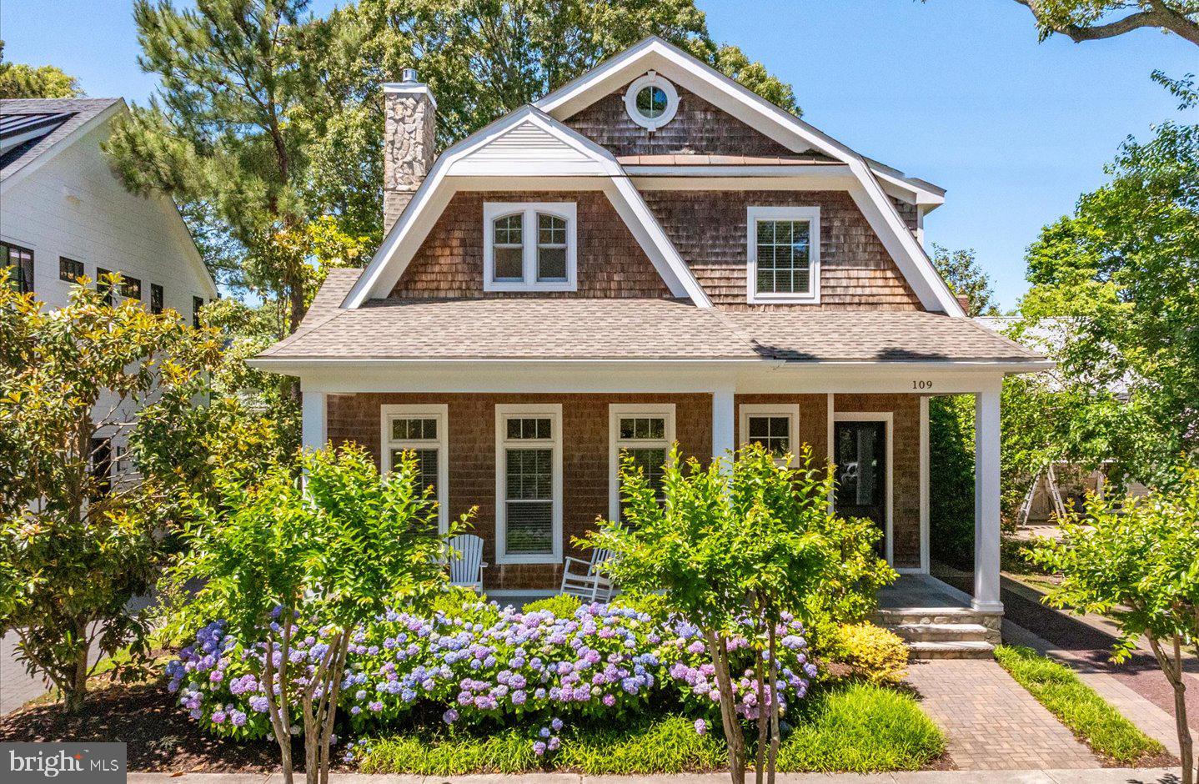
$16,402Perfectly positioned in the heart of highly sought-after South Rehoboth, just 1.5 blocks from the beach and a short stroll to Rehoboth Avenue's restaurants, shops, and boardwalk attractions, 109 Stockley Street offers the quintessential coastal lifestyle. This beautifully crafted 5-bedroom, 5.5-bath custom residence combines timeless beach-house architecture with exceptional craftsmanship, luxurious finishes, and thoughtfully designed indoor and outdoor living spaces. Wrapped in natural cedar shake siding with crisp white trim, the home's classic exterior is complemented by professionally designed landscaping, a welcoming covered front porch, and a charming streetscape that captures the character of old Rehoboth. Inside, approximately 2,765 square feet of beautifully appointed living space is enhanced by 10-foot ceilings, oak hardwood flooring throughout, extensive custom millwork, and abundant natural light. The open-concept floor plan is centered around a spacious living room featuring a coffered ceiling, gas fireplace with stone surround, and custom built-in cabinetry. Just beyond, the gourmet kitchen is designed for both entertaining and everyday living, showcasing custom white cabinetry, marble countertops, a large center island, subway tile backsplash, Sub-Zero refrigeration, and a Wolf six-burner gas range. The adjacent dining area includes a custom beverage bar, creating the perfect setting for gatherings with family and friends. A first-floor guest suite with a private tile bath offers comfort and convenience for owners and guests alike. Upstairs, the luxurious primary suite serves as a private retreat, complete with a spa-inspired Carrara marble bath featuring dual vanities, a soaking tub, frameless glass shower, and access to a private sun deck. Three additional guest bedrooms, each with its own en-suite bath, provide exceptional accommodations for family and visitors. Outdoor living is equally inviting, with a flagstone screened porch, rear grilling patio, fully fenced backyard, outdoor shower, and a charming storage shed ideal for beach chairs, bicycles, and seasonal gear. An expansive unfinished basement provides an abundance of storage rarely found in beach-area homes. Offered professionally furnished and beautifully decorated in a timeless coastal style, this exceptional property is truly turnkey and ready for immediate enjoyment. Whether as a primary residence, vacation retreat, or investment property, 109 Stockley Street presents a rare opportunity to own a meticulously maintained home in one of Rehoboth Beach's most desirable locations.
| 16 hours ago | Status changed to Pending | |
| 16 hours ago | Listing updated with changes from the MLS® | |
| 2 months ago | Listing first seen on site |

The real estate listing information is provided by Bright MLS is for the consumer's personal, non-commercial use and may not be used for any purpose other than to identify prospective properties consumer may be interested in purchasing. Any information relating to real estate for sale or lease referenced on this web site comes from the Internet Data Exchange (IDX) program of the Bright MLS. This web site references real estate listing(s) held by a brokerage firm other than the broker and/or agent who owns this web site. The accuracy of all information is deemed reliable but not guaranteed and should be personally verified through personal inspection by and/or with the appropriate professionals. Properties in listings may have been sold or may no longer be available. The data contained herein is copyrighted by Bright MLS and is protected by all applicable copyright laws. Any unauthorized collection or dissemination of this information is in violation of copyright laws and is strictly prohibited. Copyright © 2020 Bright MLS. All rights reserved.
Did you know? You can invite friends and family to your search. They can join your search, rate and discuss listings with you.