

25332 SHELBY COURTMILLSBORO, DE19966
Mortgage Calculator
Monthly Payment (Est.)
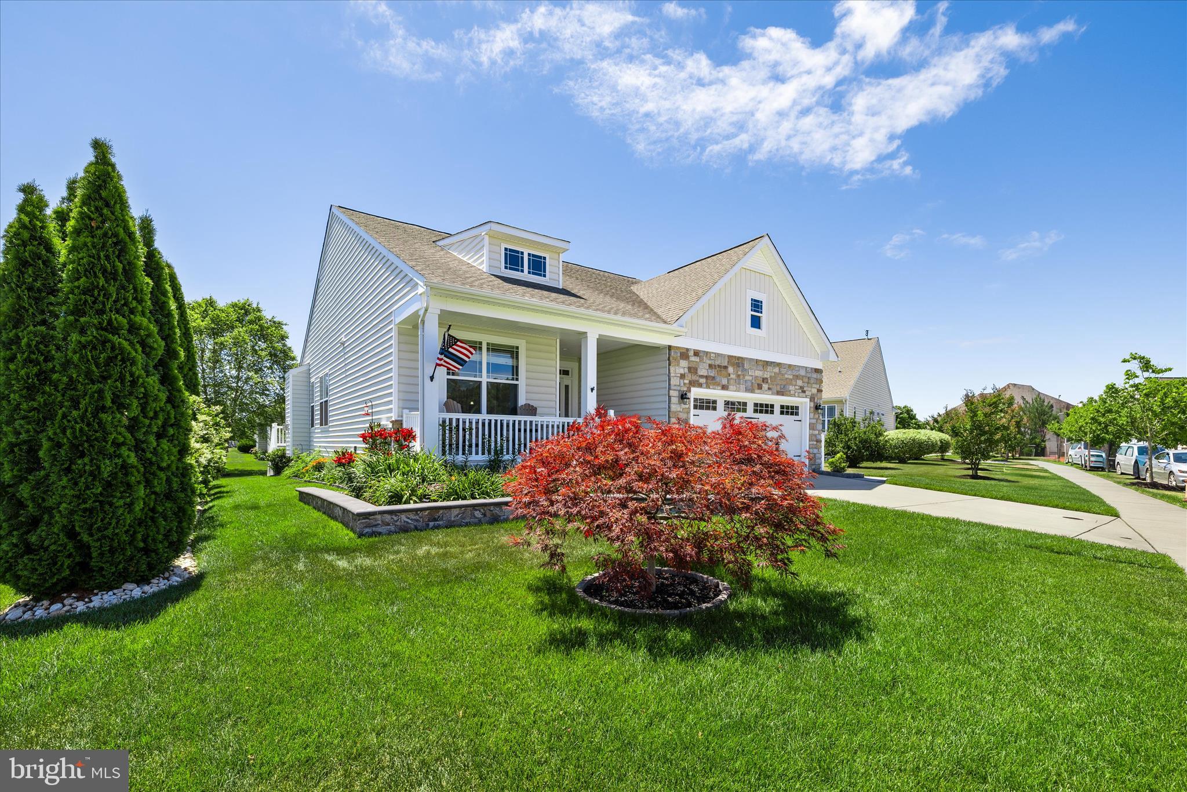
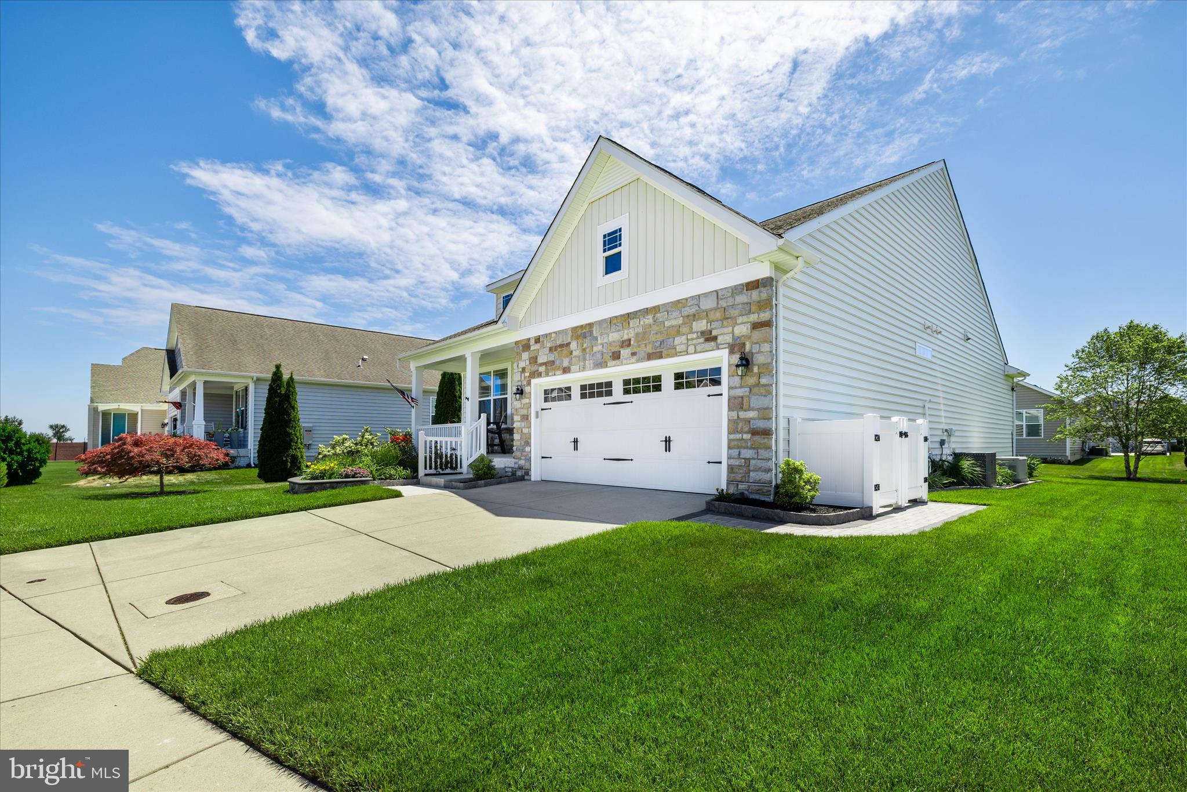
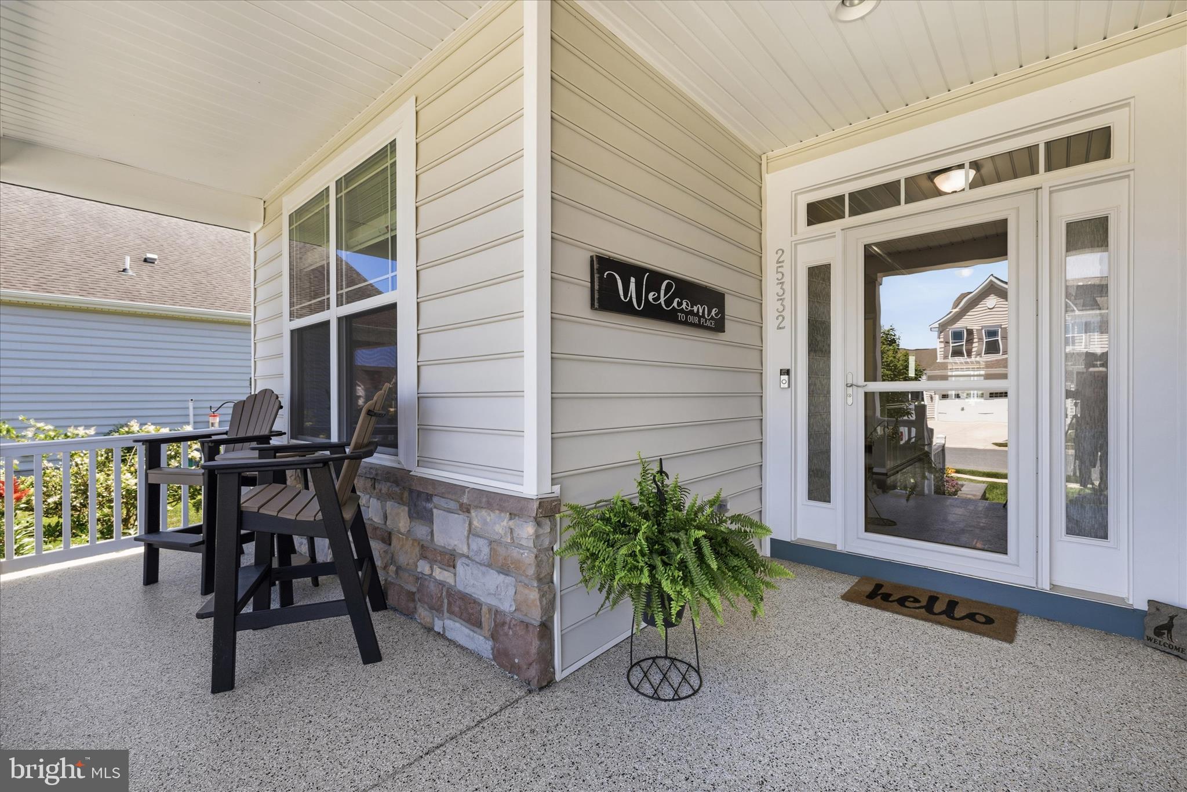
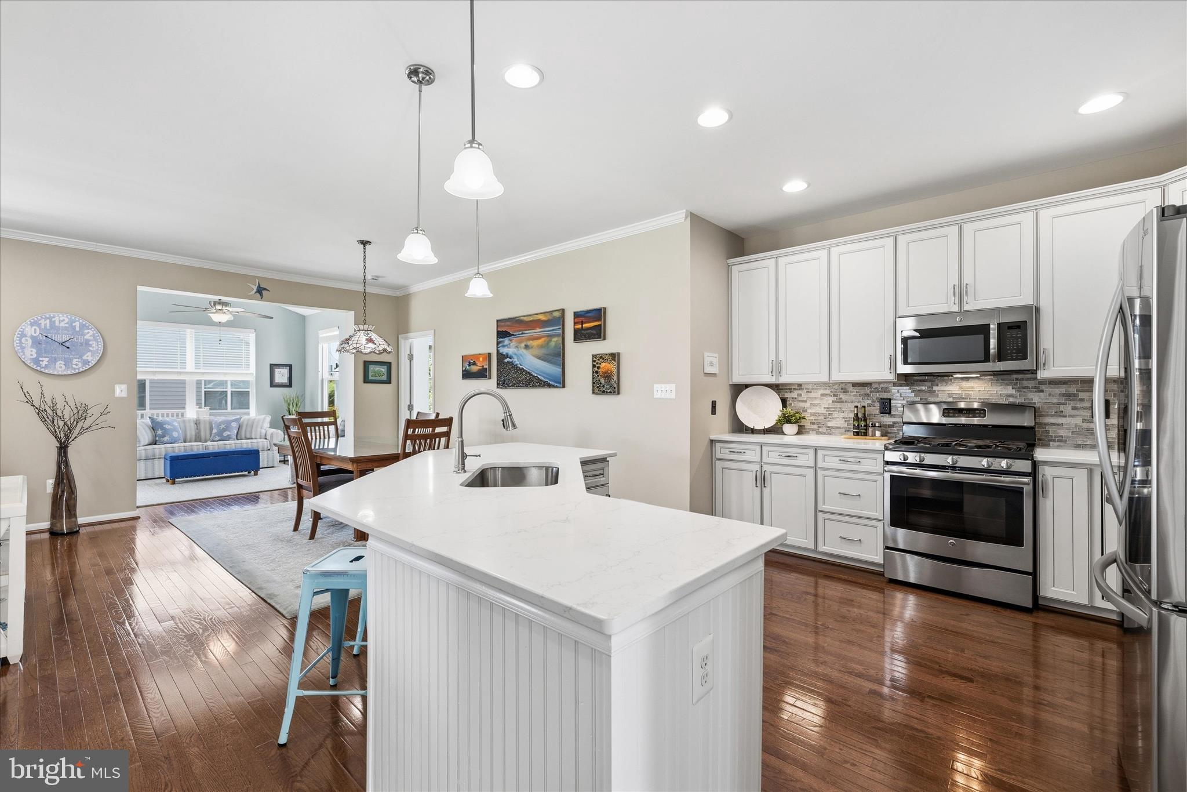
$2,281Welcome to Plantation Lakes, where resort-style living meets everyday comfort in this beautifully maintained four-bedroom, three-bath home with a finished basement and thoughtful upgrades throughout. From the moment you arrive, you'll appreciate the pride of ownership evident in every detail. The attractive stone-accented exterior is framed by meticulously maintained landscaping, colorful flower gardens, and decorative stone borders that create exceptional curb appeal. A welcoming front porch, enhanced with a durable epoxy coating by Pinnacle Concrete Coatings, provides the perfect place to relax and greet neighbors, while lawn maintenance and irrigation are included through the community for easy living. Step inside and you'll immediately be greeted by rich hardwood flooring, stylish wainscoting, and a bright, inviting atmosphere. Two guest bedrooms are situated near the front of the home, offering comfortable accommodations for family and visitors. Nearby, the spacious laundry room provides convenient access to the attached two-car garage, featuring an epoxy-coated floor, overhead storage racks, and a utility sink. At the heart of the home, the open-concept living space is designed for both entertaining and everyday enjoyment. The living room features crown molding, soft neutral colors, and a beautiful stone gas fireplace that creates a warm focal point. Flowing seamlessly into the dining area and kitchen, the layout encourages gathering and connection. The kitchen is both stylish and functional, featuring 42-inch cream-colored cabinetry, quartz countertops, a glass tile backsplash, gas cooking, and premium stainless-steel appliances. Highlights include a Bosch dishwasher and LG Inverter Linear refrigerator. A large center island with sink, dishwasher, breakfast bar seating, and pendant lighting serves as the hub of the home, while recessed lighting adds a bright, modern touch. Just beyond the main living area, the sunroom offers a peaceful retreat with its vaulted ceiling and abundant natural light. Sliding glass doors lead to the rear deck, where a remote-controlled awning creates a comfortable outdoor living space perfect for morning coffee, evening breezes, or entertaining guests. The spacious primary suite serves as a private sanctuary, offering room for a sitting area, two walk-in closets, and a luxurious en suite bath featuring separate vanities, a tiled shower with built-in bench seating, and a private water closet. The finished basement dramatically expands the living space, providing endless possibilities for recreation, hobbies, fitness equipment, a home office, or future bar area. A fourth bedroom and full bath add flexibility for guests, while unfinished storage areas provide abundant space for seasonal items and household essentials. Additional features include owned solar panels that help keep utility costs low and a Generac whole-house generator for peace of mind. The exterior continues to impress with extensive stone-edged landscaping extending around the home and a designated enclosure that neatly conceals trash receptacles. Life in Plantation Lakes offers a dynamic, resort-inspired experience within a thoughtfully designed community. Homeowners enjoy access to swimming pools, tennis and multi-use sport courts, scenic walking trails, and picnic areas. The impressive clubhouse serves as a social hub, complemented by The Landing Bar & Grille and a fully equipped golf shop. Nearby, the Community Center adds even more to enjoy, featuring an outdoor pool, fitness room, full kitchen, lounge, and flexible gathering spaces. At the heart of it all lies the acclaimed 18-hole championship golf course designed by Arthur Hills, delivering a premier golfing experience right at your doorstep. Offering exceptional indoor and outdoor living spaces, energy-efficient features, and a location within one of the area's most desirable amenity-rich communities.
| 3 weeks ago | Status changed to Active Under Contract | |
| 3 weeks ago | Listing updated with changes from the MLS® | |
| a month ago | Listing first seen on site |

The real estate listing information is provided by Bright MLS is for the consumer's personal, non-commercial use and may not be used for any purpose other than to identify prospective properties consumer may be interested in purchasing. Any information relating to real estate for sale or lease referenced on this web site comes from the Internet Data Exchange (IDX) program of the Bright MLS. This web site references real estate listing(s) held by a brokerage firm other than the broker and/or agent who owns this web site. The accuracy of all information is deemed reliable but not guaranteed and should be personally verified through personal inspection by and/or with the appropriate professionals. Properties in listings may have been sold or may no longer be available. The data contained herein is copyrighted by Bright MLS and is protected by all applicable copyright laws. Any unauthorized collection or dissemination of this information is in violation of copyright laws and is strictly prohibited. Copyright © 2020 Bright MLS. All rights reserved.