

25252 SALTWATER CIRCLESELBYVILLE, DE19975
Mortgage Calculator
Monthly Payment (Est.)
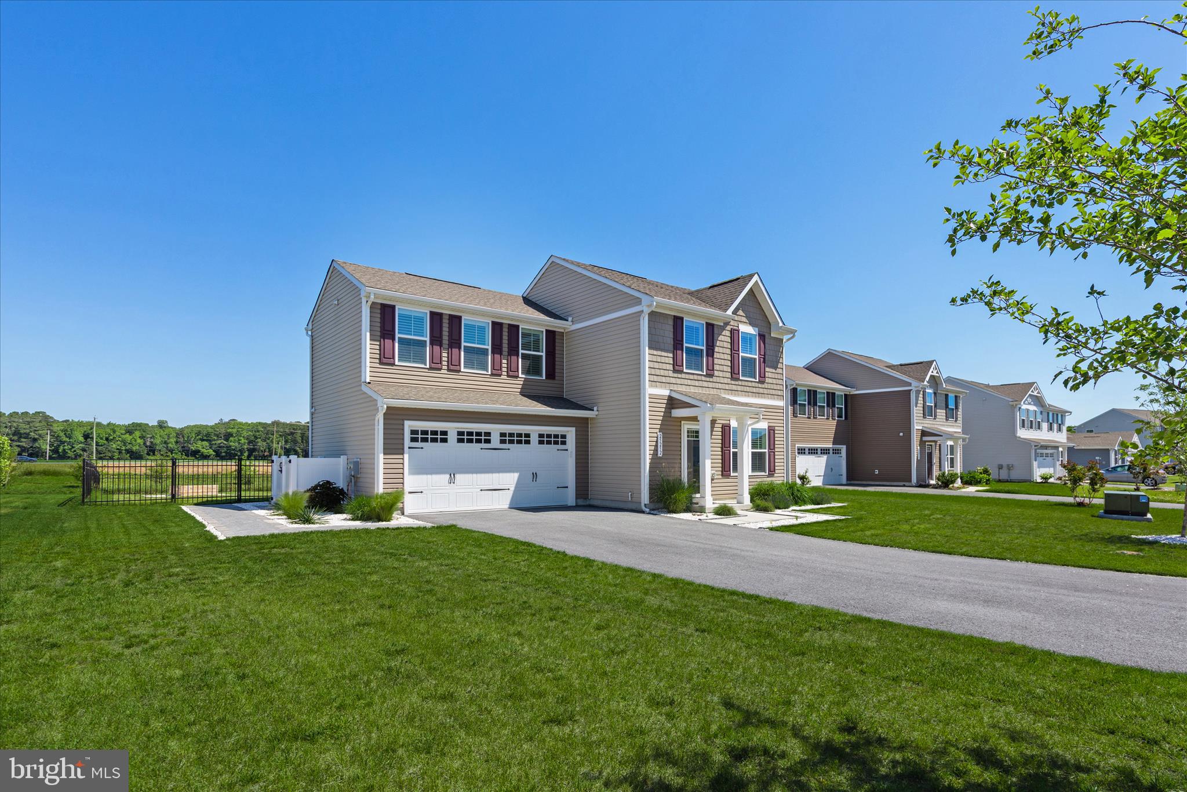
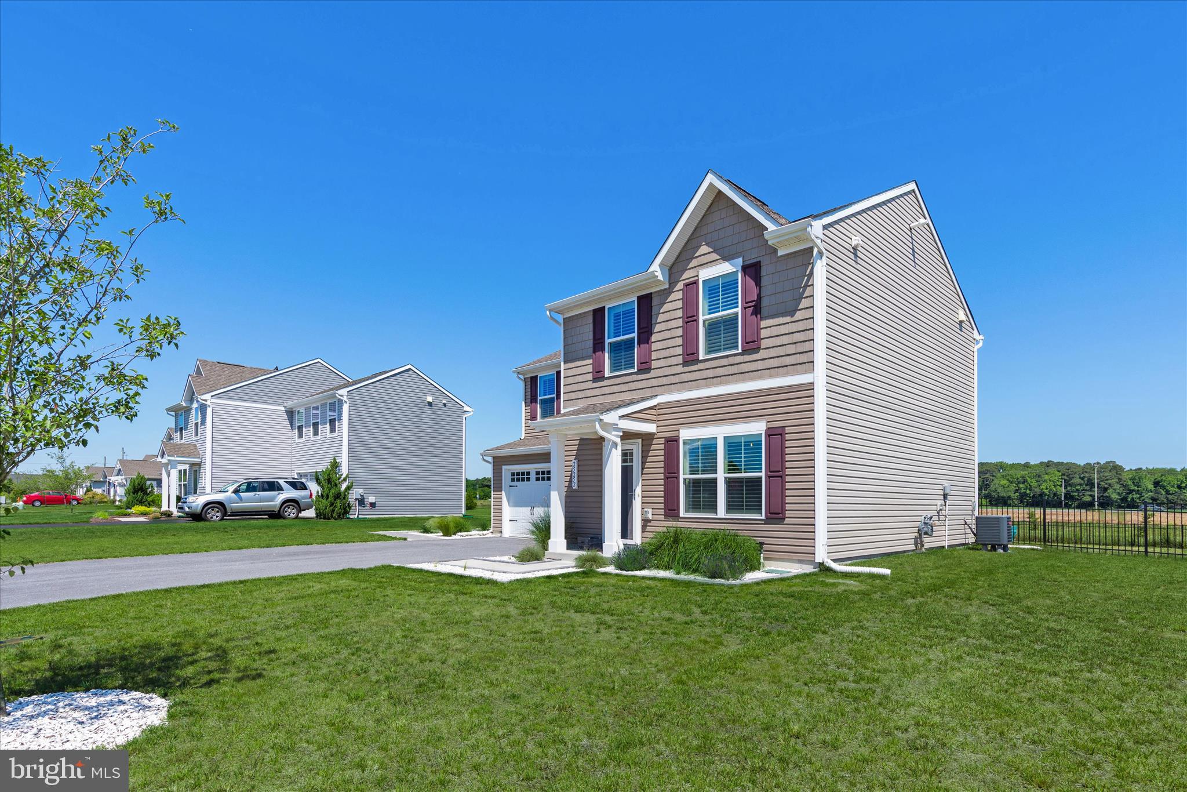
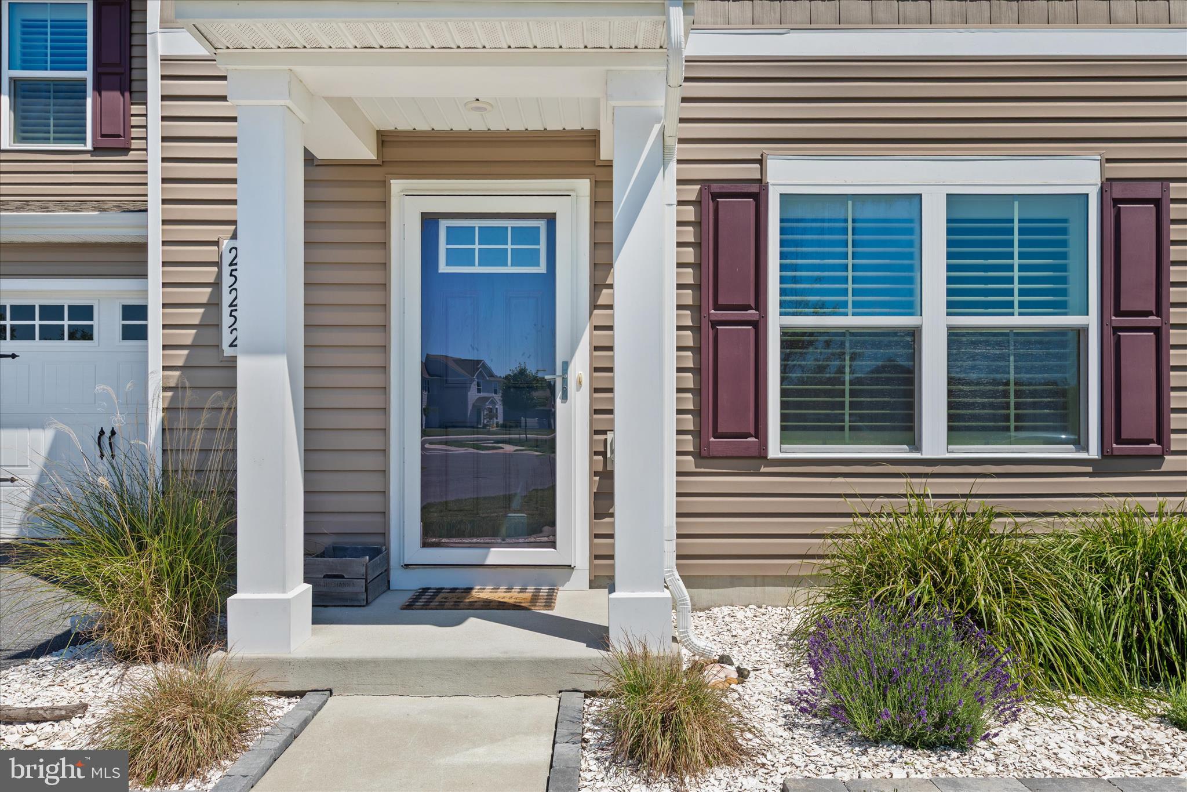
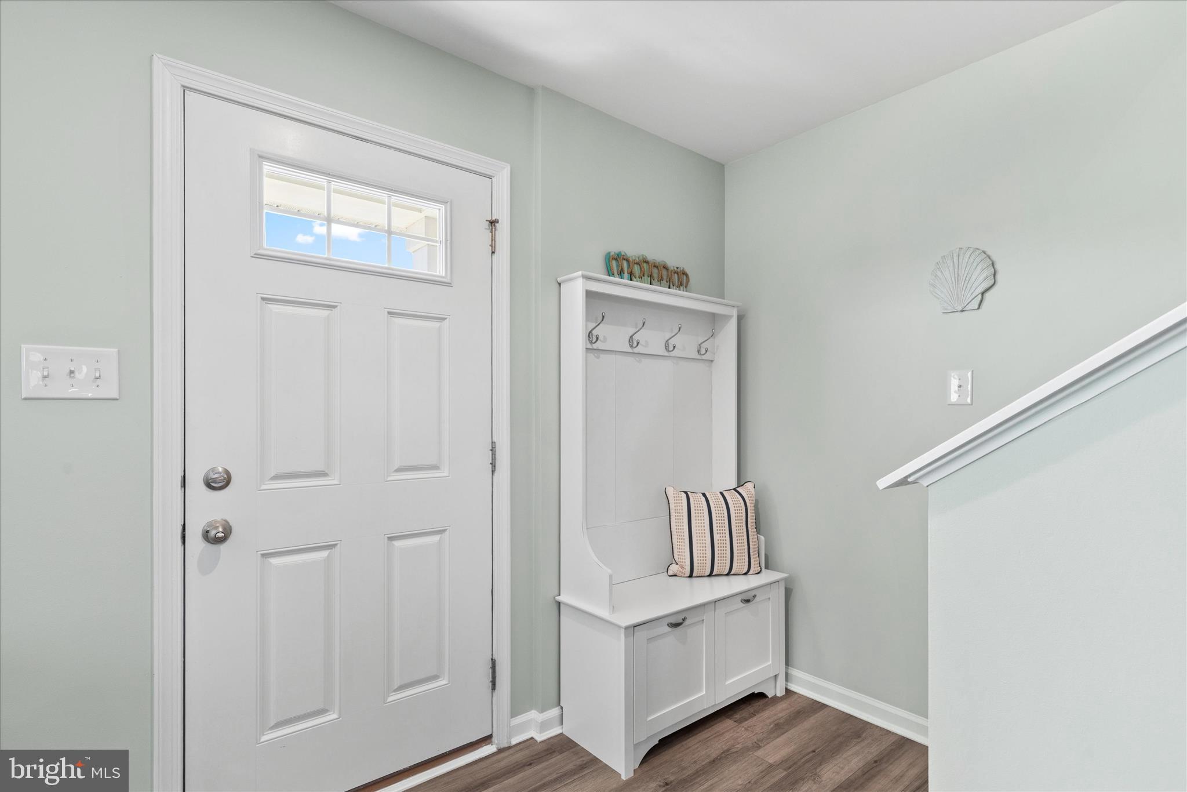
$1,962Don't miss this exceptional opportunity to own a beautifully upgraded Aspen model that combines modern style, functional living, and an unbeatable location just minutes from the Delaware and Maryland beaches. Offering 3 bedrooms, 2.5 baths, and an open-concept design, this move-in-ready home has been thoughtfully enhanced with quality finishes and practical features throughout. The bright, inviting kitchen is designed for everyday living and entertaining, featuring stainless steel Energy Star appliances, a stylish tile backsplash, pantry closet, and a versatile center island that can easily be repositioned or removed to create additional dining space while maintaining valuable storage. The kitchen flows seamlessly into the spacious great room, where a custom-built media center creates an attractive focal point. Freshly painted first-floor living areas, luxury vinyl plank flooring, and custom interior plantation shutters add warmth, style, and low-maintenance appeal. Upstairs, you'll find three generously sized bedrooms, each offering ample closet space, along with a convenient second-floor laundry room, a full hall bath, linen closet, and an impressive owner's suite featuring a beautifully updated walk-in closet and private bath. Step outside to enjoy your own backyard retreat. The fully fenced yard offers gorgeous sunset views, a paver walkway, raised garden beds, beautiful landscaping, and a firepit—perfect for relaxing evenings or entertaining family and friends. The spacious backyard also offers plenty of room to create your dream outdoor oasis with a pool, patio, or expanded garden. An attractive enclosed trash and recycling area adds both convenience and curb appeal. Additional highlights include a first-floor powder room, lawn irrigation system, Wi-Fi router storage cabinet, storm doors, abundant storage throughout, and an attached two-car garage with automatic garage door openers. Residents enjoy low HOA fees along with community amenities including a tot lot, pavilion, fountain, and optional boat and RV storage. Conveniently located near beaches, shopping, restaurants, schools, and everyday conveniences, this home offers the perfect combination of comfort, thoughtful upgrades, and coastal living.
| 2 weeks ago | Listing updated with changes from the MLS® | |
| 2 months ago | Listing first seen on site |

The real estate listing information is provided by Bright MLS is for the consumer's personal, non-commercial use and may not be used for any purpose other than to identify prospective properties consumer may be interested in purchasing. Any information relating to real estate for sale or lease referenced on this web site comes from the Internet Data Exchange (IDX) program of the Bright MLS. This web site references real estate listing(s) held by a brokerage firm other than the broker and/or agent who owns this web site. The accuracy of all information is deemed reliable but not guaranteed and should be personally verified through personal inspection by and/or with the appropriate professionals. Properties in listings may have been sold or may no longer be available. The data contained herein is copyrighted by Bright MLS and is protected by all applicable copyright laws. Any unauthorized collection or dissemination of this information is in violation of copyright laws and is strictly prohibited. Copyright © 2020 Bright MLS. All rights reserved.
Did you know? You can invite friends and family to your search. They can join your search, rate and discuss listings with you.