

53 FIELDS ENDREHOBOTH BEACH, DE19971
Mortgage Calculator
Monthly Payment (Est.)
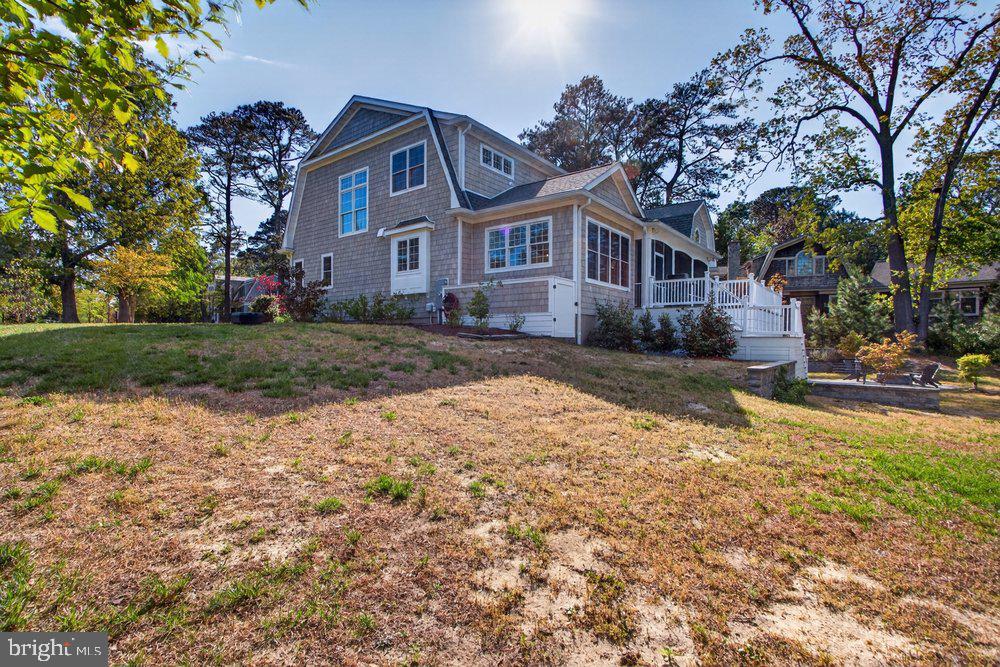
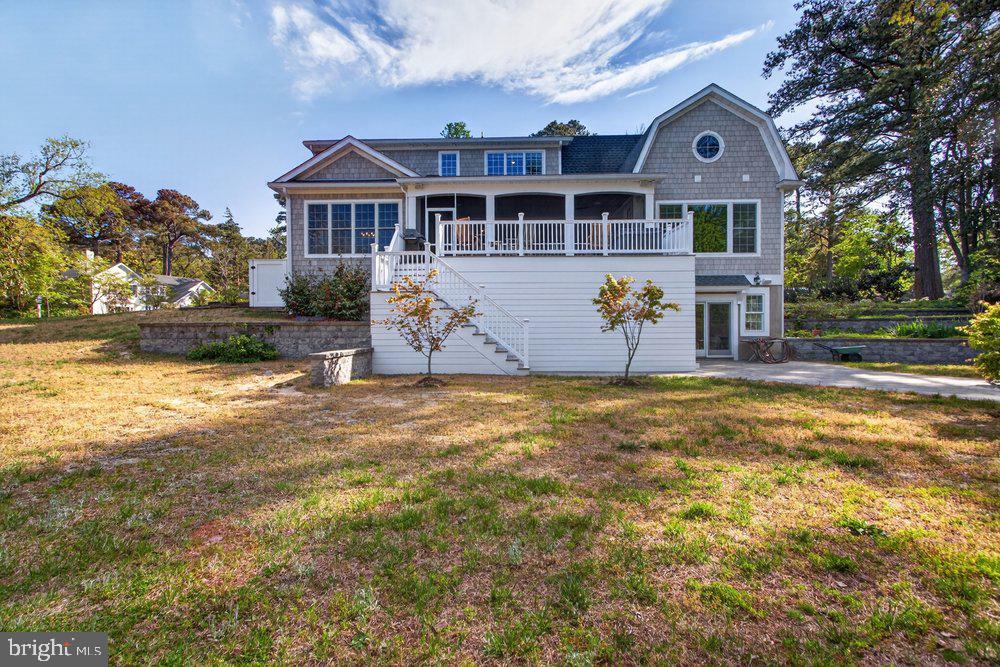
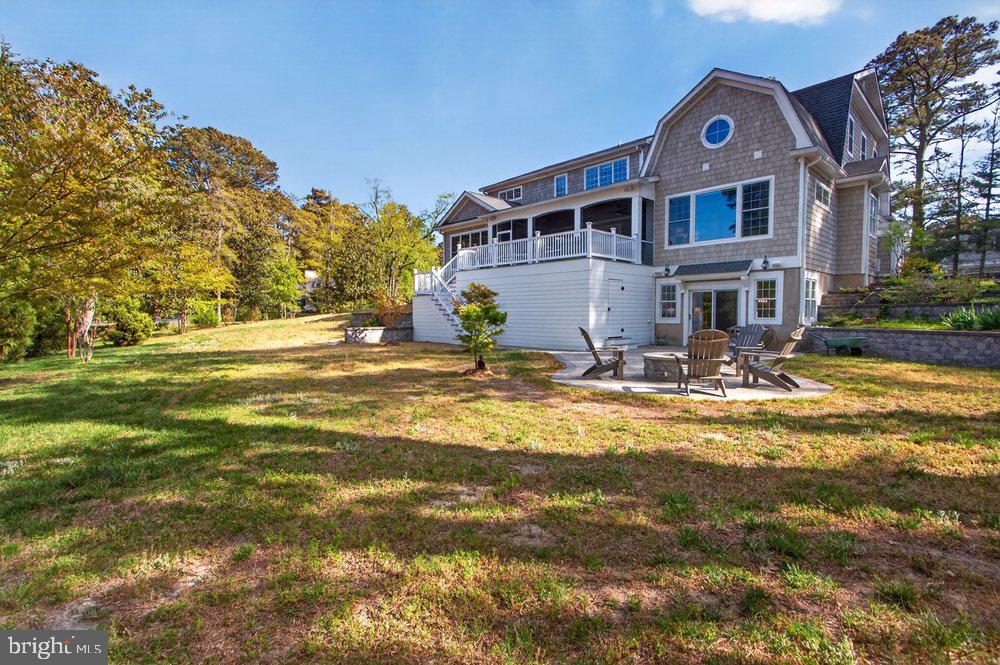
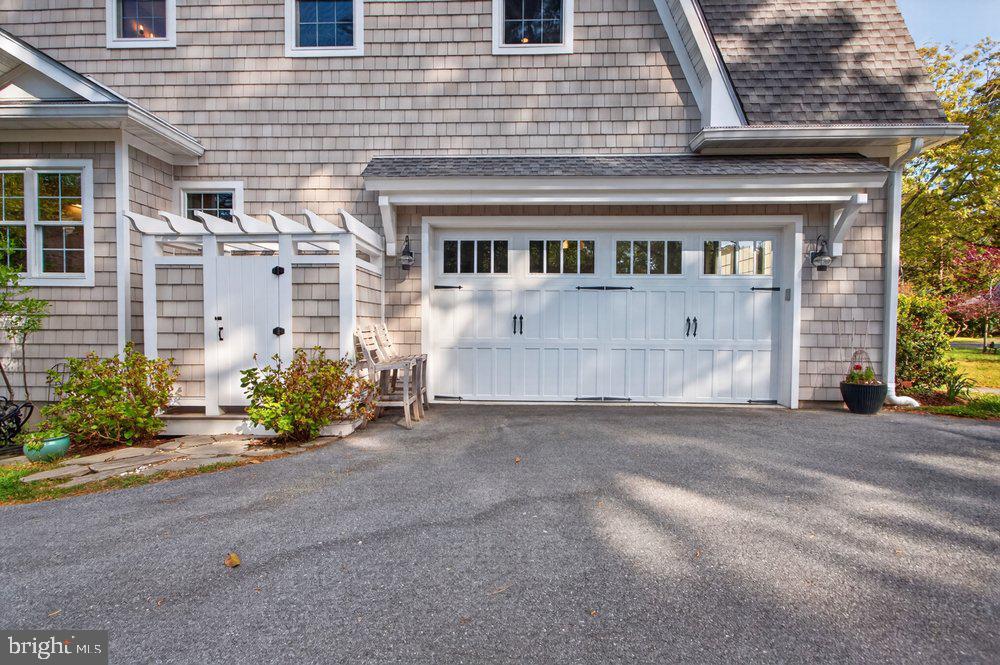
$27,374A beautifully appointed home in the middle of it all! Just a few blocks from the ocean and the Rehoboth Beach Tennis Courts, 53 Fields End is centrally located in the sought-after community of Henlopen Acres. Tucked away on a 1/2 acre large lot with mature landscaping, it offers 5 bedrooms and 6.5 bathrooms spread across 4,413 square feet of luxurious living. The home's ground floor features multiple storage spaces, a media room, and a full bathroom with upgraded tile and vanity. Also on the bottom floor is a large recreation room flooded with natural light, featuring a wet bar, built-in storage, and a wine fridge. Beautiful glass French doors lead from the recreation room to a hardscape patio with a built-in firepit and access to the backyard – perfect for entertaining or relaxing in the sun! Next to the patio is a large outdoor storage area, just right for beach gear, lawn equipment, and more. On the main floor of the home, you’ll find a large family room, dining area, sitting room, and laundry room with upgraded countertops and built-in storage. The kitchen is an absolute dream, with an oversized island, upgraded granite countertops, custom cabinets, and a custom tile backsplash. All of the appliances have been updated to stainless steel, including the range hood, and hardwood floors cover the main living spaces. The kitchen opens into the large family room and dining area – both flooded with natural light from the large, open windows. In the living space, the built-in storage, gas fireplace, recessed lighting, upgraded hanging lighting, and multiple ceiling fans create an updated yet cozy feel. Exit the living space through the floor-to-ceiling glass doors onto the enclosed sun-porch to relax, read a book, or entertain family and friends. The screened-in porch also leads to an additional outdoor deck with a hot tub, overlooking the beautiful backyard. The screen porch can also be accessed through doors in the dining room and the first-floor primary suite. The first-floor primary suite is a true owner’s retreat, complete with a walk-in closet and a spa-like bathroom. The top floor features an additional primary suite with large walk-in closet and bathroom. There are also three additional bedrooms, each with its own en-suite bathroom, as well as a large sitting room, additional laundry room, and large attic for storage. The home also features a 2-car attached garage and an outdoor shower. Every upgrade and update has been thoughtfully designed to provide the owners of 53 Fields End with the comfortable, laid-back, coastal lifestyle of their dreams! This home is centrally located to all of downtown Rehoboth Beach’s most popular amenities and attractions, yet tucked away in a quiet, serene setting. If you’ve been looking for an updated home with old Rehoboth charm, this could be the one for you! Schedule your private showing of this Henelopen Acres stunner today!
| a month ago | Listing updated with changes from the MLS® | |
| a month ago | Listing first seen on site |

The real estate listing information is provided by Bright MLS is for the consumer's personal, non-commercial use and may not be used for any purpose other than to identify prospective properties consumer may be interested in purchasing. Any information relating to real estate for sale or lease referenced on this web site comes from the Internet Data Exchange (IDX) program of the Bright MLS. This web site references real estate listing(s) held by a brokerage firm other than the broker and/or agent who owns this web site. The accuracy of all information is deemed reliable but not guaranteed and should be personally verified through personal inspection by and/or with the appropriate professionals. Properties in listings may have been sold or may no longer be available. The data contained herein is copyrighted by Bright MLS and is protected by all applicable copyright laws. Any unauthorized collection or dissemination of this information is in violation of copyright laws and is strictly prohibited. Copyright © 2020 Bright MLS. All rights reserved.
Did you know? You can invite friends and family to your search. They can join your search, rate and discuss listings with you.