

715 KINGS HWYLEWES, DE19958
Mortgage Calculator
Monthly Payment (Est.)
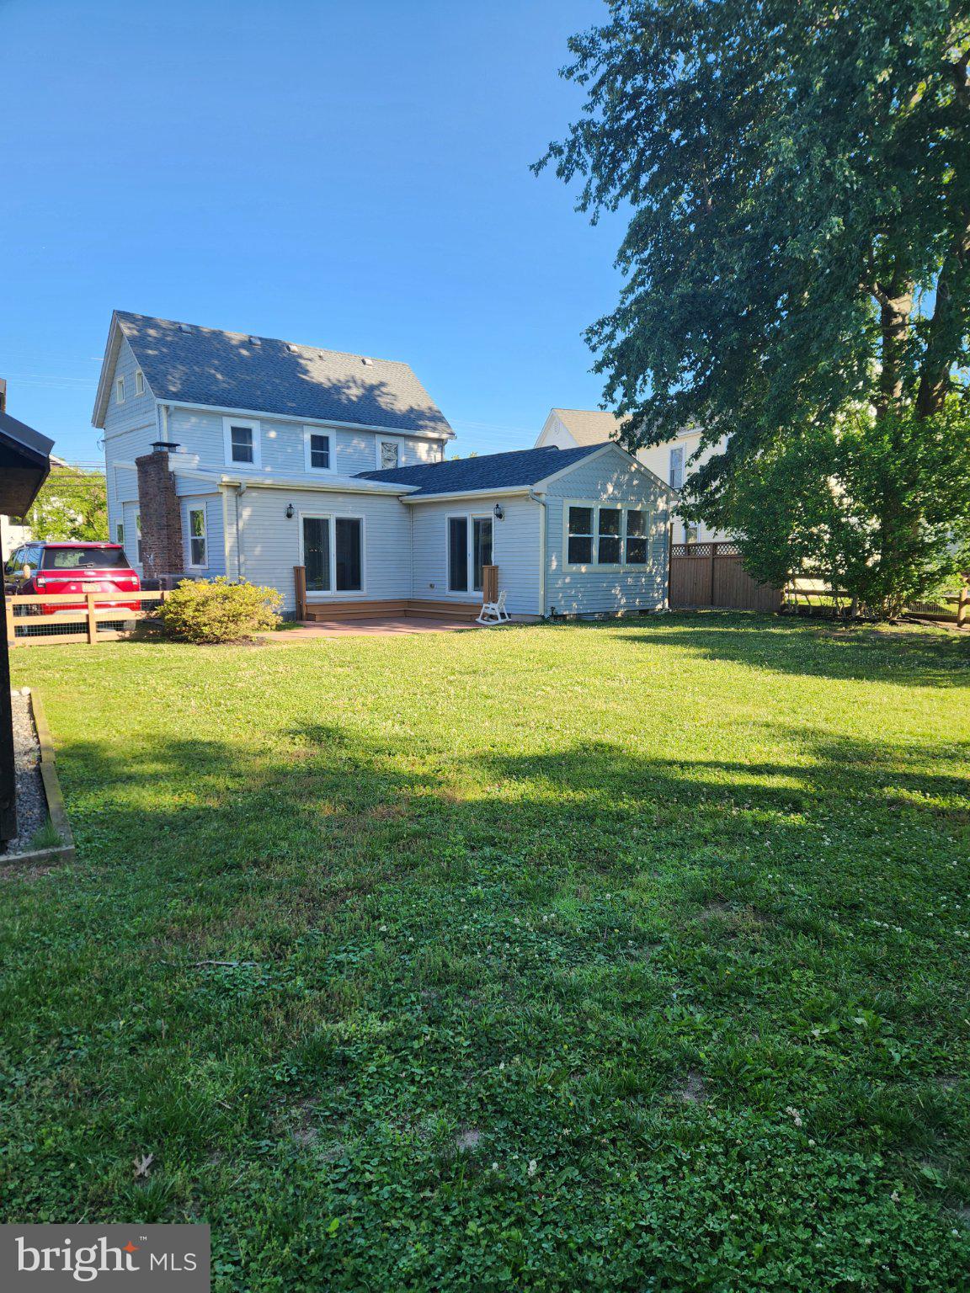
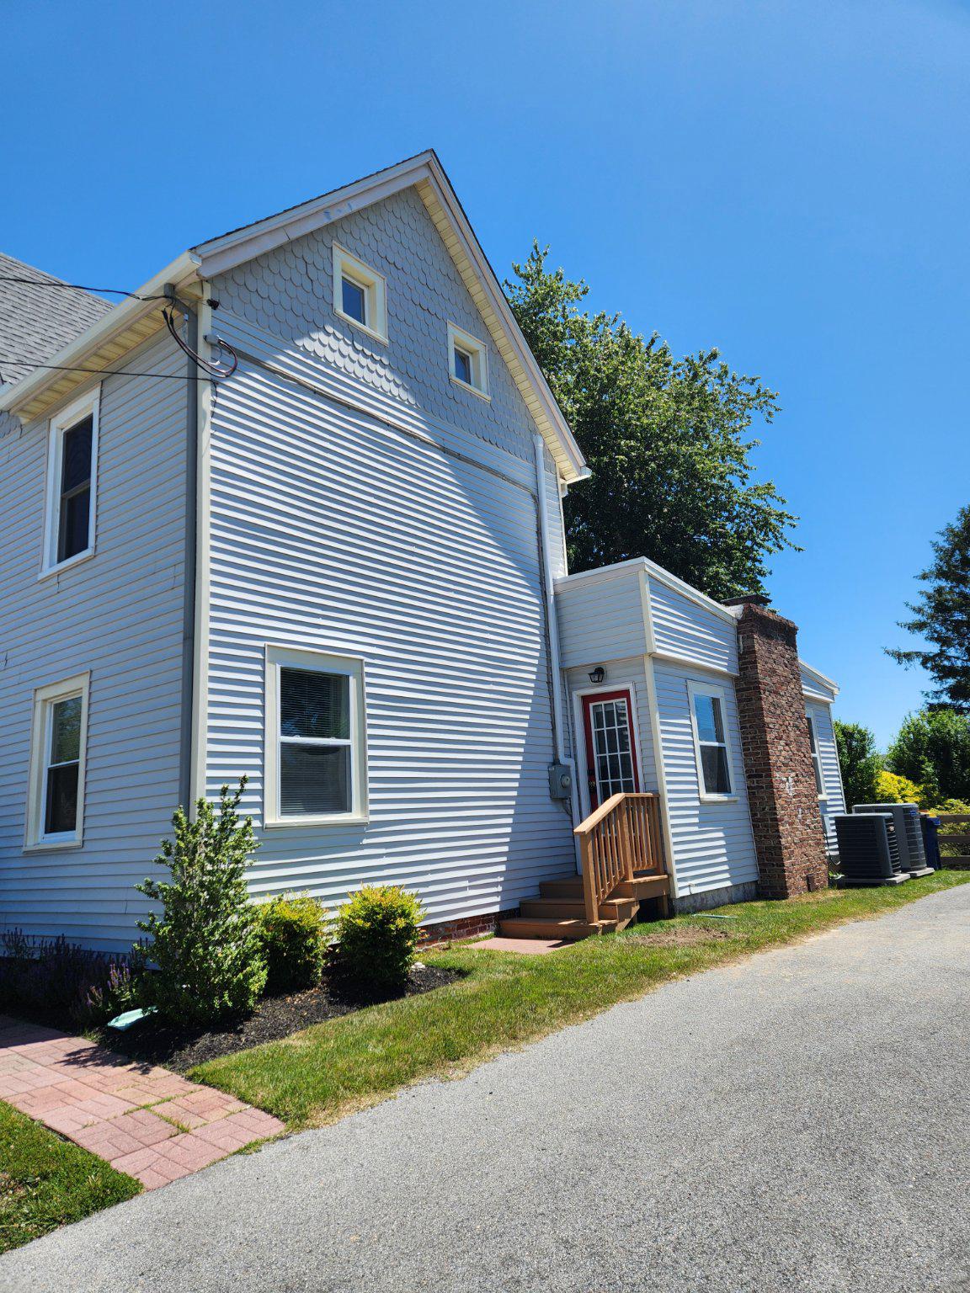
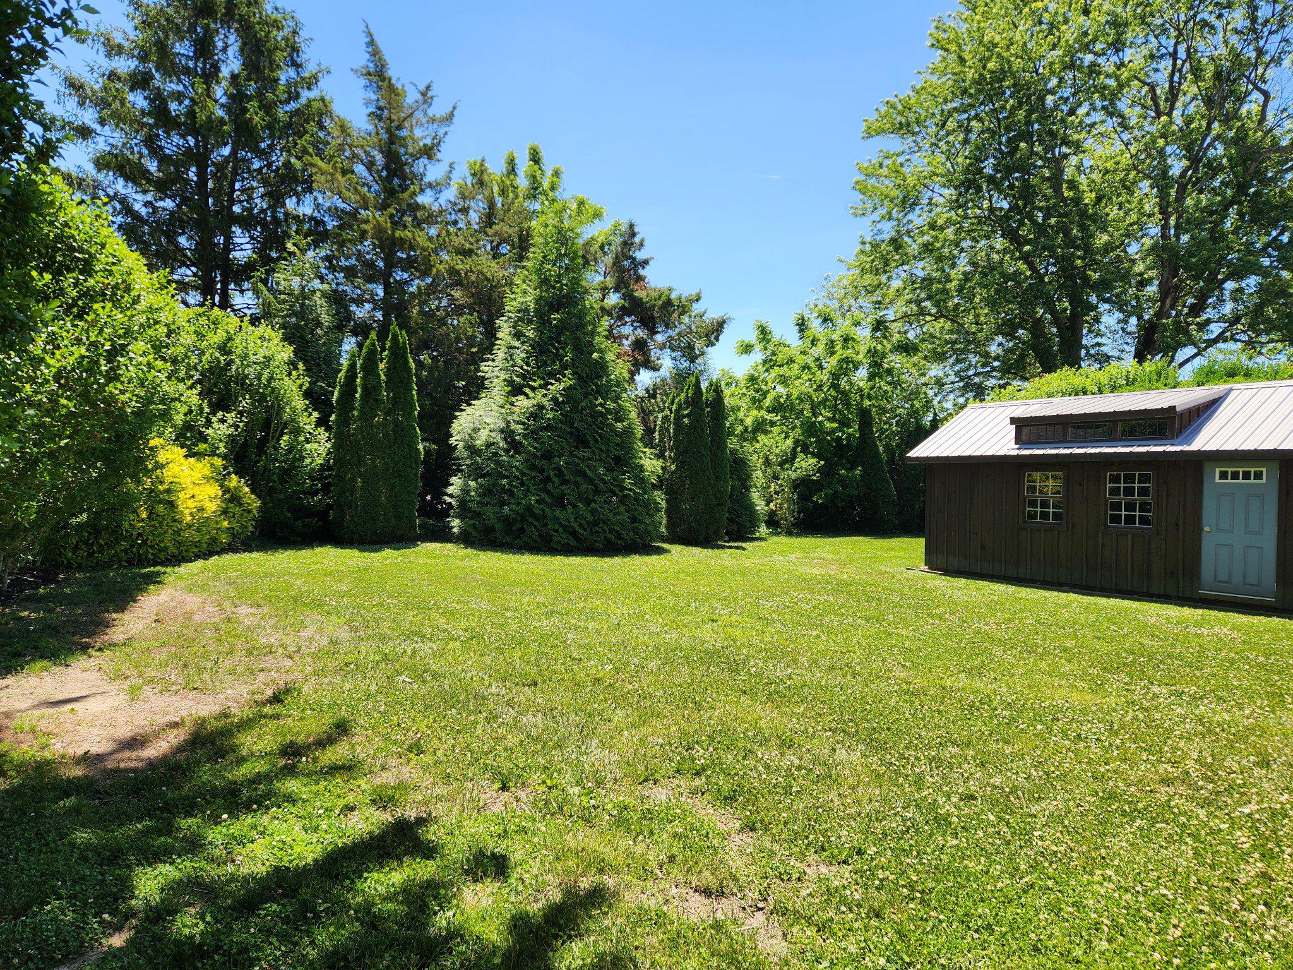
$3,878Historic Charm. Unbeatable Location. Endless Possibilities. Welcome to 715 Kings Highway – your opportunity to own a piece of history in Delaware’s beloved First Town. This charming Victorian offers 3-4 bedrooms and 2.5 baths. The home boasts spacious, light-filled living and dining rooms, designed for both comfortable everyday living and effortless entertaining. Additionally, the home features an eat-in kitchen, 1 st floor bedroom w/ full bath, and a 2 nd floor with two additional bedrooms and full bath. The 4 th bedroom is currently used as a family room. Home has a walk-up attic for ample storage. The oversized lot has established landscaping, a large custom-built shed, two brick patios, and a thoughtfully designed outdoor shower. Leave the car behind and embrace being steps from the bike/walking trail and the best pastries and coffee you have ever had! Soak up all this property has to offer including proximity to concerts in the park, seasonal farmer’s markets, library, schools, medical facilities, and Downtown Lewes’s restaurants and shops, with easy access to Lewes Beach, Cape May-Lewes Ferry & Cape Henlopen State Park.
| yesterday | Status changed to Pending | |
| yesterday | Listing updated with changes from the MLS® | |
| a month ago | Listing first seen on site |

The real estate listing information is provided by Bright MLS is for the consumer's personal, non-commercial use and may not be used for any purpose other than to identify prospective properties consumer may be interested in purchasing. Any information relating to real estate for sale or lease referenced on this web site comes from the Internet Data Exchange (IDX) program of the Bright MLS. This web site references real estate listing(s) held by a brokerage firm other than the broker and/or agent who owns this web site. The accuracy of all information is deemed reliable but not guaranteed and should be personally verified through personal inspection by and/or with the appropriate professionals. Properties in listings may have been sold or may no longer be available. The data contained herein is copyrighted by Bright MLS and is protected by all applicable copyright laws. Any unauthorized collection or dissemination of this information is in violation of copyright laws and is strictly prohibited. Copyright © 2020 Bright MLS. All rights reserved.
Did you know? You can invite friends and family to your search. They can join your search, rate and discuss listings with you.