

37489 VENEZIA COURTOCEAN VIEW, DE19970
Mortgage Calculator
Monthly Payment (Est.)
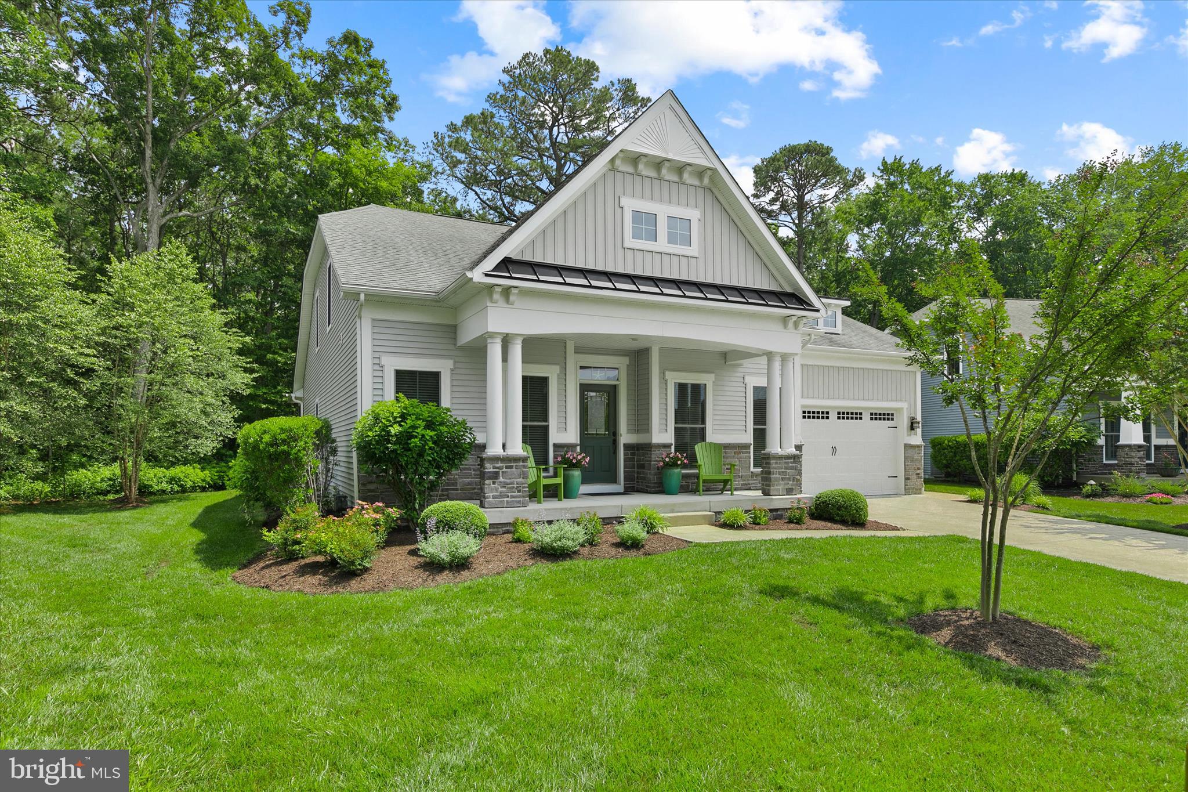
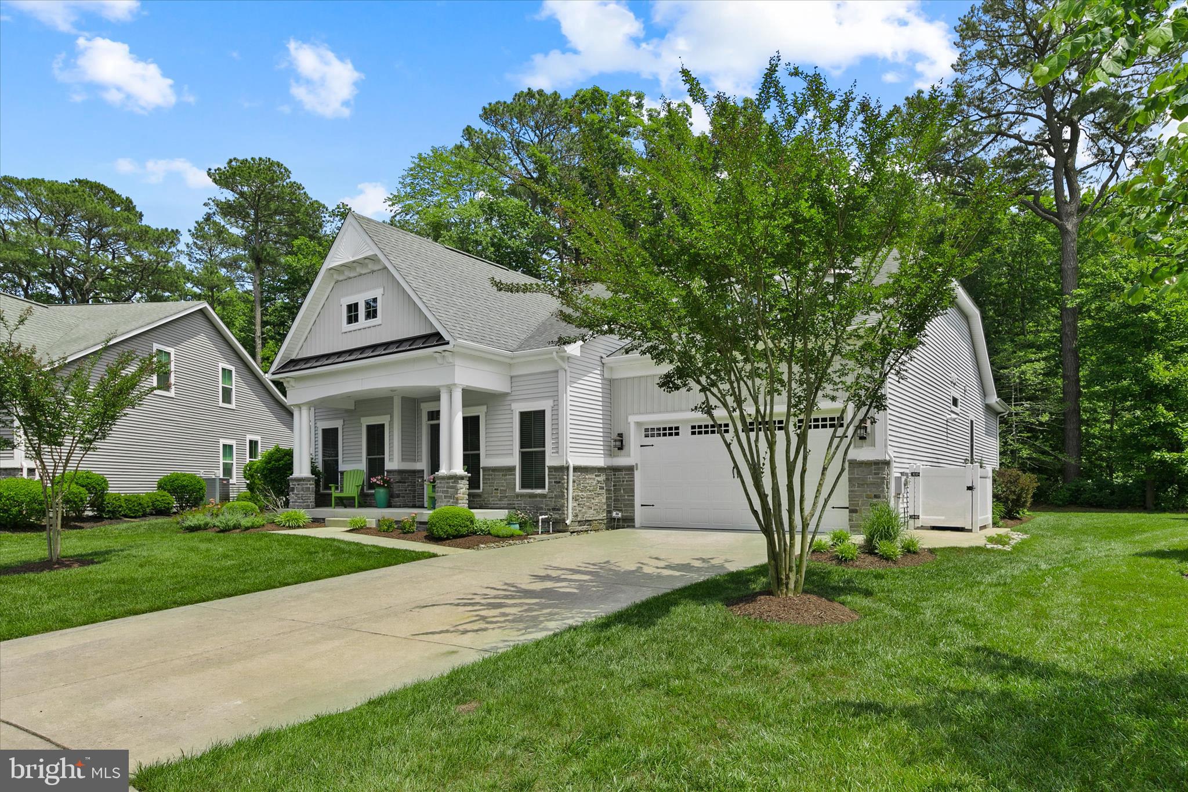
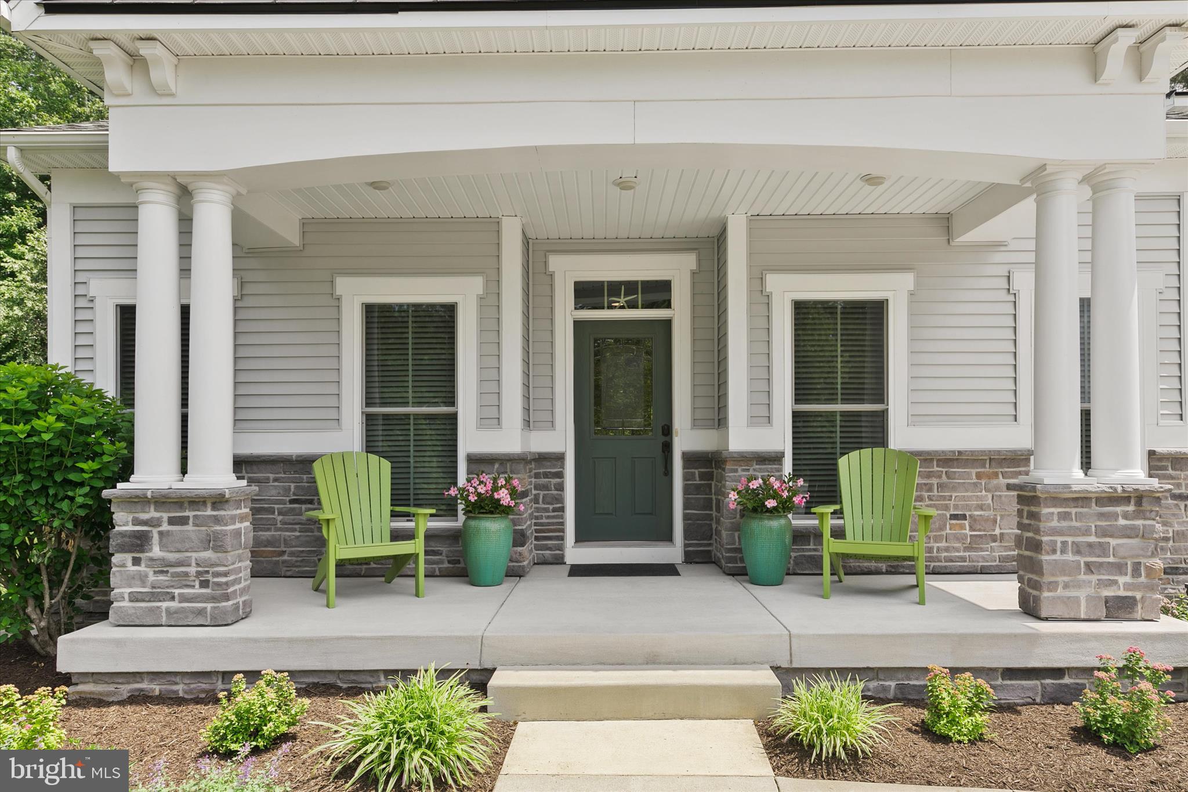
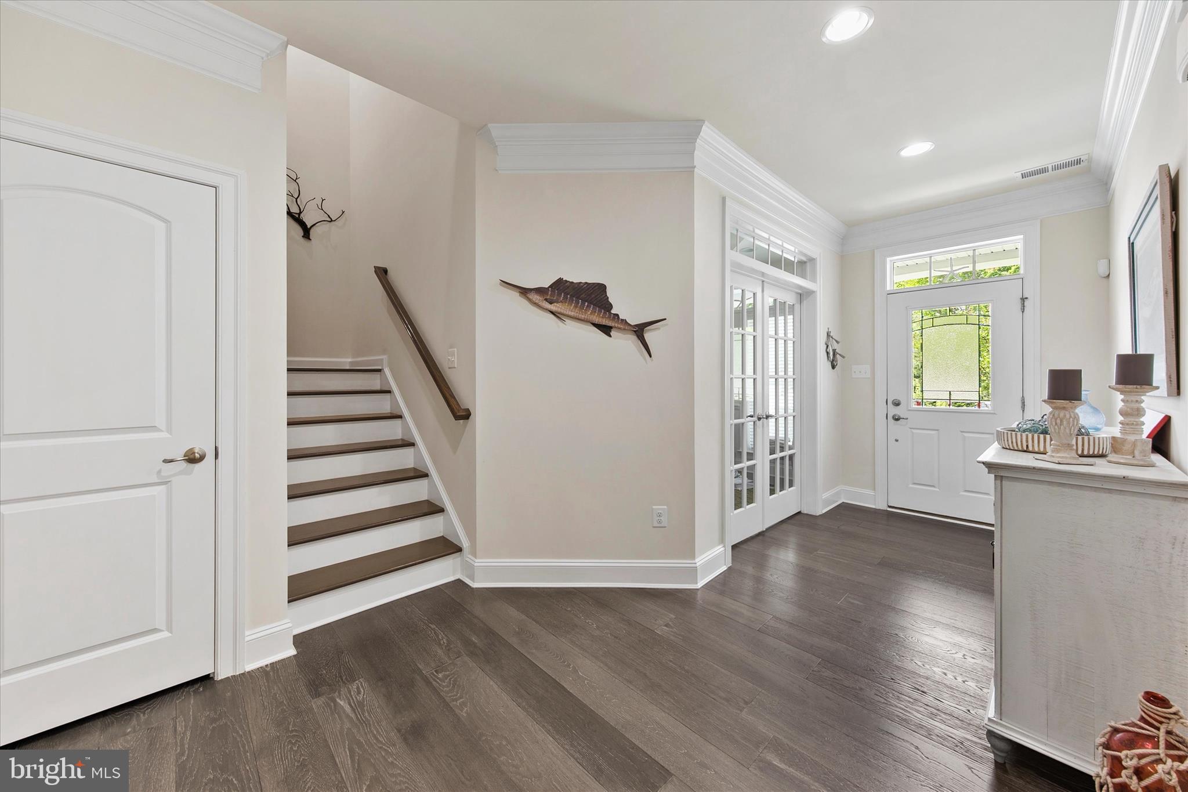
$4,070Welcome to The Reserves, where coastal charm meets modern comfort in this beautifully maintained 4-bedroom, 3-bath home, built in 2017 and situated on an oversized homesite backing to peaceful woods. Step inside and be greeted by 10-foot ceilings, elegant architectural archways, and an inviting open-concept floor plan designed for everyday living and effortless entertaining. The spacious living room features a cozy gas fireplace framed by custom built-ins, creating the perfect gathering space for family and friends. The adjacent dining area showcases a custom serving credenza with glass-front cabinetry, offering both style and functionality. At the heart of the home, the gourmet kitchen is sure to impress with upgraded countertops, stainless steel appliances, a gas cooktop, wall oven, built-in microwave, and a large center island ideal for casual meals and conversation. Throughout the main living areas, engineered wood and ceramic tile flooring provide warmth, durability, and timeless appeal. Designed with privacy and flexibility in mind, the main level features a dedicated office with a tray ceiling and glass French doors, two guest bedrooms and a full bath, while the private owner's suite is tucked away at the rear of the home. This relaxing retreat offers a spacious walk-in closet and a luxurious spa-inspired bath complete with dual vanities, a charming window seat, and a large Roman shower with dual showerheads. Upstairs, you'll discover an expansive bonus flex space with a full bath, perfect as a fourth bedroom, media room, game room, fitness area, or private guest suite. A finished walk-in storage room provides exceptional convenience and organization. Outdoor living is equally impressive. Enjoy morning coffee or evening cocktails on the screened porch overlooking mature trees and abundant wildlife, creating a serene backdrop and enhanced privacy. The professionally landscaped yard includes an irrigation system for easy maintenance and year-round curb appeal. The oversized two-car garage is a dream for hobbyists and beach enthusiasts alike, featuring epoxy flooring, LED lighting, extra electrical outlets, beach bike hoists, and a fully finished interior. The extended driveway easily accommodates four or more additional vehicles. Residents of The Reserves enjoy outstanding amenities, including a clubhouse, outdoor pool, fitness center, and bocce court, all just minutes from Delaware's beautiful beaches, dining, shopping, and entertainment.
| 6 days ago | Listing updated with changes from the MLS® | |
| a month ago | Price changed to $892,000 | |
| 2 months ago | Status changed to Active | |
| 3 months ago | Listing first seen on site |

The real estate listing information is provided by Bright MLS is for the consumer's personal, non-commercial use and may not be used for any purpose other than to identify prospective properties consumer may be interested in purchasing. Any information relating to real estate for sale or lease referenced on this web site comes from the Internet Data Exchange (IDX) program of the Bright MLS. This web site references real estate listing(s) held by a brokerage firm other than the broker and/or agent who owns this web site. The accuracy of all information is deemed reliable but not guaranteed and should be personally verified through personal inspection by and/or with the appropriate professionals. Properties in listings may have been sold or may no longer be available. The data contained herein is copyrighted by Bright MLS and is protected by all applicable copyright laws. Any unauthorized collection or dissemination of this information is in violation of copyright laws and is strictly prohibited. Copyright © 2020 Bright MLS. All rights reserved.