

29817 SANDSTONE DRIVEMILTON, DE19968
Mortgage Calculator
Monthly Payment (Est.)
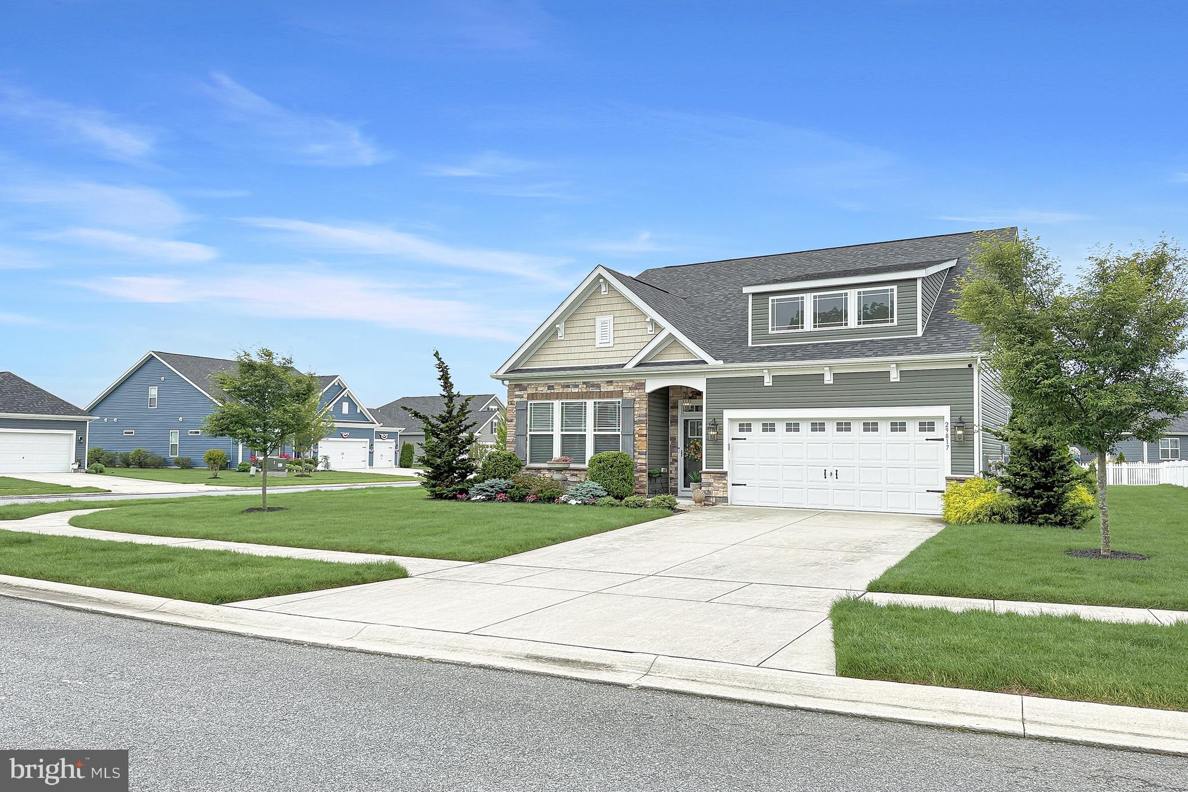
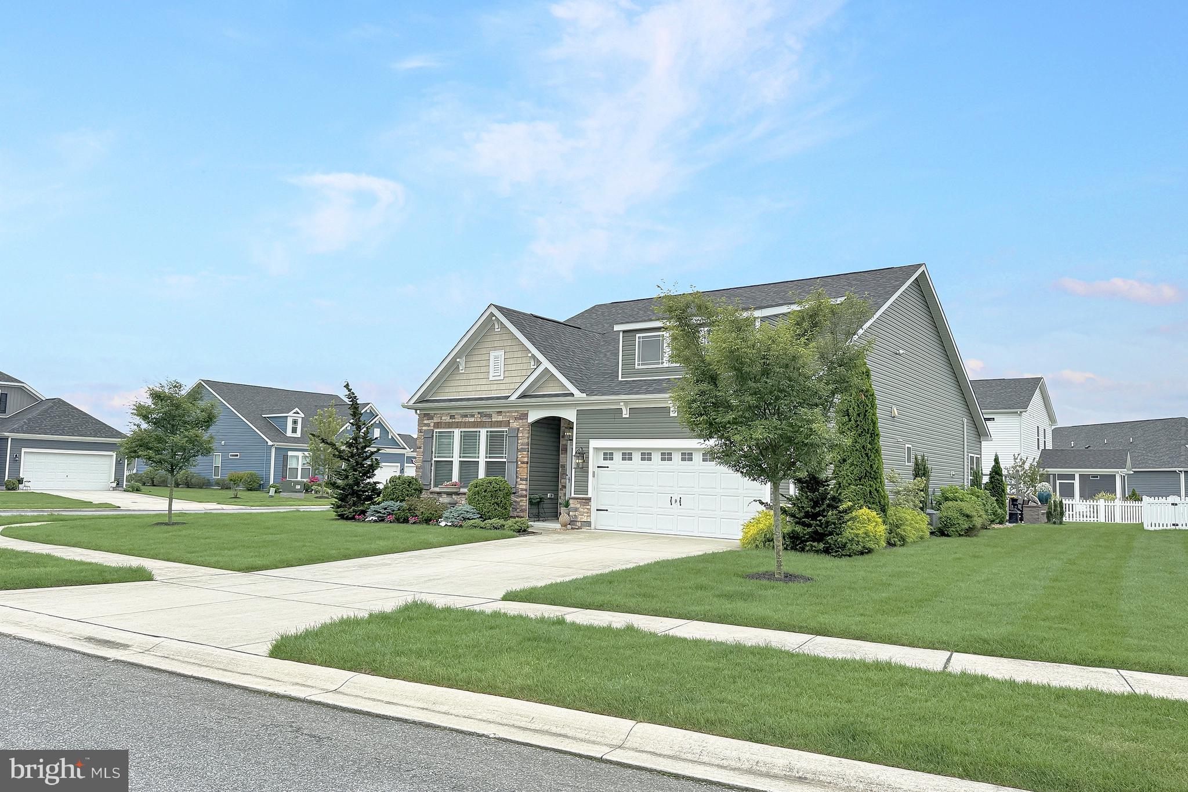
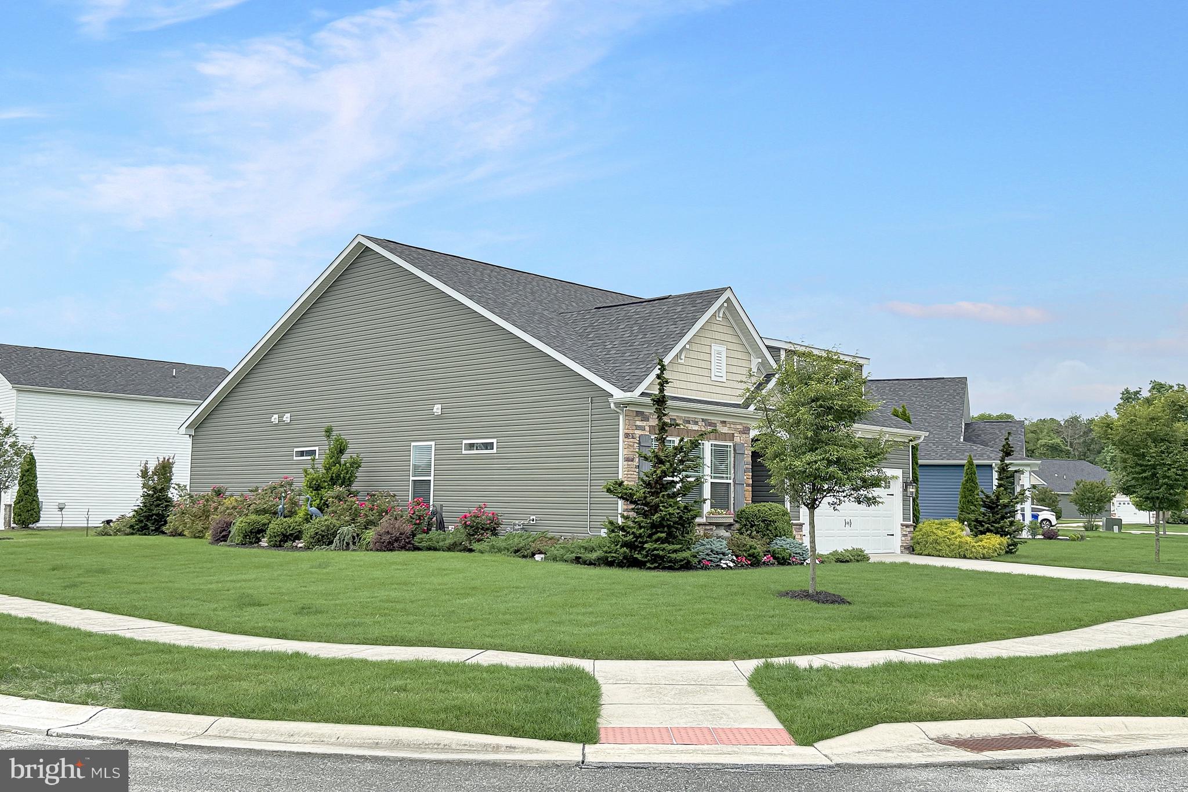
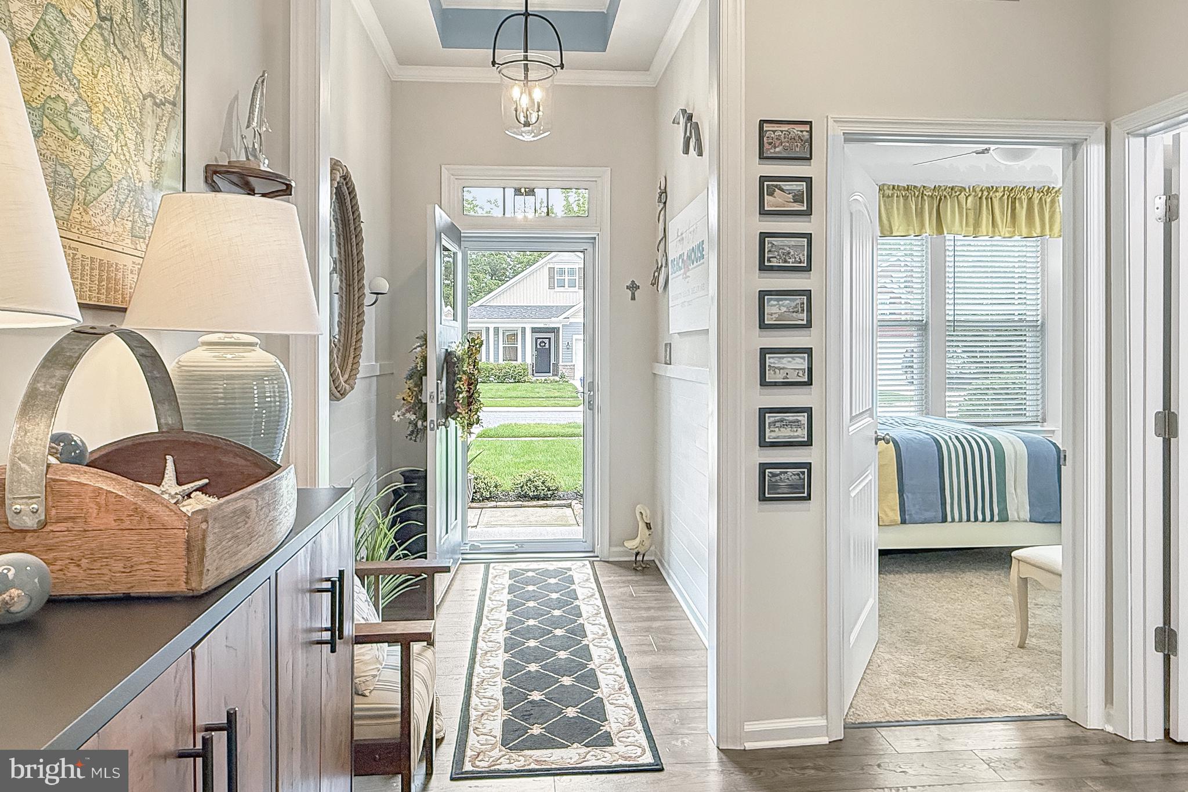
$2,395Embrace serenity in this exquisite 3-bedroom, 2-bathroom contemporary ranch-style home, perfectly located in the tranquil neighborhood of Windstone. Boasting a split floor plan, this home culminates in a design both stylish and functional. Two large bedrooms are in the front part of the home, flanked by a well thought out full bath. The soaring 10 foot ceilings open to a dining room and the large, gourmet kitchen\. The luxury vinyl flooring takes you down the hall to the main living area, where you will see elegant crown molding, extensive recessed lighting in an open floor plan. The heart of the home, the luxurious gourmet kitchen, offers a dining area, an eat-in area, an opulent island, upgraded countertops, and state-of-the-art stainless-steel appliances, including a wall oven and gas stove. The open layout seamlessly merges the kitchen to a cozy family room featuring a gas fireplace, creating an inviting space for family and friends to gather. The family room leads to the spacious primary bedroom, complete with a generous en suite and walk in closet. The newly added sunroom, complete with its own heat and air is a great place to relax in the back of the home. Moving outside, the house presents extensive hardscape, exterior lighting, floodlights, exquisite landscaping and an irrigation system on its on well. Whether you wish to lounge in the privacy of your enclosed patio or gather for a BBQ on the open patio, the possibilities are endless. Windstone has a community pool and clubhouse and there is lawn maintenance as part of your HOA dues. Close to all DE beaches and just north of Lewes, this home shows like a model and is ready to sell.
| 3 weeks ago | Listing updated with changes from the MLS® | |
| 2 months ago | Status changed to Active Under Contract | |
| 2 months ago | Listing first seen on site |

The real estate listing information is provided by Bright MLS is for the consumer's personal, non-commercial use and may not be used for any purpose other than to identify prospective properties consumer may be interested in purchasing. Any information relating to real estate for sale or lease referenced on this web site comes from the Internet Data Exchange (IDX) program of the Bright MLS. This web site references real estate listing(s) held by a brokerage firm other than the broker and/or agent who owns this web site. The accuracy of all information is deemed reliable but not guaranteed and should be personally verified through personal inspection by and/or with the appropriate professionals. Properties in listings may have been sold or may no longer be available. The data contained herein is copyrighted by Bright MLS and is protected by all applicable copyright laws. Any unauthorized collection or dissemination of this information is in violation of copyright laws and is strictly prohibited. Copyright © 2020 Bright MLS. All rights reserved.