

16272 ASHLAR LOOPMILTON, DE19968
Mortgage Calculator
Monthly Payment (Est.)
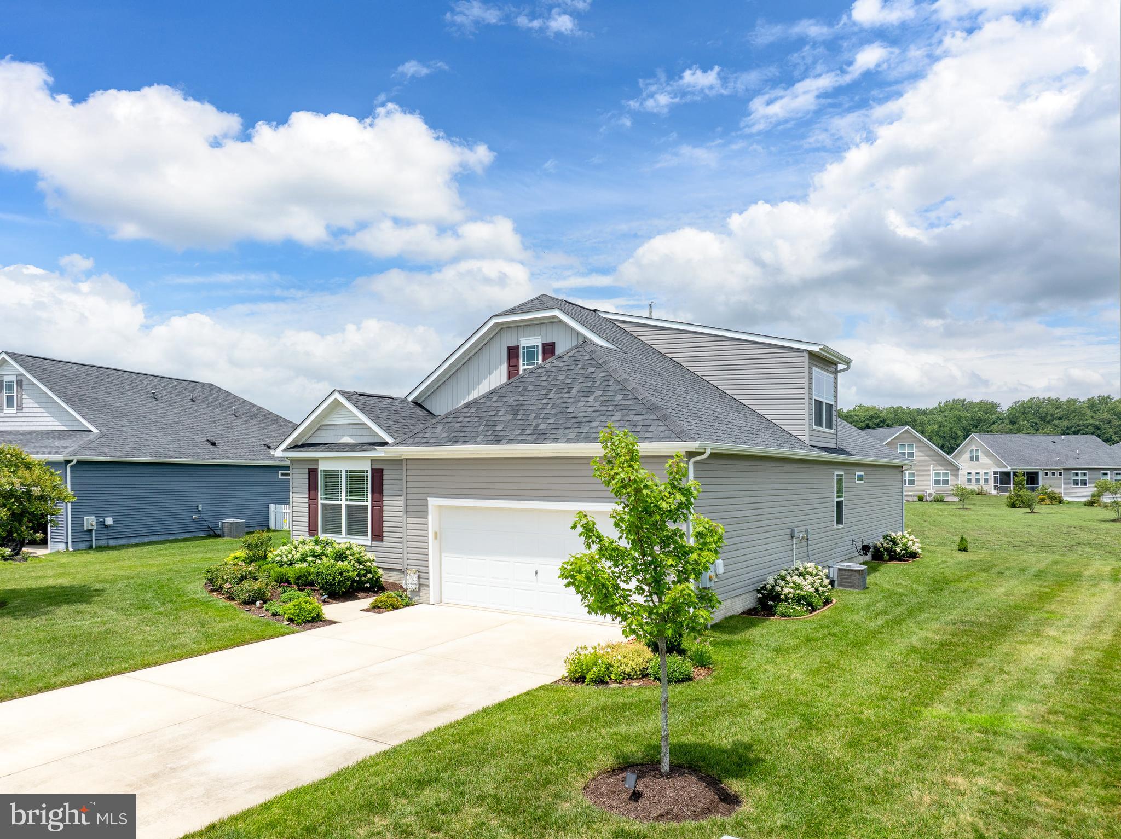
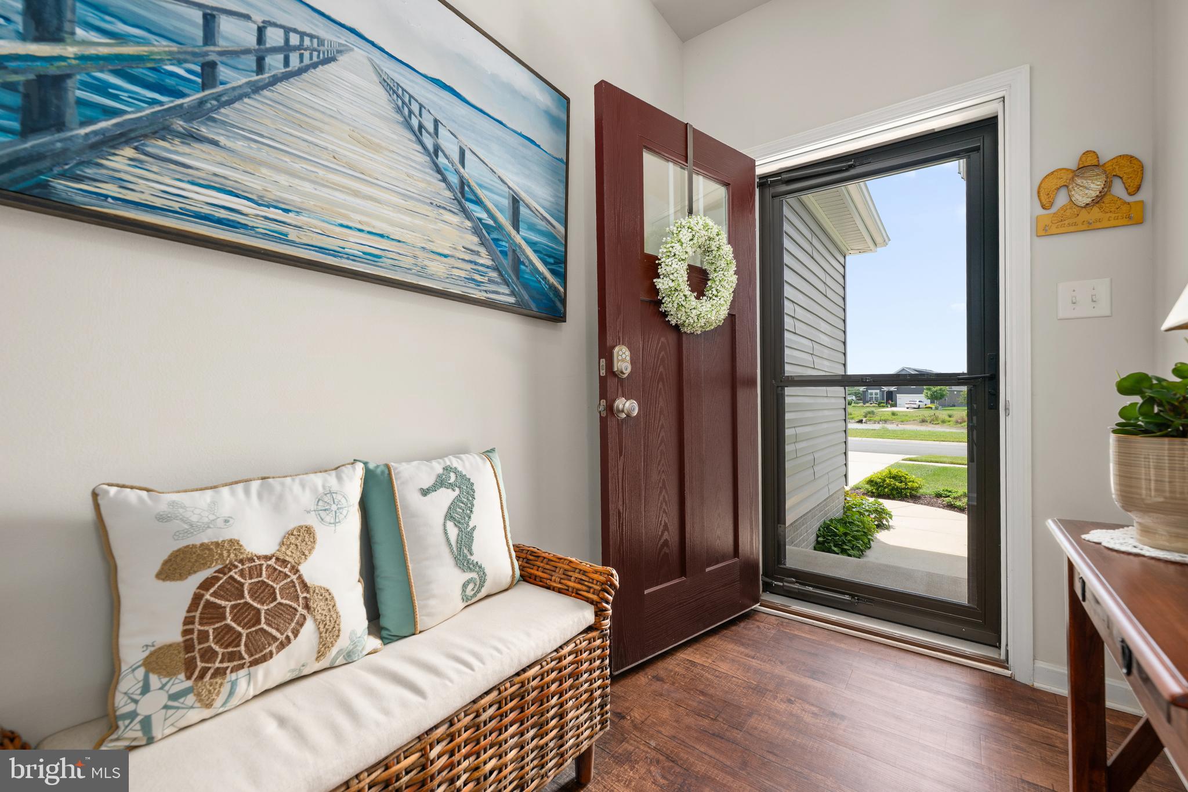
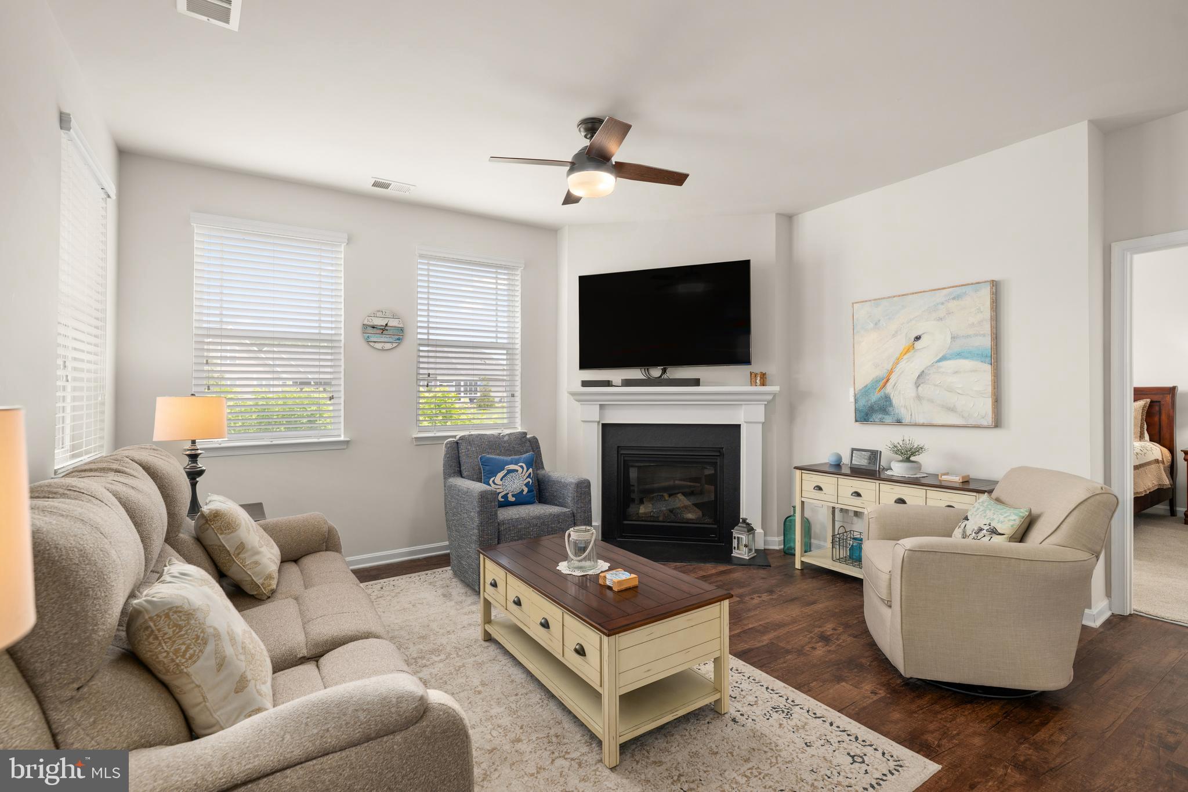
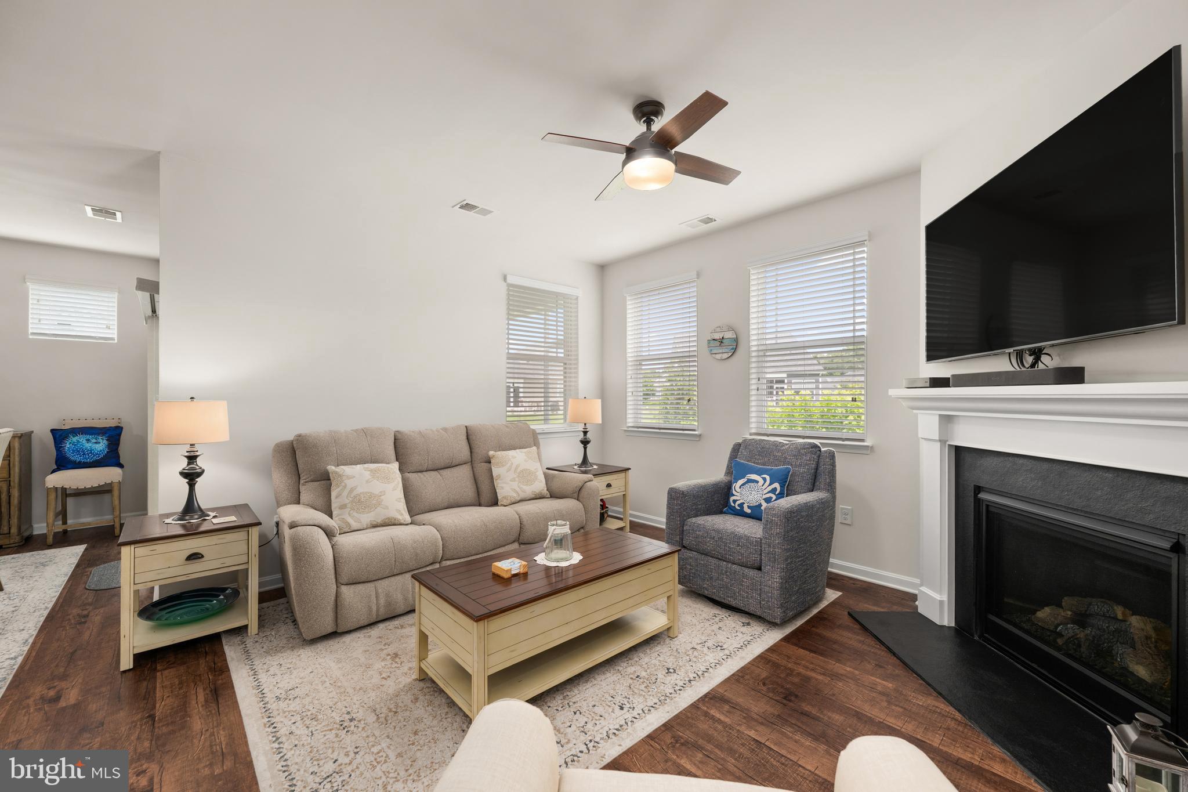
$2,350Welcome to Easy Coastal Living at 16272 Ashlar Loop Designed for the way today's buyers want to live, this beautifully maintained, recently painted and new flooring installed is located in Windstone and combines the convenience of one-level living with the flexibility of additional space for family, guests, hobbies, or a home office on the 2nd floor. The thoughtfully designed floor plan features a spacious first-floor primary suite and everyday living areas all on the main level plus 2 additional bedrooms and bath, while the second floor offers additional bedroom, bathroom and a versatile loft—perfect for visiting family, grandchildren, or creating the extra space you need without sacrificing comfort or privacy. Beyond the exceptional floor plan, this home is filled with features that enhance everyday living. Unwind in the screened porch overlooking a beautifully landscaped community green space with mature trees that create a serene, park-like setting. The expansive common area behind the home provides added privacy and a sense of openness rarely found in neighborhood living, while the professionally landscaped yard, complete with an irrigation system and blooming hydrangeas, adds to the home's outstanding curb appeal and low-maintenance lifestyle. Inside, buyers will love the move-in-ready finishes, including new luxury vinyl plank flooring and new carpet in the bedrooms, a warm gas fireplace, and a well-appointed kitchen featuring granite countertops, stainless steel appliances, a gas range, stylish backsplash, center island, pantry, and even an additional refrigerator in the garage for extra convenience. Storage is another standout feature with garage storage racks, a dedicated storage closet, and a walk-in attic providing abundant space for seasonal items and organization. Located in the highly desirable Windstone community, residents enjoy an active, welcoming neighborhood with active clubhouse and community pool, while remaining just minutes from the Delaware beaches, shopping, dining, golf, and everything the Lewes, Milton, and Rehoboth Beach areas have to offer. Whether you're looking for a primary residence or a low-maintenance coastal retreat, 16272 Ashlar Loop offers the perfect balance of comfort, flexibility, upgrades, and lifestyle—making it the kind of home buyers are excited to tour and easy to imagine themselves living in.
| 3 weeks ago | Listing updated with changes from the MLS® | |
| a month ago | Status changed to Active | |
| a month ago | Listing first seen on site |

The real estate listing information is provided by Bright MLS is for the consumer's personal, non-commercial use and may not be used for any purpose other than to identify prospective properties consumer may be interested in purchasing. Any information relating to real estate for sale or lease referenced on this web site comes from the Internet Data Exchange (IDX) program of the Bright MLS. This web site references real estate listing(s) held by a brokerage firm other than the broker and/or agent who owns this web site. The accuracy of all information is deemed reliable but not guaranteed and should be personally verified through personal inspection by and/or with the appropriate professionals. Properties in listings may have been sold or may no longer be available. The data contained herein is copyrighted by Bright MLS and is protected by all applicable copyright laws. Any unauthorized collection or dissemination of this information is in violation of copyright laws and is strictly prohibited. Copyright © 2020 Bright MLS. All rights reserved.