

27368 WALKING RUNMILTON, DE19968
Mortgage Calculator
Monthly Payment (Est.)
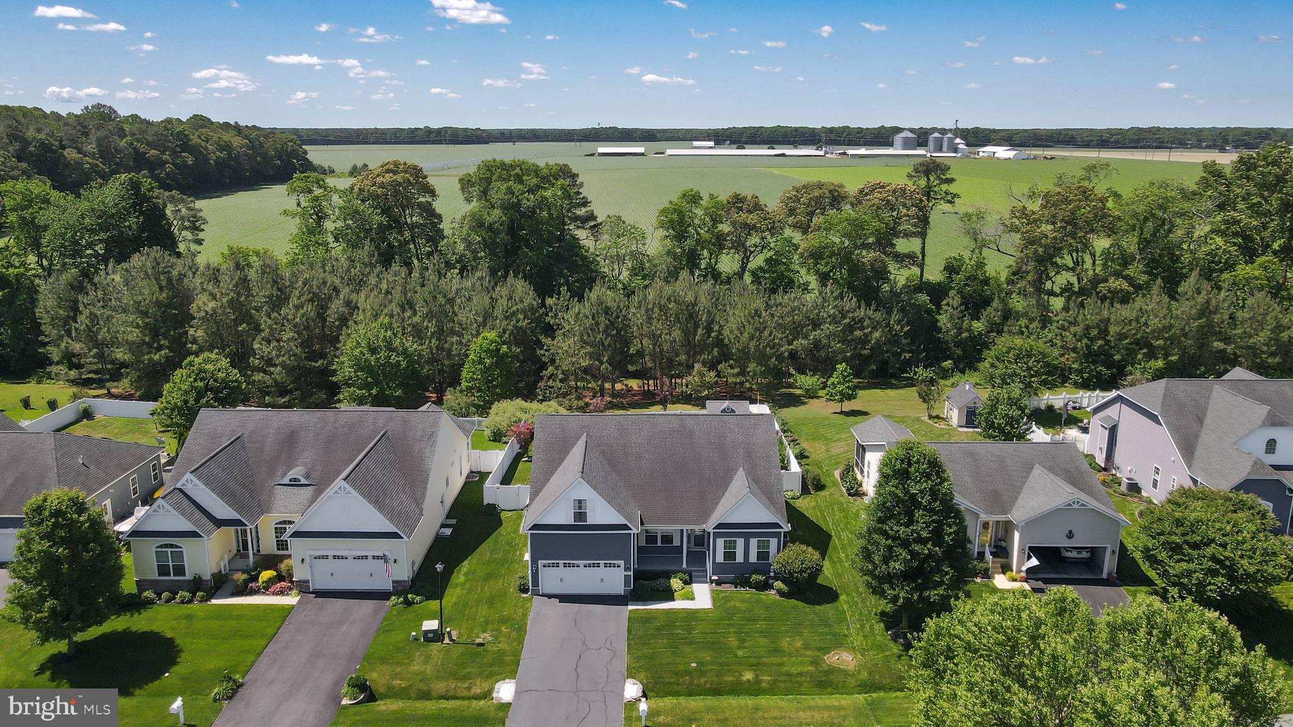
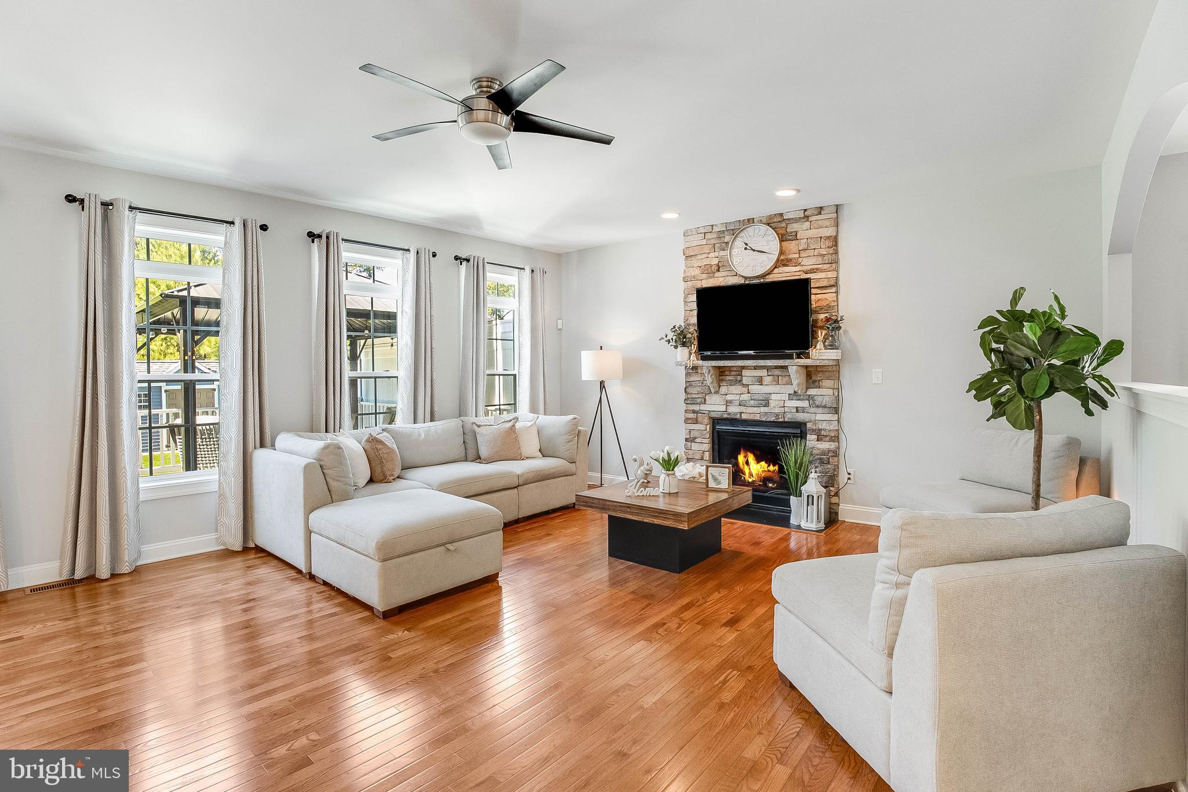
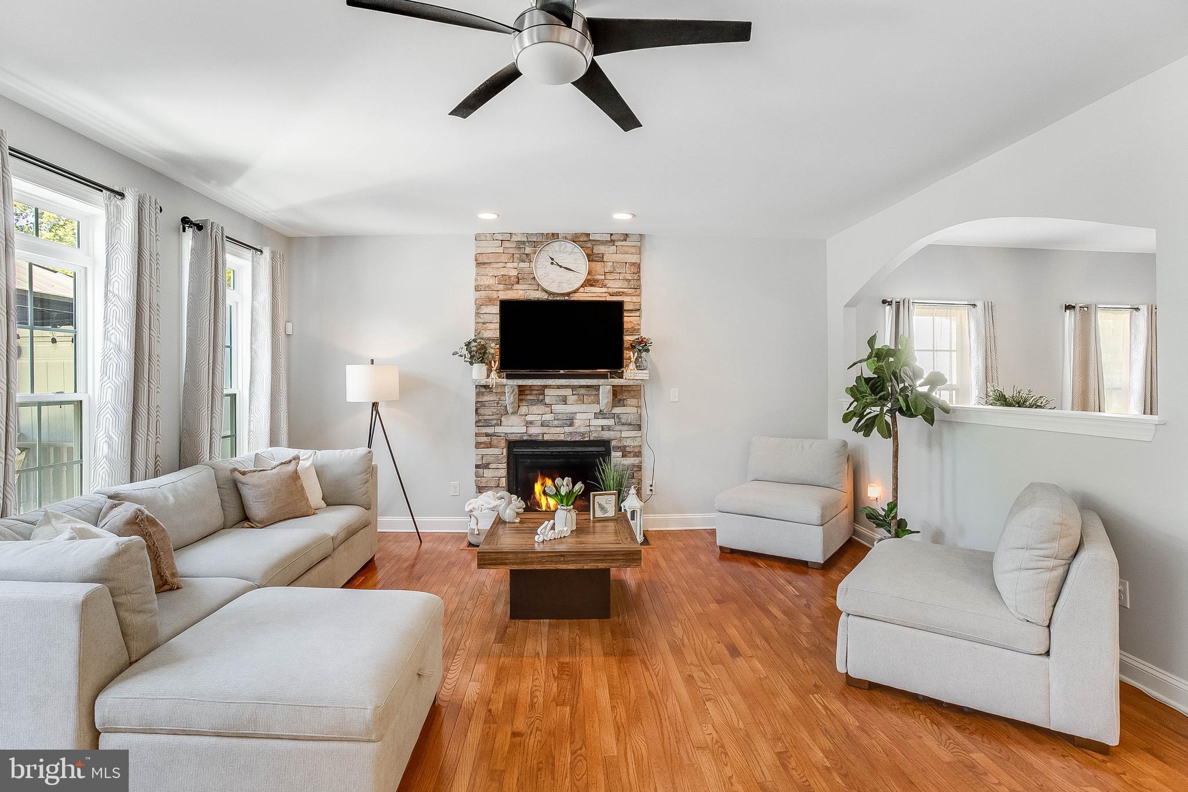
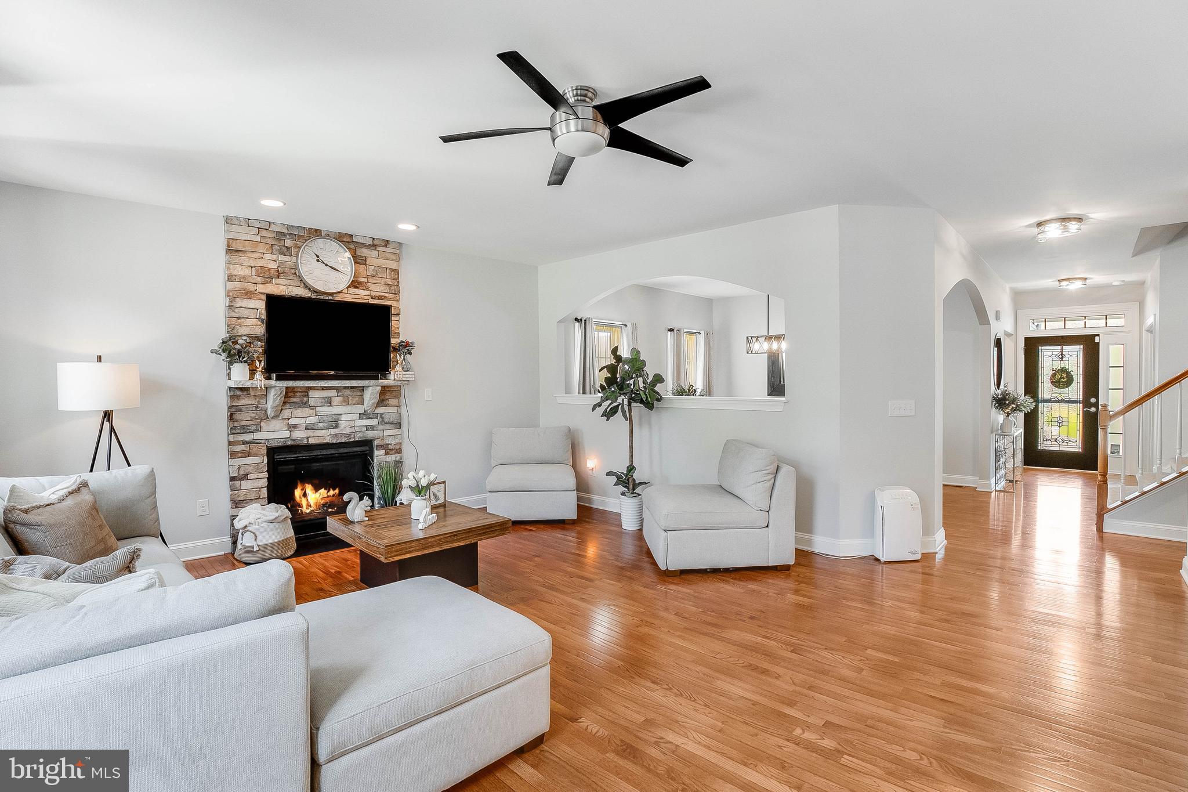
$2,710Welcome to Holland Mills, where elegant design, spacious living, and exceptional community amenities come together in this beautifully maintained Capstone Juliet model. Situated on a landscaped lot with a wooded backdrop, this impressive home offers a versatile layout filled with upscale finishes and thoughtful details throughout. The main level features an inviting open-concept design with a stunning great room anchored by a floor-to-ceiling stone fireplace, a bright morning room, and a beautifully appointed kitchen complete with upgraded cabinetry, granite countertops, gas stove, and abundant workspace for entertaining or everyday living. A private study provides the perfect work-from-home setup, while the first-floor primary suite offers comfort and convenience with a spacious ensuite bath. An additional guest bedroom, dedicated laundry room, formal dining space, and full bath complete the main level. Upstairs, you’ll find even more flexible living space with a large versatile bonus room with a full bath—ideal for guests, hobbies, or a private retreat. The partially finished basement expands the home even further with a game room, oversized media room, and nearly 1,000 square feet of unfinished storage space. Outside, enjoy peaceful evenings on the large composite deck or entertain on the patio overlooking the fenced backyard and mature trees. Additional upgrades include a central vacuum, water conditioning system, dual sump pumps, and durable non-slip flooring finishes on both the front porch and garage. Located in the sought-after community of Holland Mills, residents enjoy amenities including a community pool, scenic walking paths, and a picturesque pond, all while being just a short drive to Delaware beaches, shopping, dining, and local attractions.
| 2 weeks ago | Price changed to $594,000 | |
| 2 weeks ago | Listing updated with changes from the MLS® | |
| 2 months ago | Status changed to Active | |
| 2 months ago | Listing first seen on site |

The real estate listing information is provided by Bright MLS is for the consumer's personal, non-commercial use and may not be used for any purpose other than to identify prospective properties consumer may be interested in purchasing. Any information relating to real estate for sale or lease referenced on this web site comes from the Internet Data Exchange (IDX) program of the Bright MLS. This web site references real estate listing(s) held by a brokerage firm other than the broker and/or agent who owns this web site. The accuracy of all information is deemed reliable but not guaranteed and should be personally verified through personal inspection by and/or with the appropriate professionals. Properties in listings may have been sold or may no longer be available. The data contained herein is copyrighted by Bright MLS and is protected by all applicable copyright laws. Any unauthorized collection or dissemination of this information is in violation of copyright laws and is strictly prohibited. Copyright © 2020 Bright MLS. All rights reserved.
Did you know? You can invite friends and family to your search. They can join your search, rate and discuss listings with you.