

38100 BAILEY WAYFRANKFORD, DE19945
Mortgage Calculator
Monthly Payment (Est.)
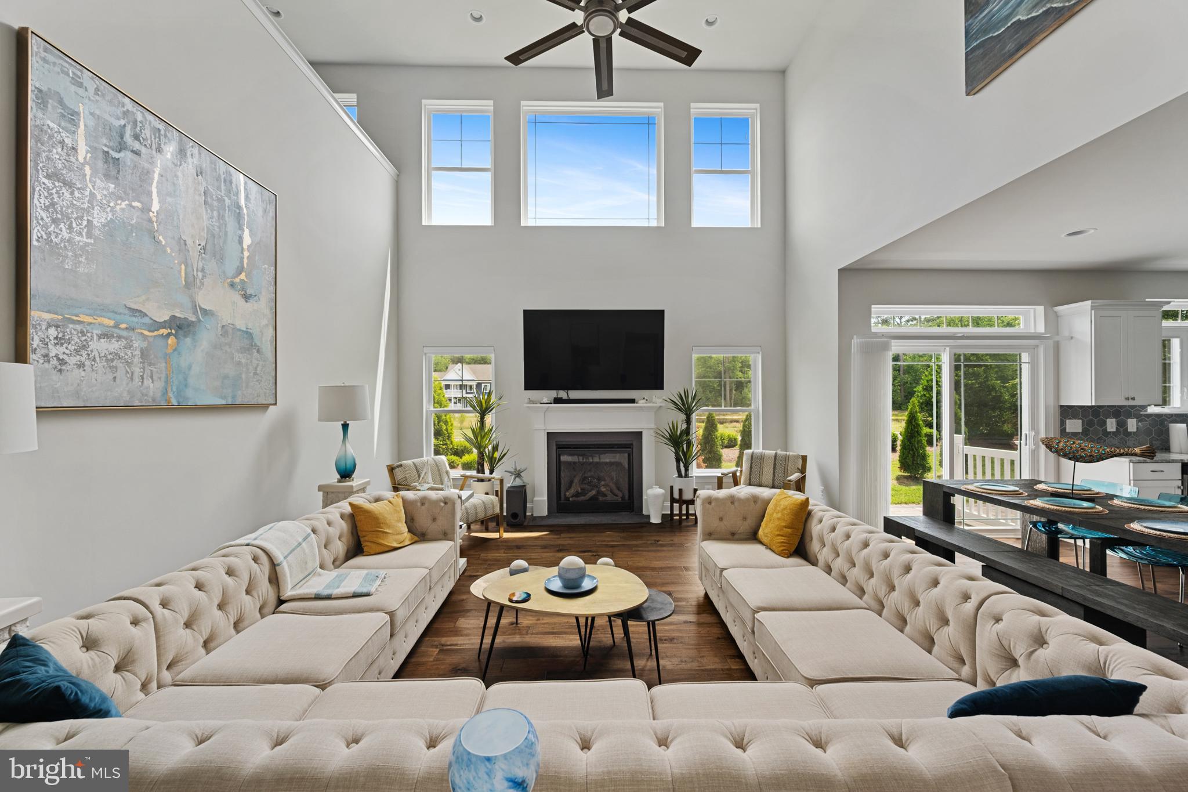
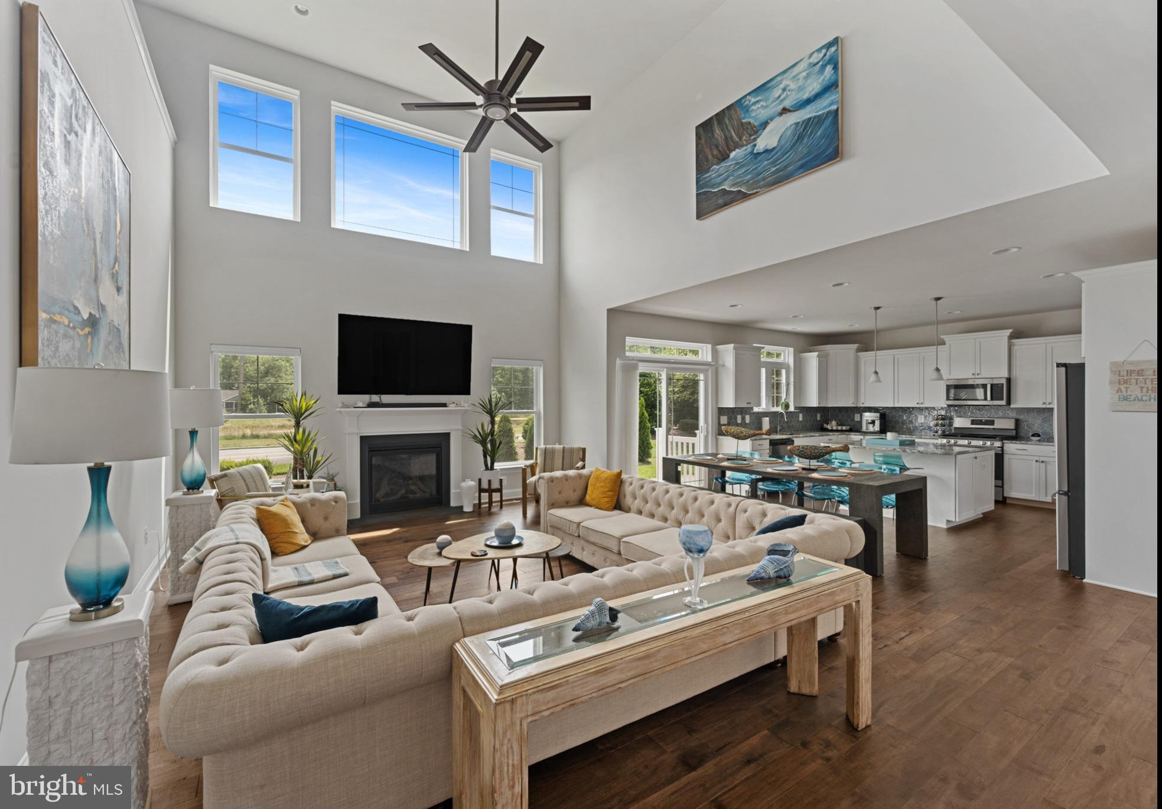
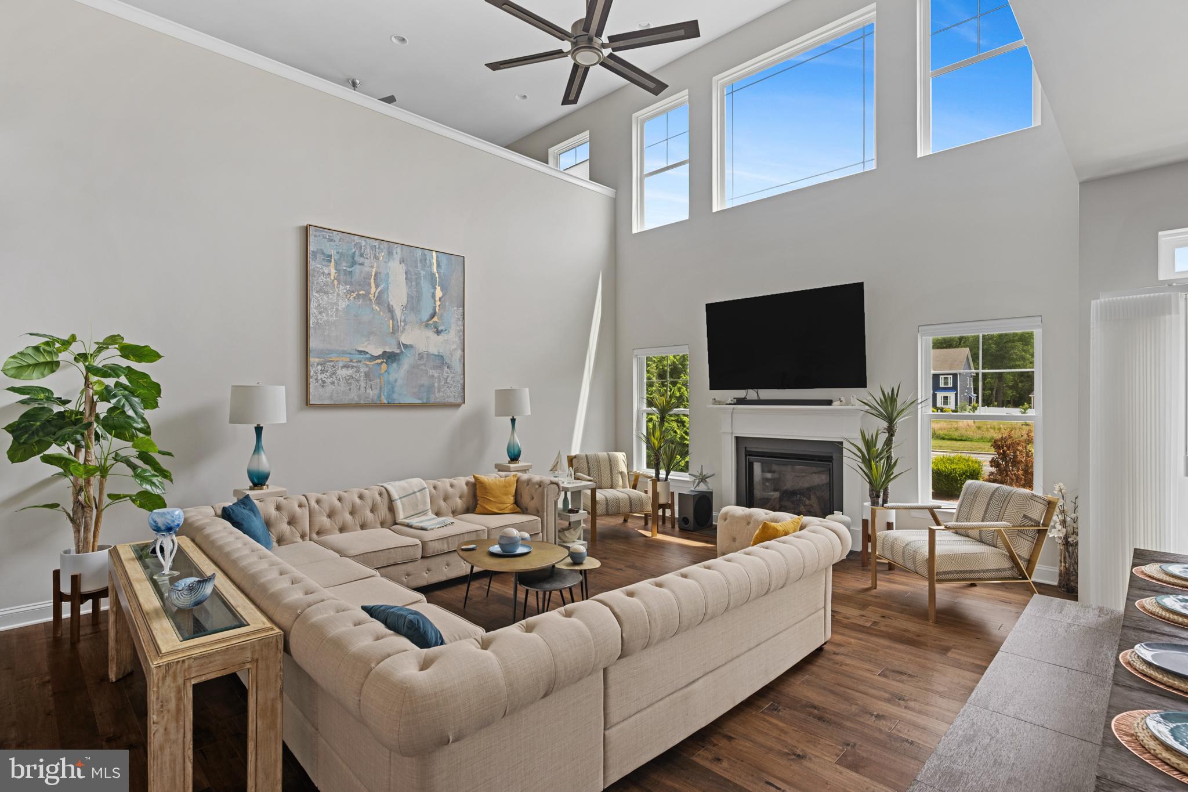
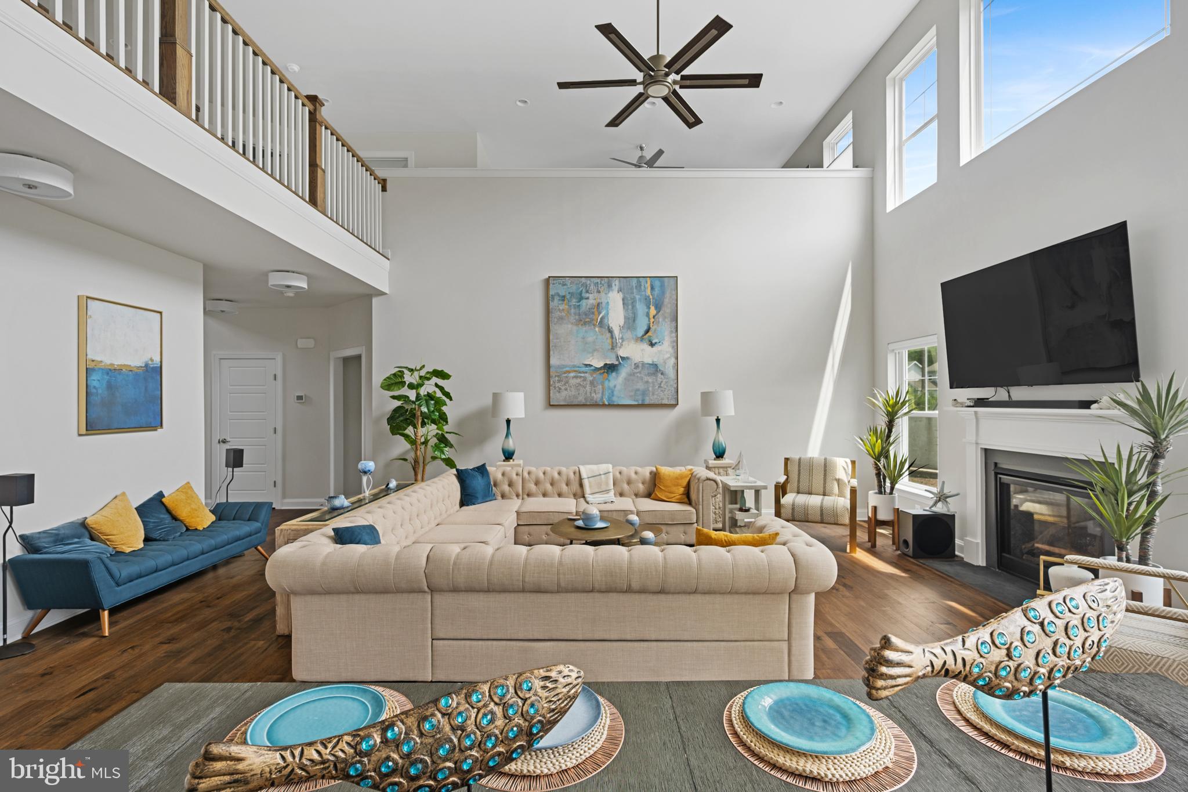
$3,144Just 5 miles from Bethany Beach, this stunning new coastal-style home by Insight Homes offers the perfect blend of beach lifestyle, energy efficiency, and thoughtful design. Located in the desirable Woodlands at Bethany, this beautifully upgraded home is packed with premium features, including owner owned 5,000-watt solar panels, EV charging pre-wire in the garage, central vacuum system, PEX Manabloc plumbing system, Simonton Super Low-E double-hung windows, irrigation system, tankless hot water heater, conditioned crawlspace, architectural shingle roof, and community-metered propane for heating and hot water. Inside, the home is bright, open, and inviting, with engineered hardwood flooring throughout the main living areas and designer carpeting in the bedrooms and upstairs loft. The open-concept main level features a gourmet kitchen with a large center island, spacious dining area, and impressive great room with a cozy gas fireplace, ideal for entertaining family and friends after a day at the beach. The main-level owner’s suite offers an upgraded ensuite bath and a large walk-in closet, while a second owner’s suite upstairs provides excellent flexibility for guests or extended family. The second level also includes two additional bedrooms, a third full bathroom, and a spacious loft overlooking the great room below. Need a home office, playroom, or flex space? The bonus room at the front of the home offers the perfect solution. There is also a 200+ square foot unfinished space above the garage that could easily be finished as a fifth bedroom, studio, hobby room, or additional storage. Outdoor living is just as inviting, with a large front porch and a stone patio off the kitchen and dining area. The community’s clubhouse, fitness center, and swimming pool are just a short walk away, and lawn maintenance is included through the HOA. With Bethany Beach only 5 miles away and Fenwick Island just 8 miles away, this home offers an incredible opportunity to enjoy the Delaware beach lifestyle in a beautifully designed, energy-efficient home. Come see it in person, you will be impressed from the moment you walk through the door.
| 4 weeks ago | Price changed to $689,000 | |
| 4 weeks ago | Listing updated with changes from the MLS® | |
| 2 months ago | Status changed to Active | |
| 2 months ago | Listing first seen on site |

The real estate listing information is provided by Bright MLS is for the consumer's personal, non-commercial use and may not be used for any purpose other than to identify prospective properties consumer may be interested in purchasing. Any information relating to real estate for sale or lease referenced on this web site comes from the Internet Data Exchange (IDX) program of the Bright MLS. This web site references real estate listing(s) held by a brokerage firm other than the broker and/or agent who owns this web site. The accuracy of all information is deemed reliable but not guaranteed and should be personally verified through personal inspection by and/or with the appropriate professionals. Properties in listings may have been sold or may no longer be available. The data contained herein is copyrighted by Bright MLS and is protected by all applicable copyright laws. Any unauthorized collection or dissemination of this information is in violation of copyright laws and is strictly prohibited. Copyright © 2020 Bright MLS. All rights reserved.
Did you know? You can invite friends and family to your search. They can join your search, rate and discuss listings with you.