

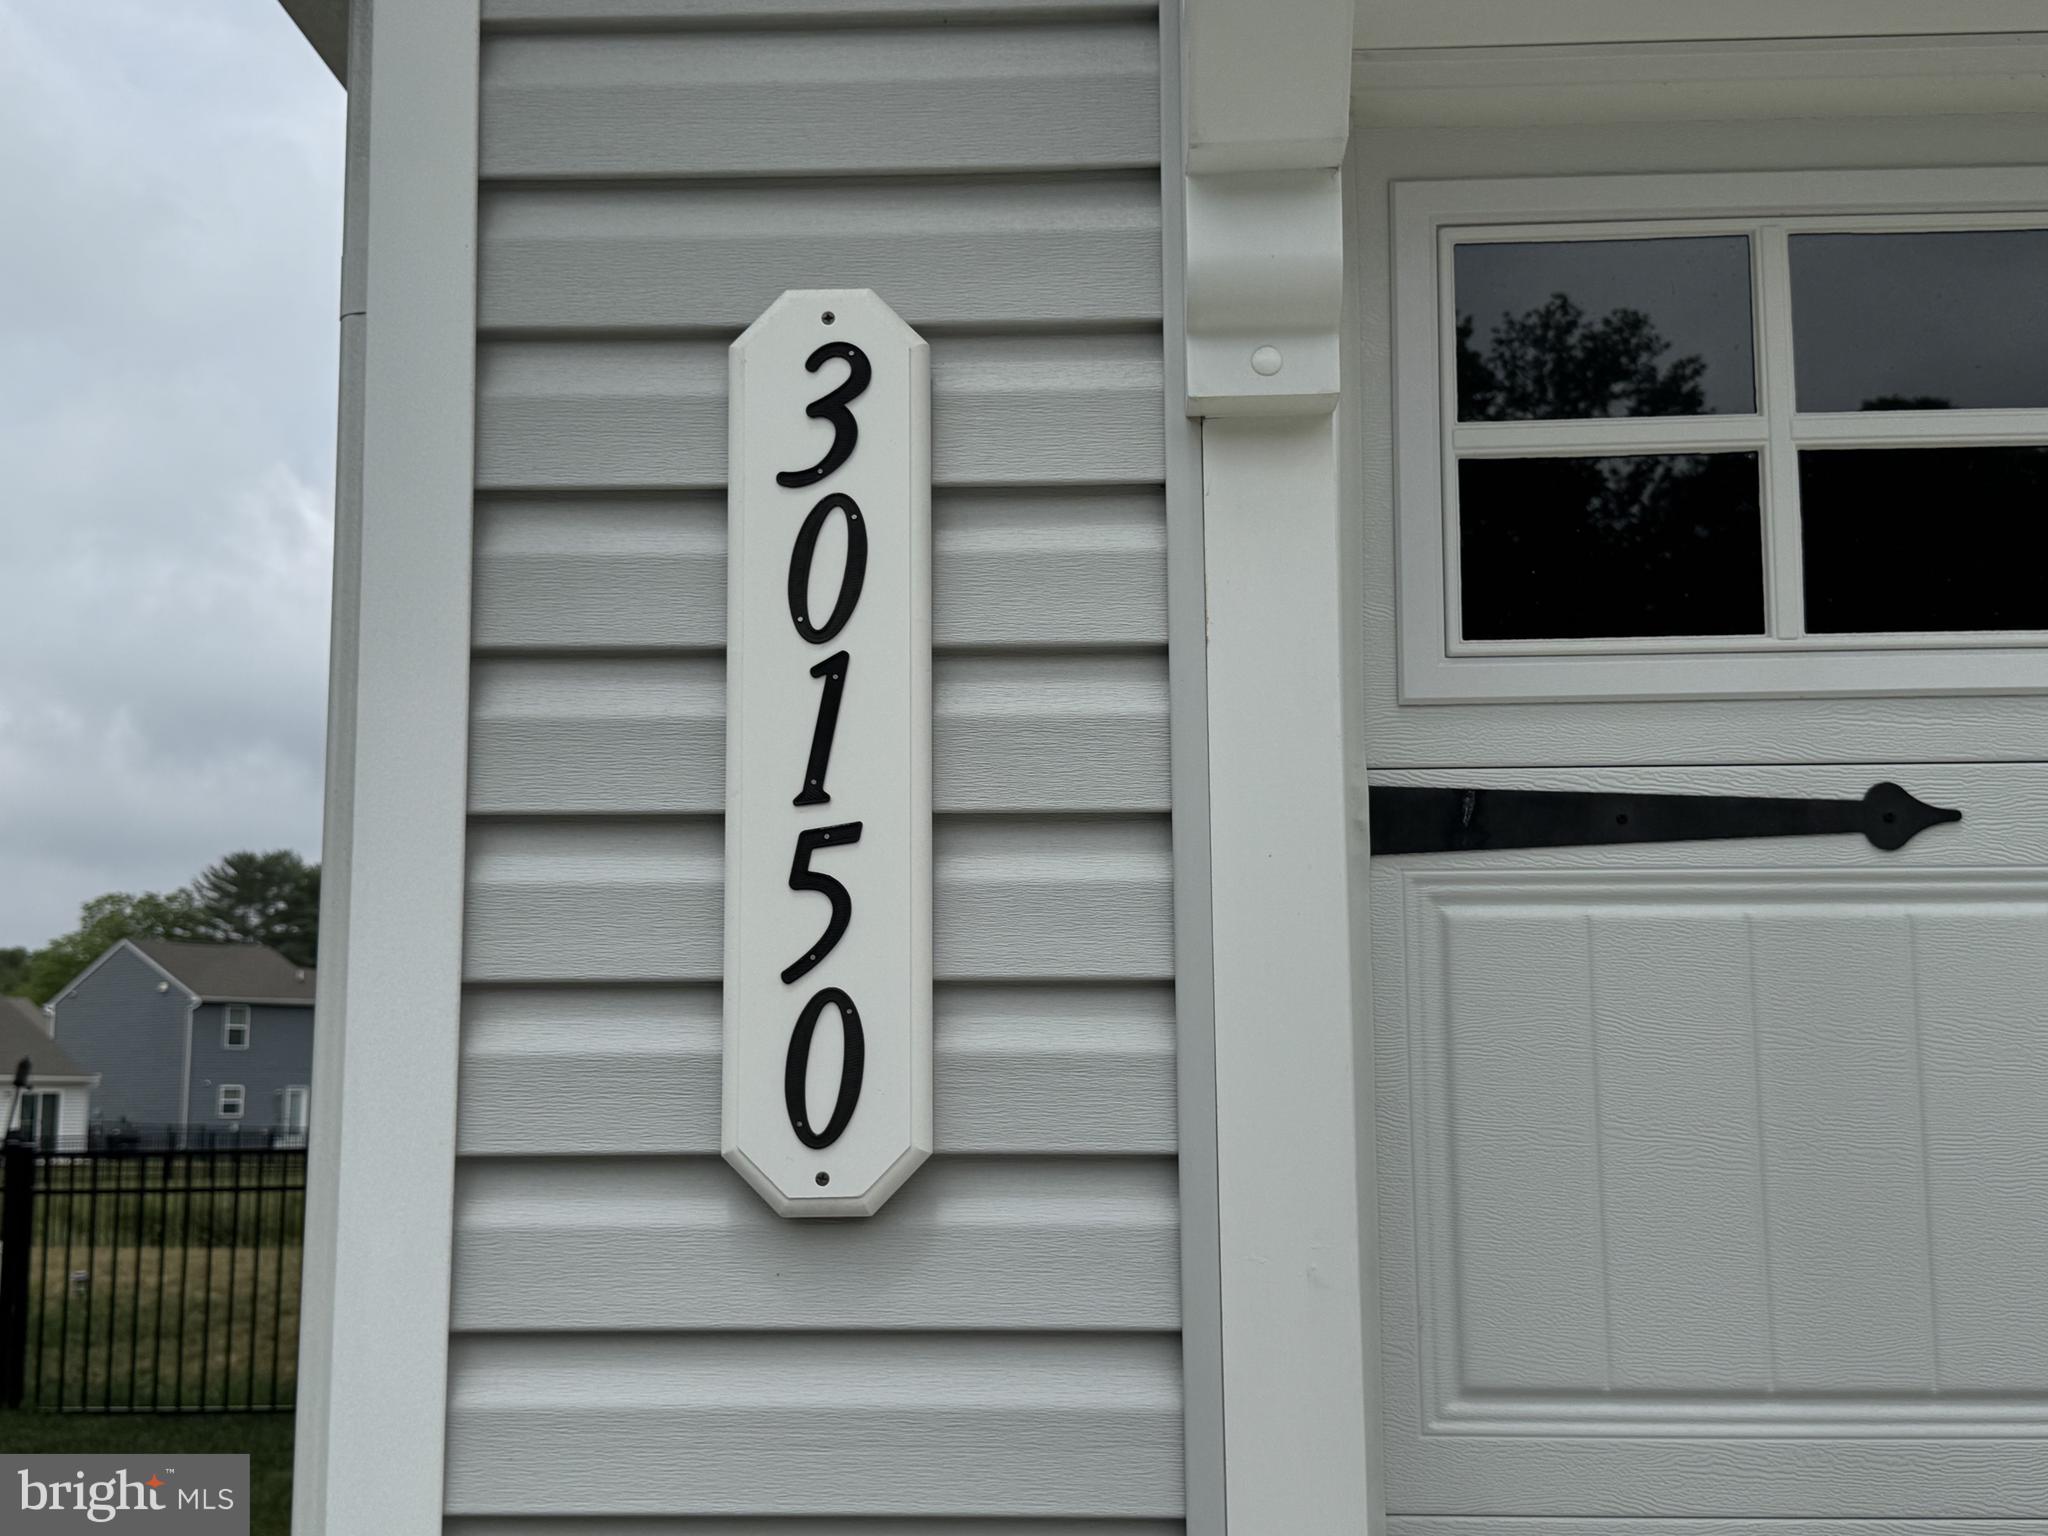
30150 CREEKVIEW CIRCLESELBYVILLE, DE19975
Mortgage Calculator
Monthly Payment (Est.)
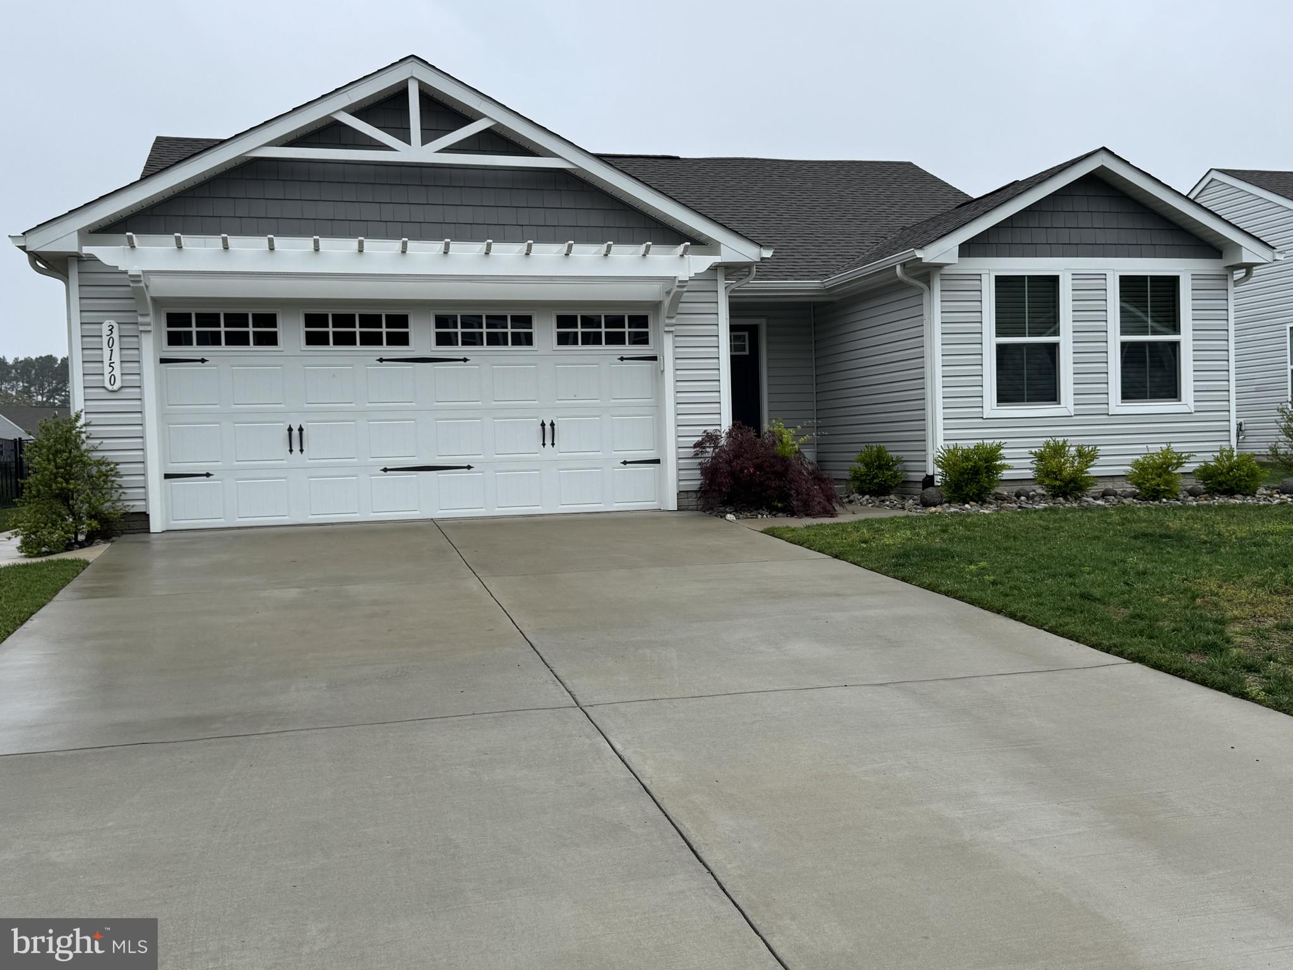
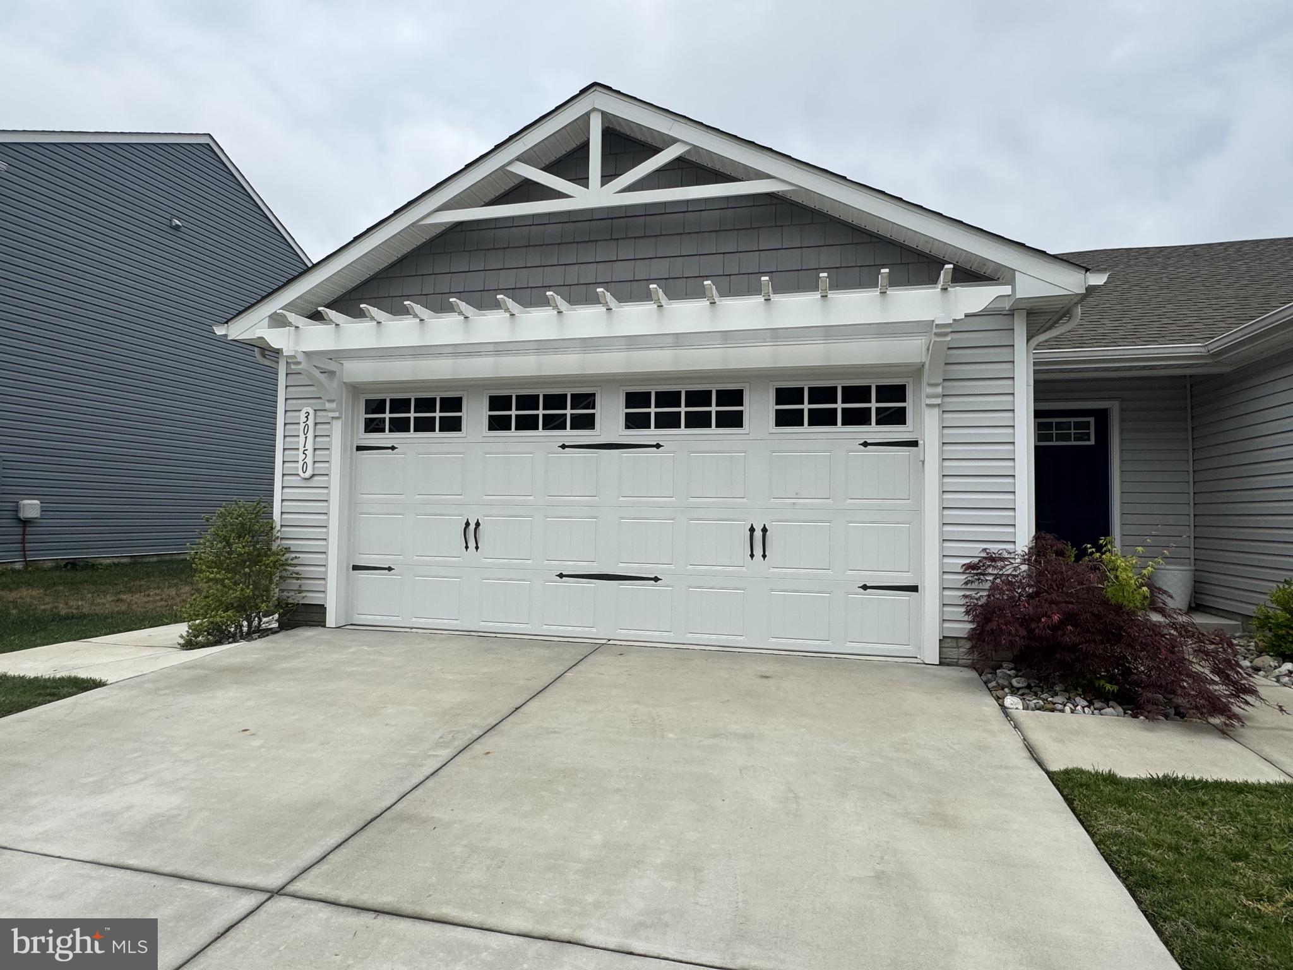
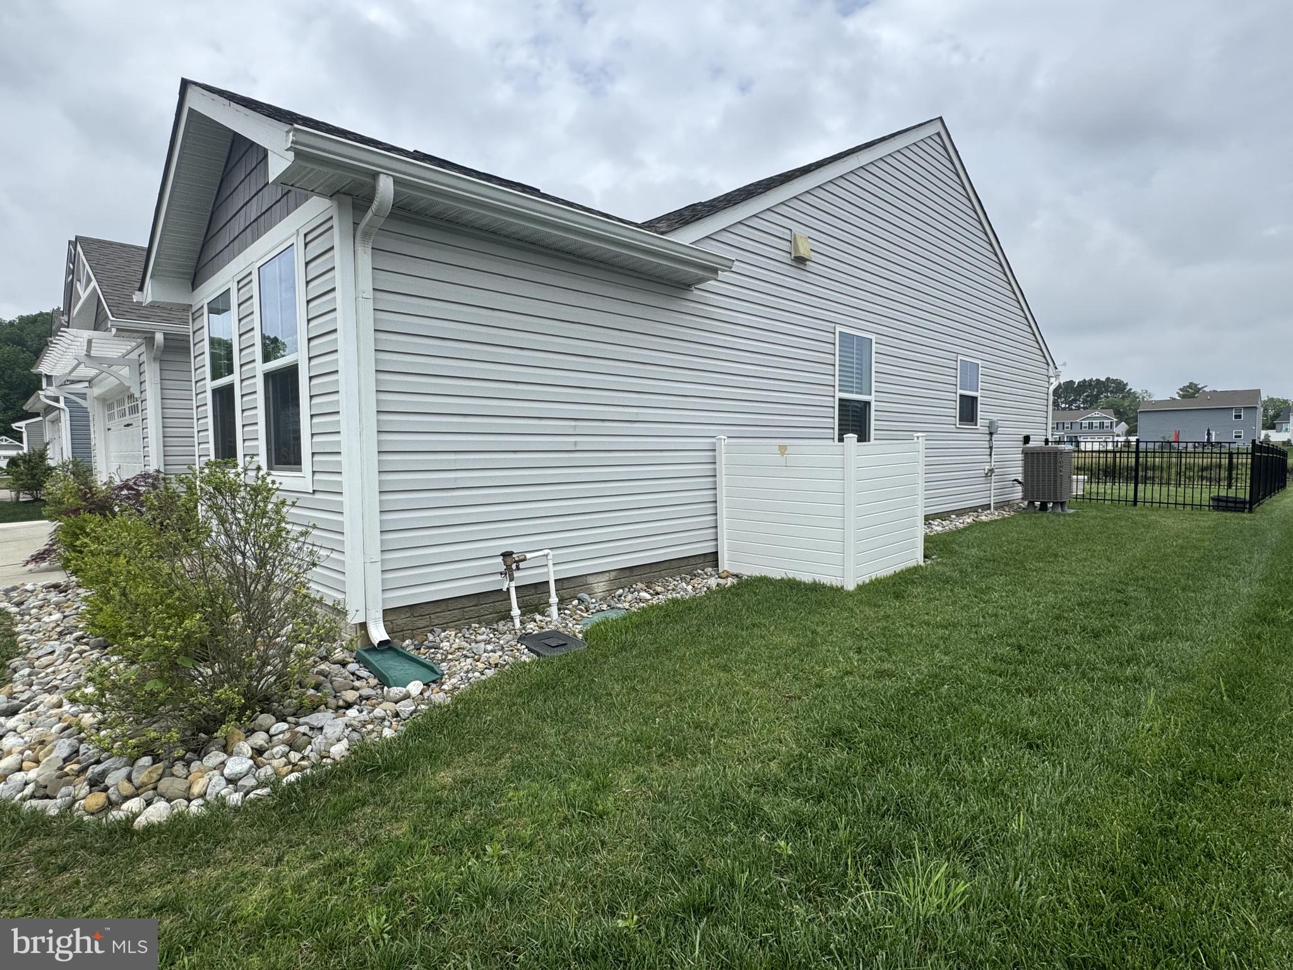
$1,918FINAL VERSION: Welcome to one floor living at this 3 years young ranch home, just a short 15 minute drive to the Delaware and Maryland beaches. This 3 bedroom, 2 full bathrooms, 2 car oversized garage Spruce model home is located on a .33 acre lot in the desirable community of Creekhaven. As you park in the 4 car driveway, note the standout white trellis above the garage door as well as the shaker siding. Enter coastal living through the front door then to your right where you will find bedrooms number 2 and 3 and a full bathroom featuring tub/shower, wall mounted combo rainfall and handheld shower head with adjustable settings and white vanity with updated brushed nickel hardware included on all cabinets and drawers throughout the home. Enjoy the cool breeze of Hunter brand ceiling fans controlled by wall switches in all 3 bedrooms. Wall mounted TV brackets convey in two bedrooms and the living room. Just down the hall you will be greeted by the open concept, living room, dining area, and kitchen. The modern kitchen features granite countertops, a center island with electrical outlets, and stainless steel appliance package. No carpeting to care for as all flooring throughout the home is lovely gray wood grain LVP. The manufacturer tinted windows throughout the home are covered in energy saving 2” faux wood cordless blinds; all curtain rods included. Auto sensor lighting all closets and under kitchen cabinets. A spacious laundry room features a Whirlpool Smart capable washer and dryer with Load and Go detergent dispenser plus ample shelving for additional storage. On the opposite end of the home is the private, en suite master bedroom which includes a walk-in closet and full bathroom with walk in shower and another rainfall combo shower head and white vanity. Step out of the double pane sliding glass doors to a 12x20 concrete patio that spans the entire back length of the house with a side walkway wrapping around to the front driveway. Relax on the expansive patio surrounded by lush landscaping including a garden of rose bushes and a bed of river rock which also covers the entire perimeter of the home. The backyard is enclosed with black aluminum fencing with two gates; one allowing pond area entry. Home backs to a fishable stocked pond with the magical sounds of a stunning lighted fountain feature. Vinyl trash and recycling receptacle enclosure included. In addition to a second pond with fountain, this friendly community has a kids playground, a pavilion for family gatherings and a boat/RV storage lot for a reasonable fee. Sheds are now permitted by the HOA. Other Smart home programable features include: -Genie brand automatic garage door opener -Ecobee thermostat -Lawn Irrigation system with Hunter Hydrawise controller upgraded with WAND module Wi-Fi remote management capabilities. -Electronic keyless entry -Ring doorbell camera Seller is highly motivated. Come take a look at your future beach house!
| 35 minutes ago | Listing updated with changes from the MLS® | |
| 4 hours ago | Listing first seen on site |

The real estate listing information is provided by Bright MLS is for the consumer's personal, non-commercial use and may not be used for any purpose other than to identify prospective properties consumer may be interested in purchasing. Any information relating to real estate for sale or lease referenced on this web site comes from the Internet Data Exchange (IDX) program of the Bright MLS. This web site references real estate listing(s) held by a brokerage firm other than the broker and/or agent who owns this web site. The accuracy of all information is deemed reliable but not guaranteed and should be personally verified through personal inspection by and/or with the appropriate professionals. Properties in listings may have been sold or may no longer be available. The data contained herein is copyrighted by Bright MLS and is protected by all applicable copyright laws. Any unauthorized collection or dissemination of this information is in violation of copyright laws and is strictly prohibited. Copyright © 2020 Bright MLS. All rights reserved.
Did you know? You can invite friends and family to your search. They can join your search, rate and discuss listings with you.