

10779 N OLD STATE ROADLINCOLN, DE19960
Mortgage Calculator
Monthly Payment (Est.)
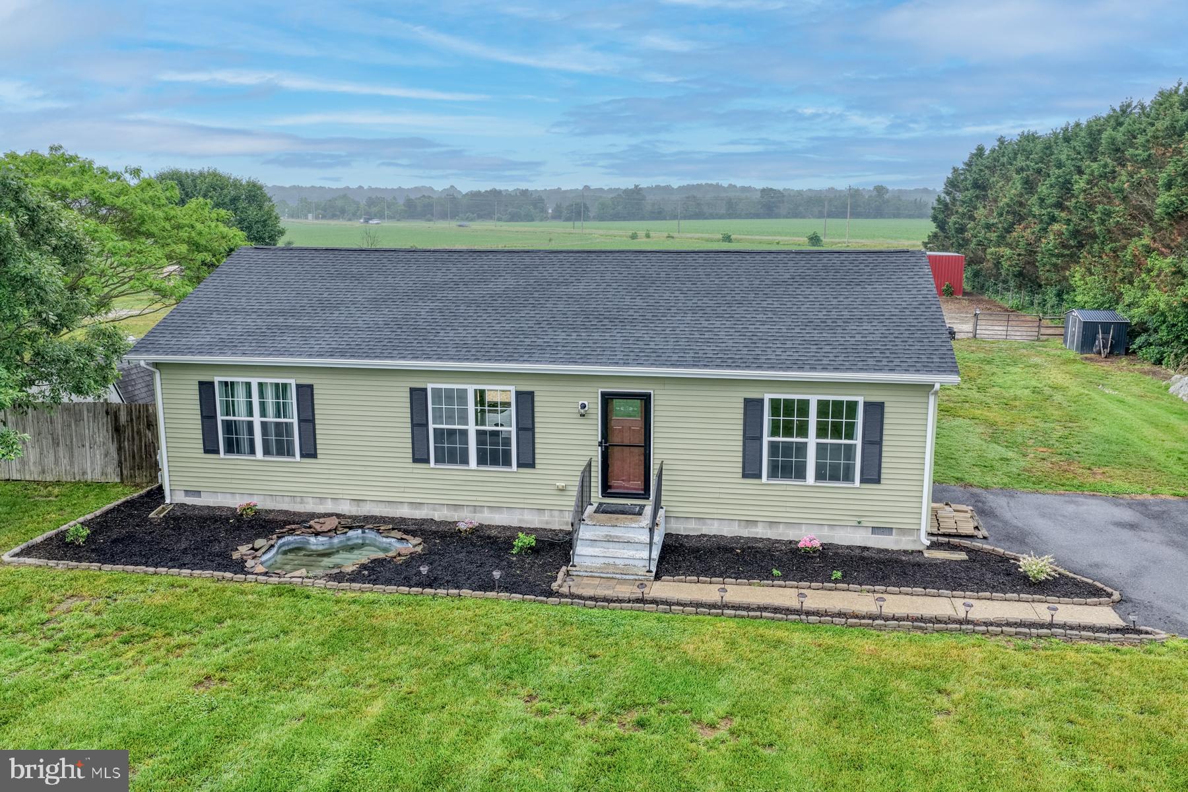
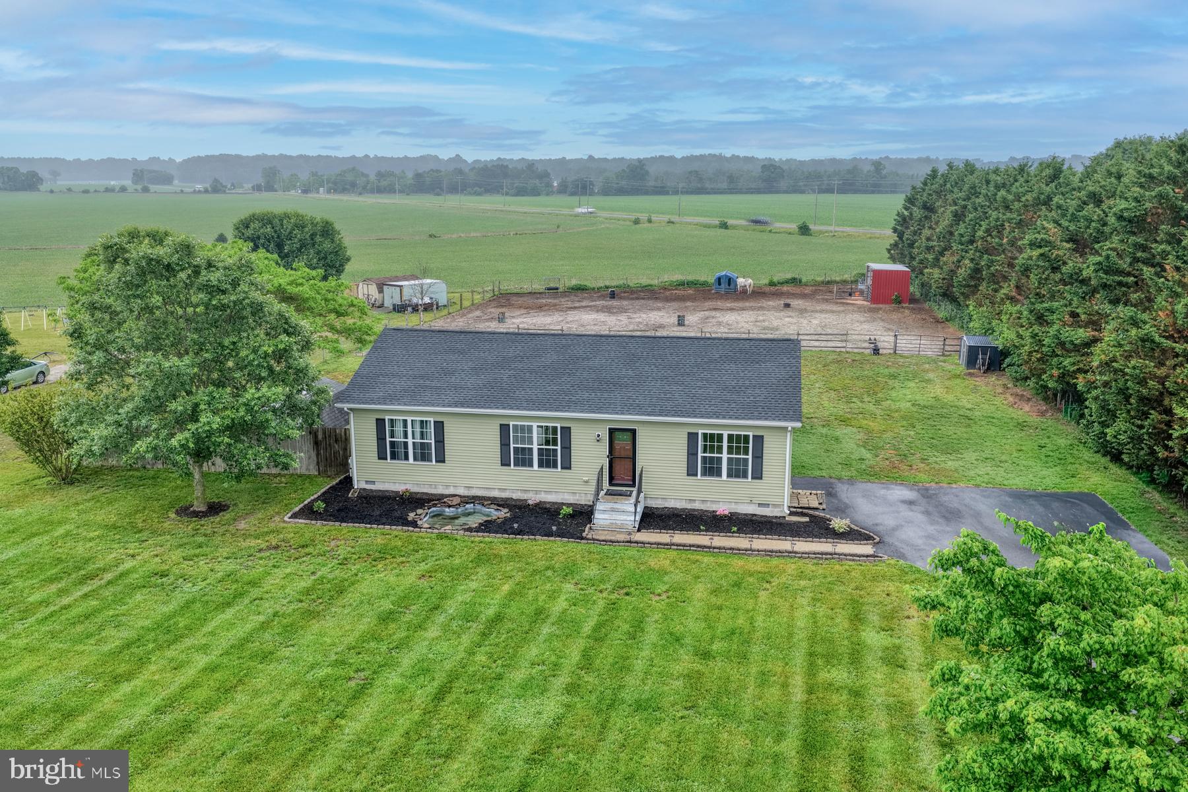
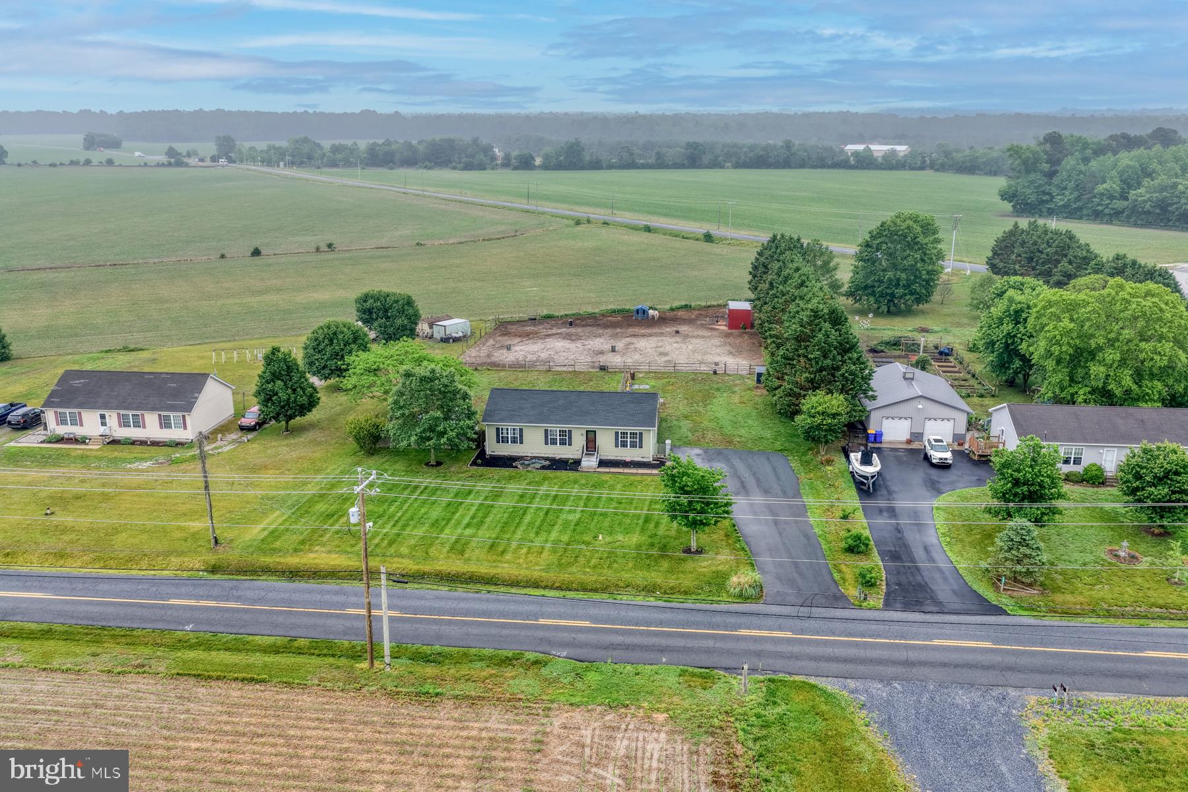
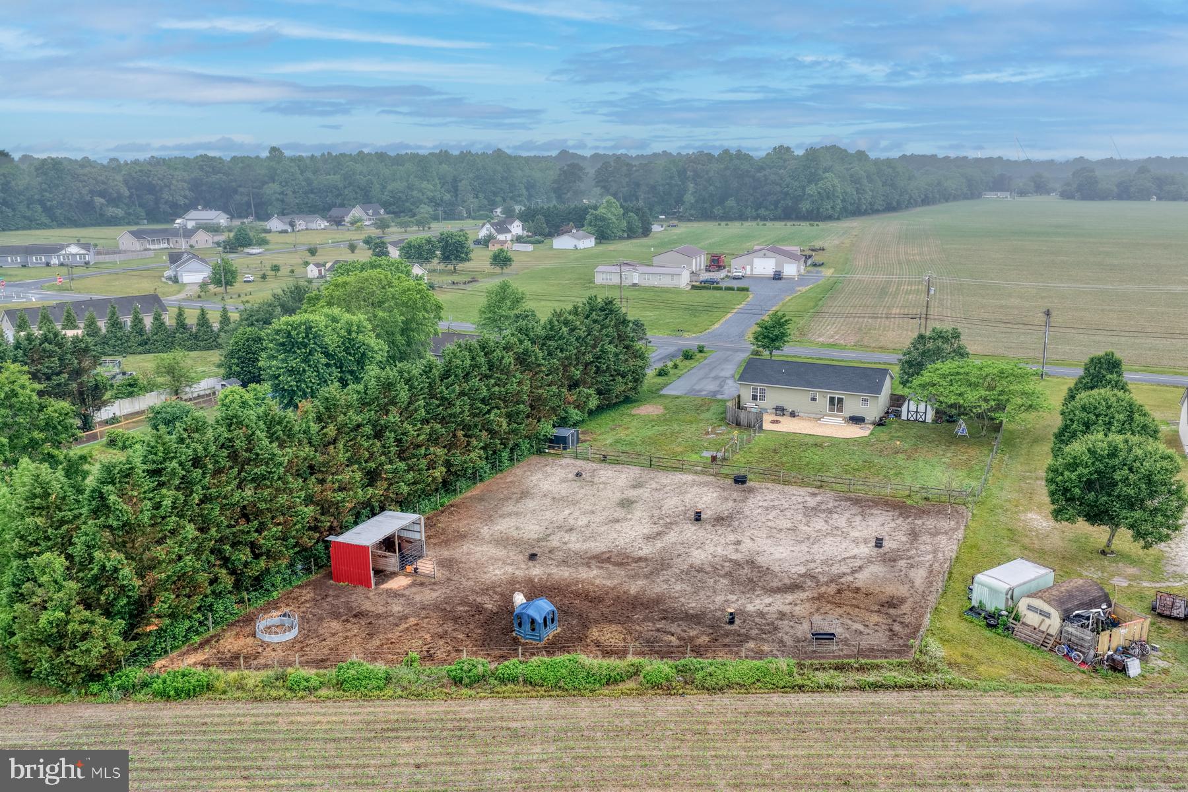
$1,642Here's your chance to own a great Ranch Style home in a Country Setting! Beautifully improved 3 Bed, 2 Full Bath on just over 1-Acre, approx 30min south of Milford and 30min North of Lewes. No HOA. Store your Boat, Company Work Vehicle, Storage Trailer, RV, etc. This home is a great size for Various Buyers... First Time Buyer, Growing Need More Space, Downsizing, Starting a Farm and more. With AR-1 Zoning (Agricultural Residential) you have diverse flexibility for uses. Location, Location, Location... appreciate the rural country like quietness with the closeness of major roads and short drive to the beach. Quick Details: Roof, Siding and Shutters approx 5 years old (Oct 2021); HVAC 2004, Each BedRm has ceiling fan with light. Other Improvements: Engineered Flooring, Lighting, and Stainless Appliances 2019; Paved Driveway 2021; Upgraded Primary Bed/Bath Suite; Fencing, Run-in for the horses, and Landscaping. This is a great place to come home to every night and great for entertaining too, and if you have a horse (or 2), this can work for you too. Look at the pics for the floor plan and you will see the Primary Suite with Full Bath and Walk-in Closet is located on the opposite side from the other Bedrooms and Bath to give just a little more privacy. Great curb appeal with newer landscaping. Enter from the front door into a welcoming Family Room, which leads to the spacious and open Kitchen and Dining. Stainless appliances (2019), Large Cabinets with room above for decor or storage, large/deep single sink with large retractable goose neck faucet, and the large Refrig/Freezer has a split top door with two middle/lower pull drawers. The Dining is cozy but spacious, with room for Hutch/Cabinet or more, offers openess to expand for larger gatherings, and has a newer sliding door (approx 2021) leading out to the backyard pebble stone patio pit. The Primary Suite sets the tone for Relaxation and Comfort with upgraded flooring, lighting, crown molding and shiplap, a spa-like bath with double vanity, tile floor, AND an 8-Jetted tiled wall shower with glass door, sets this suite apart from other homes in this price range. The 2 other large bedrooms are next to the large 2nd Full Bath, located in the hall, and has a tub/shower, oversized single sink vanity, and hosts the recessed Laundry Washer/Dryer, extra cabinets with countertop, perfect for storage, keeping things tidy and perfect size for folding laundry. The backyard offers various spaces for Grilling, BBQ Smoker, Firepit, Gathering, Playing, separate Pasture/Riding ring for the horses, Storing an RV, Boat, etc. The back exterior fencing includes split rail, electric, and privacy wood fencing. The oversized paved driveway is great for you and guests. There is also a couple of storage sheds for lawn equip and whatever else you need to store away from the home. Crawl Space door is located in the back yard. DO NOT pet or engage with the horses. Tax and Home/Lot Size provided by Public Records and presumed to be accurate; Buyer(s) to do their own Due Diligence. Cozy, Comfortable, Rural and Quickly Convenient to major roads and points of interest AND at a Great Price. Also.. Seller is paying for the septic inspection, scheduled for early June.
| 2 hours ago | Listing updated with changes from the MLS® | |
| 2 hours ago | Listing first seen on site |

The real estate listing information is provided by Bright MLS is for the consumer's personal, non-commercial use and may not be used for any purpose other than to identify prospective properties consumer may be interested in purchasing. Any information relating to real estate for sale or lease referenced on this web site comes from the Internet Data Exchange (IDX) program of the Bright MLS. This web site references real estate listing(s) held by a brokerage firm other than the broker and/or agent who owns this web site. The accuracy of all information is deemed reliable but not guaranteed and should be personally verified through personal inspection by and/or with the appropriate professionals. Properties in listings may have been sold or may no longer be available. The data contained herein is copyrighted by Bright MLS and is protected by all applicable copyright laws. Any unauthorized collection or dissemination of this information is in violation of copyright laws and is strictly prohibited. Copyright © 2020 Bright MLS. All rights reserved.
Did you know? You can invite friends and family to your search. They can join your search, rate and discuss listings with you.