

36851 OLD MILL BRIDGE ROADSELBYVILLE, DE19975
Mortgage Calculator
Monthly Payment (Est.)
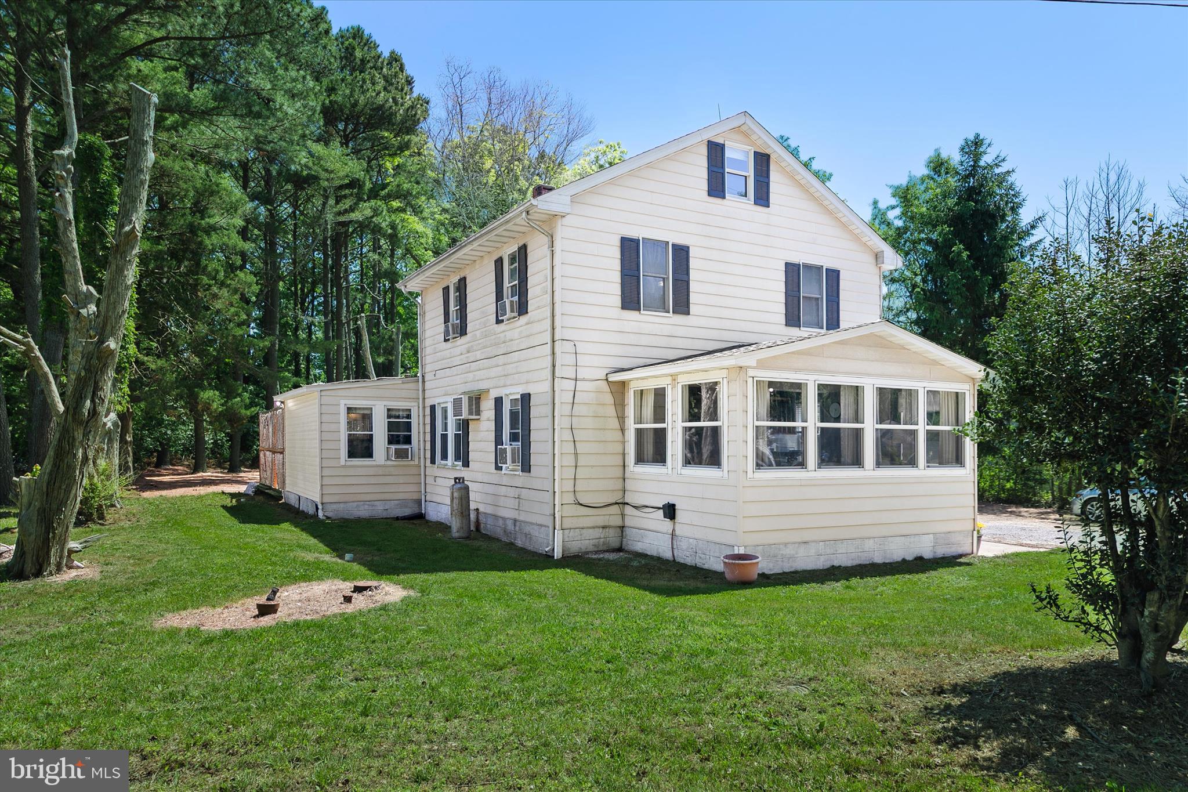
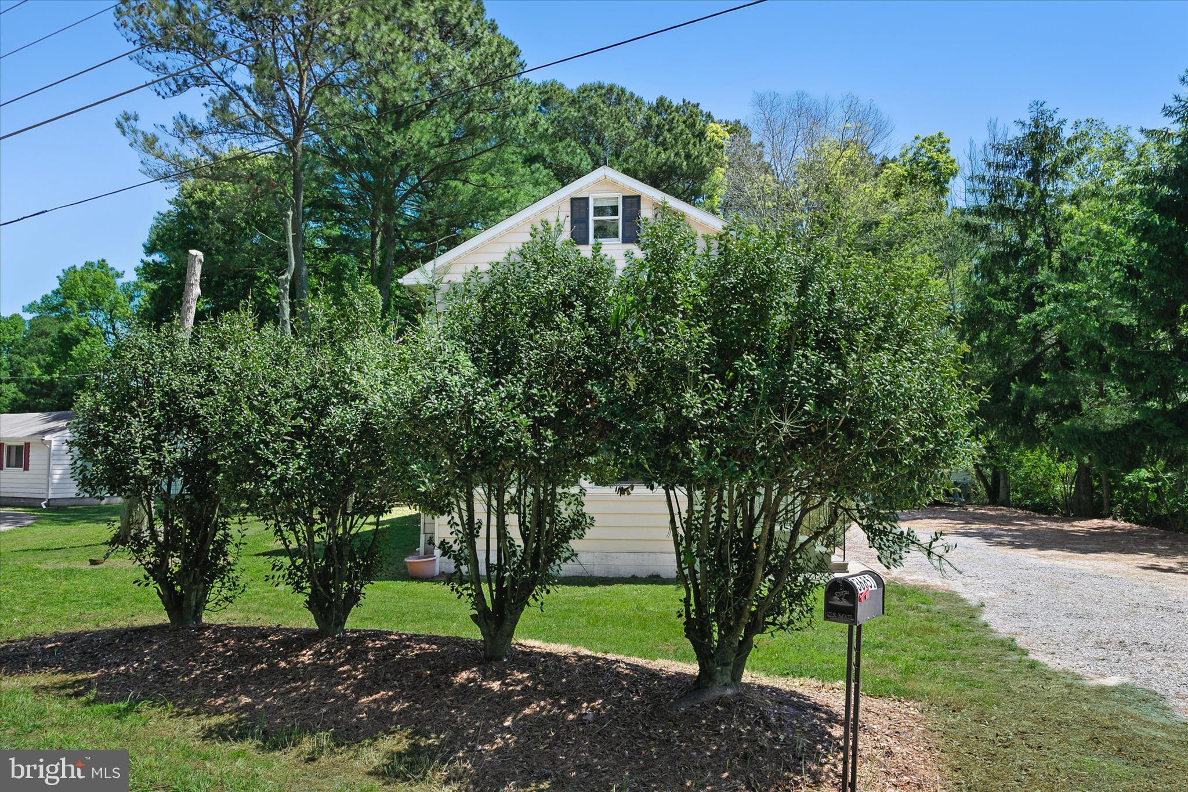
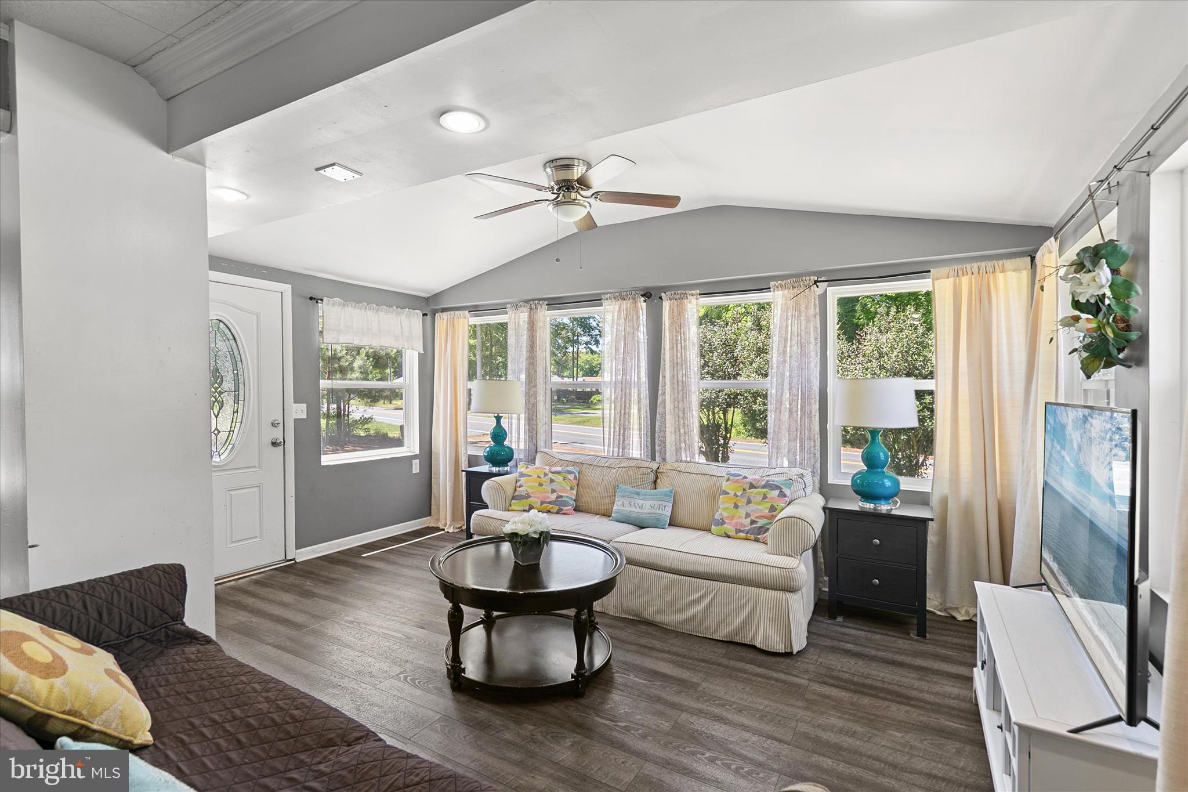
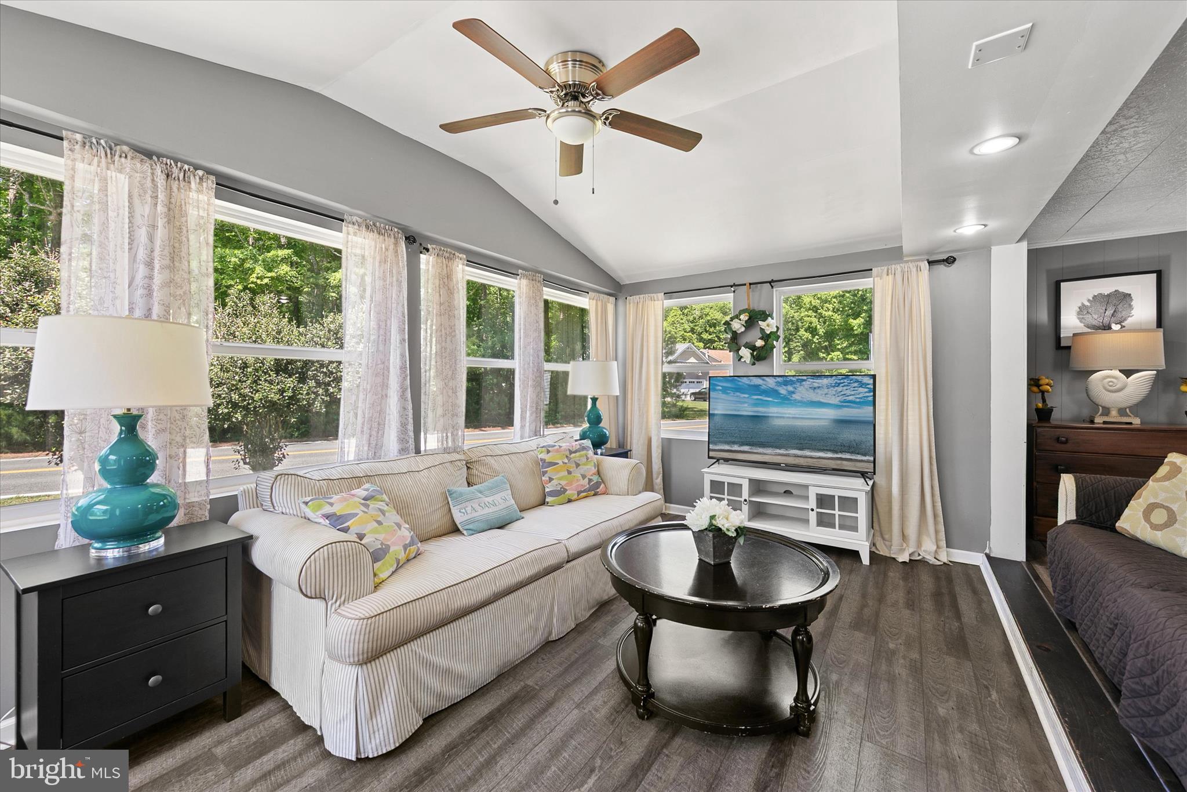
$1,820Welcome to Old Mill Bridge Road, a charming traditional farmhouse offering four bedrooms, 2.5 baths, and a peaceful setting on a .68 acre lot surrounded by nature. Backing to mature trees and with a wooded area across the street, this property provides a wonderful sense of privacy while still being conveniently located near the area's beautiful beaches and amenities. Being sold furnished, this home offers a turnkey opportunity for a primary residence, vacation getaway, or income-producing rental. Inside, updated luxury vinyl plank flooring flows throughout the main level, creating a fresh and cohesive look. The inviting living room features a vaulted ceiling, abundant windows, and multiple seating areas that fill the space with natural light and create an open, airy atmosphere. French atrium doors lead to a spacious formal dining room, making it easy to entertain family and friends. The dining area flows seamlessly into the kitchen, which is equipped with stainless steel appliances, including a refrigerator with ice maker and water dispenser, attractive white and gray cabinetry, recessed lighting, and ample space for casual dining. A conveniently located half bath connects to the laundry room, which also features a rear exterior entrance, allowing it to function perfectly as a practical mudroom for everyday living. The first-floor primary suite offers the convenience of main-level living and includes a private attached bath, creating a comfortable retreat at the end of the day. Upstairs, you'll find three additional bedrooms and a full bath, providing plenty of space for family, guests, a home office, or hobby rooms. Outdoor living is equally appealing. A large rear wood deck offers ample space for grilling, entertaining, or simply relaxing while enjoying the peaceful backyard setting. The expansive yard provides room for outdoor recreation, gardening, and gathering around a fire pit. Additional features include a one-car garage, a garden shed, and a second storage shed, offering excellent space for tools, equipment, and seasonal items. Adding to its appeal, the home has been successfully utilized as an Airbnb and offers excellent potential as a vacation rental, investment property, or part-time coastal retreat, providing flexibility for both personal enjoyment and income-producing opportunities. Notable improvements include a new roof installed in 2021 and a hot water heater replaced in 2022, offering added peace of mind for future owners. Ideally located just a short drive from Bethany Beach, Fenwick Island and Ocean City Maryland, this property combines the charm of country living with convenient access to coastal attractions, dining, shopping, and recreation.
| 2 months ago | Listing updated with changes from the MLS® | |
| 2 months ago | Listing first seen on site |

The real estate listing information is provided by Bright MLS is for the consumer's personal, non-commercial use and may not be used for any purpose other than to identify prospective properties consumer may be interested in purchasing. Any information relating to real estate for sale or lease referenced on this web site comes from the Internet Data Exchange (IDX) program of the Bright MLS. This web site references real estate listing(s) held by a brokerage firm other than the broker and/or agent who owns this web site. The accuracy of all information is deemed reliable but not guaranteed and should be personally verified through personal inspection by and/or with the appropriate professionals. Properties in listings may have been sold or may no longer be available. The data contained herein is copyrighted by Bright MLS and is protected by all applicable copyright laws. Any unauthorized collection or dissemination of this information is in violation of copyright laws and is strictly prohibited. Copyright © 2020 Bright MLS. All rights reserved.
Did you know? You can invite friends and family to your search. They can join your search, rate and discuss listings with you.