

12421 N OLD STATE ROADELLENDALE, DE19941
Mortgage Calculator
Monthly Payment (Est.)
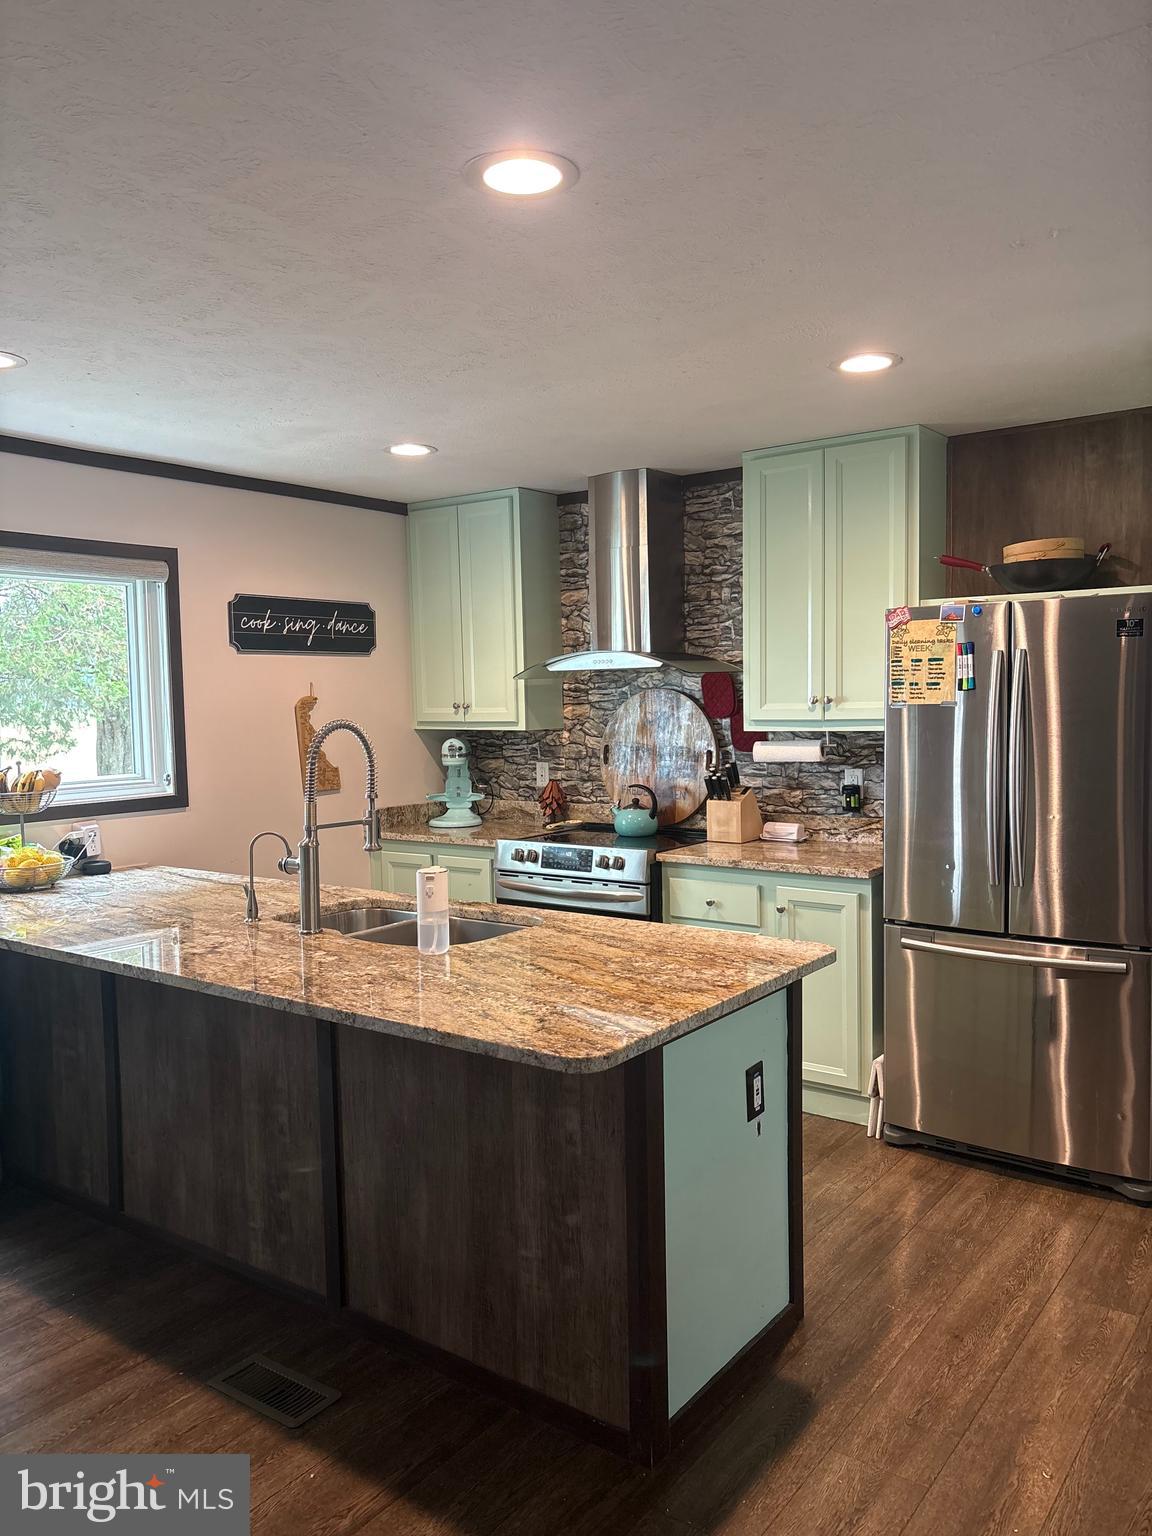
$1,711Don't miss out on this beautifully maintained 4-bedroom, 2-bath manufactured Class C home offering modern comfort, generous living space, and peaceful surroundings on a spacious .48-acre lot. When you walk Inside you will be greeted by an open floor plan that offers two oversized living and family rooms, creating plenty of flexible space for everyday living and gatherings. The spacious kitchen is a standout feature, complete with beautiful granite countertops, breakfast bar seating, dining area, and a charming barn door leading to an oversized 6 x 6 walk-in pantry. The primary suite serves as a private retreat with a large walk-in closet and a luxurious en-suite bath featuring a Spa-inspired bathroom retreat featuring a soaking tub, separate walk-in shower, and elegant finishes throughout. The serene space offers a double vanity with ample storage, and recessed lighting that create a luxurious atmosphere; perfect for relaxing after a long day making this bathroom both functional and inviting. The second full bathroom also includes double vanities for added convenience. Outside you will appreciate the circular driveway providing ample parking for all your vehicles, whether cars, an RV, or a boat. The backyard features two sheds, a 12 x 24 deck allowing you plenty of space to grill and relax all while allowing kids, pets or even chickens to run and play in the fully fenced in yard. This home has it all and won't last long so schedule your tour today.
| yesterday | Listing updated with changes from the MLS® | |
| yesterday | Listing first seen on site |

The real estate listing information is provided by Bright MLS is for the consumer's personal, non-commercial use and may not be used for any purpose other than to identify prospective properties consumer may be interested in purchasing. Any information relating to real estate for sale or lease referenced on this web site comes from the Internet Data Exchange (IDX) program of the Bright MLS. This web site references real estate listing(s) held by a brokerage firm other than the broker and/or agent who owns this web site. The accuracy of all information is deemed reliable but not guaranteed and should be personally verified through personal inspection by and/or with the appropriate professionals. Properties in listings may have been sold or may no longer be available. The data contained herein is copyrighted by Bright MLS and is protected by all applicable copyright laws. Any unauthorized collection or dissemination of this information is in violation of copyright laws and is strictly prohibited. Copyright © 2020 Bright MLS. All rights reserved.
Did you know? You can invite friends and family to your search. They can join your search, rate and discuss listings with you.