

39021 ALAPOCUS DRIVEMILLVILLE, DE19967
Mortgage Calculator
Monthly Payment (Est.)
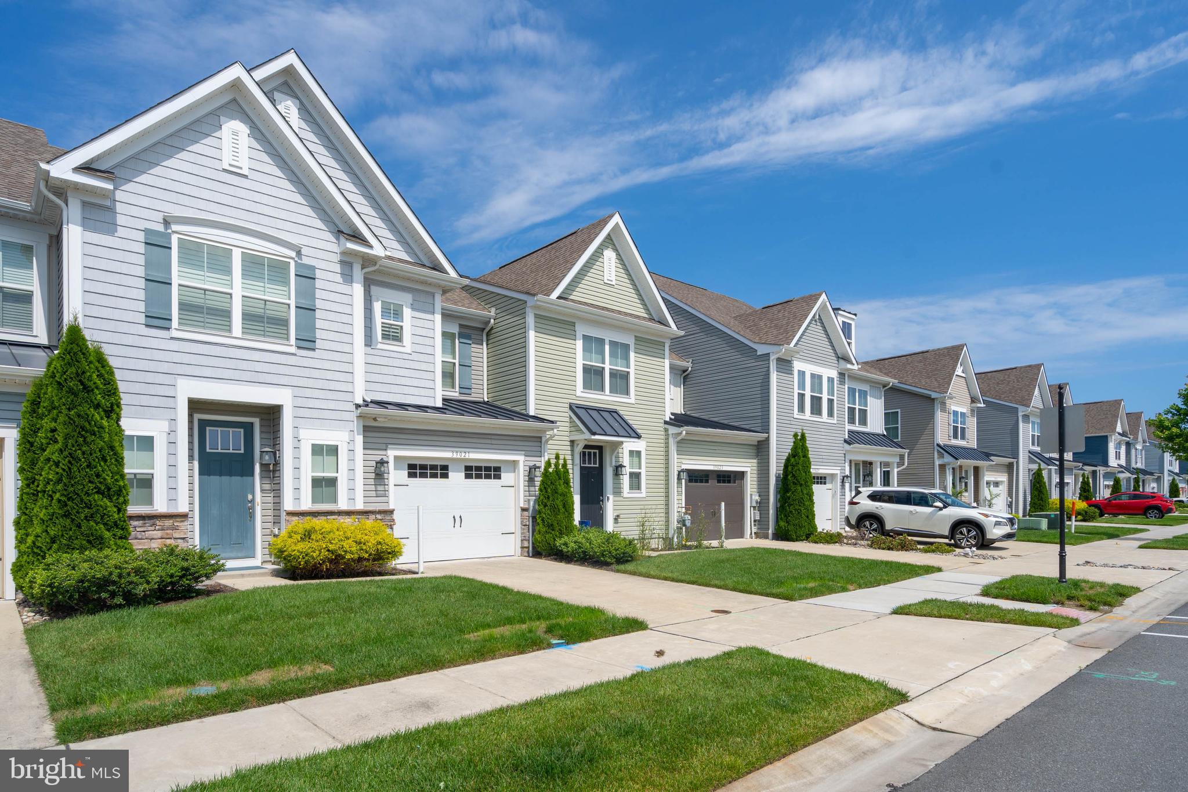
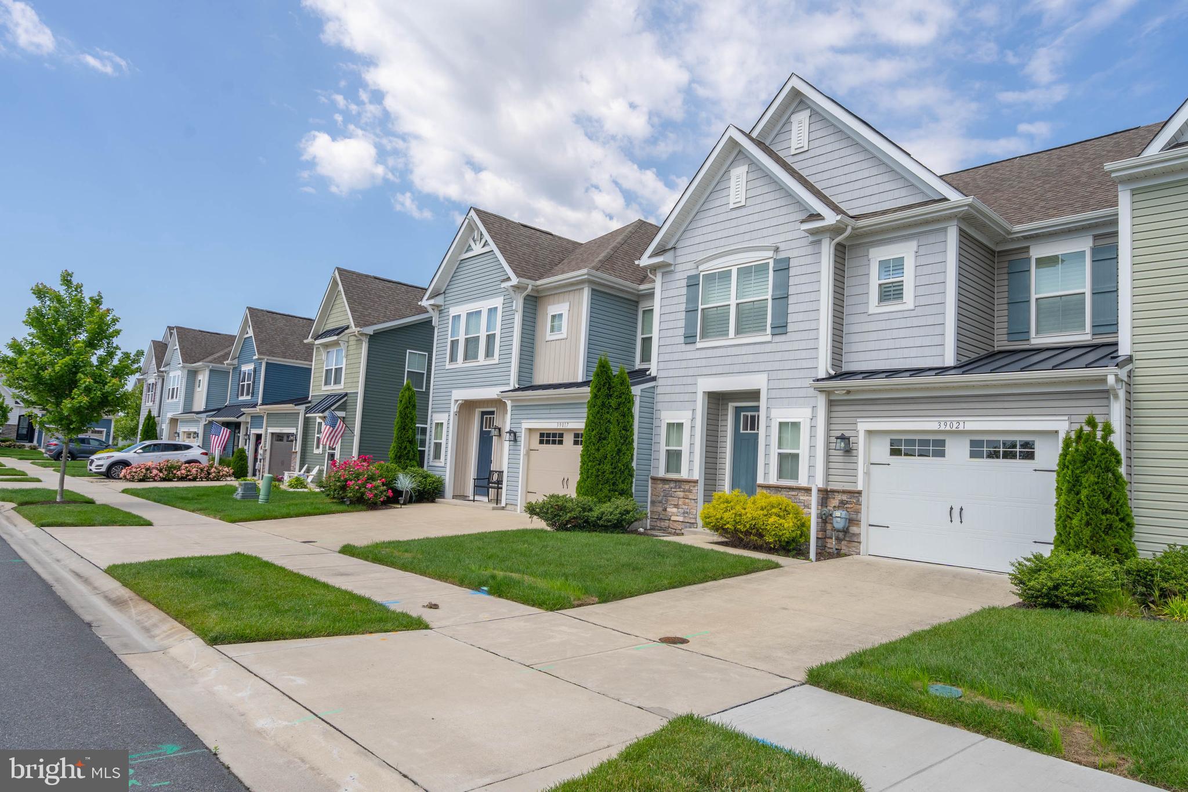
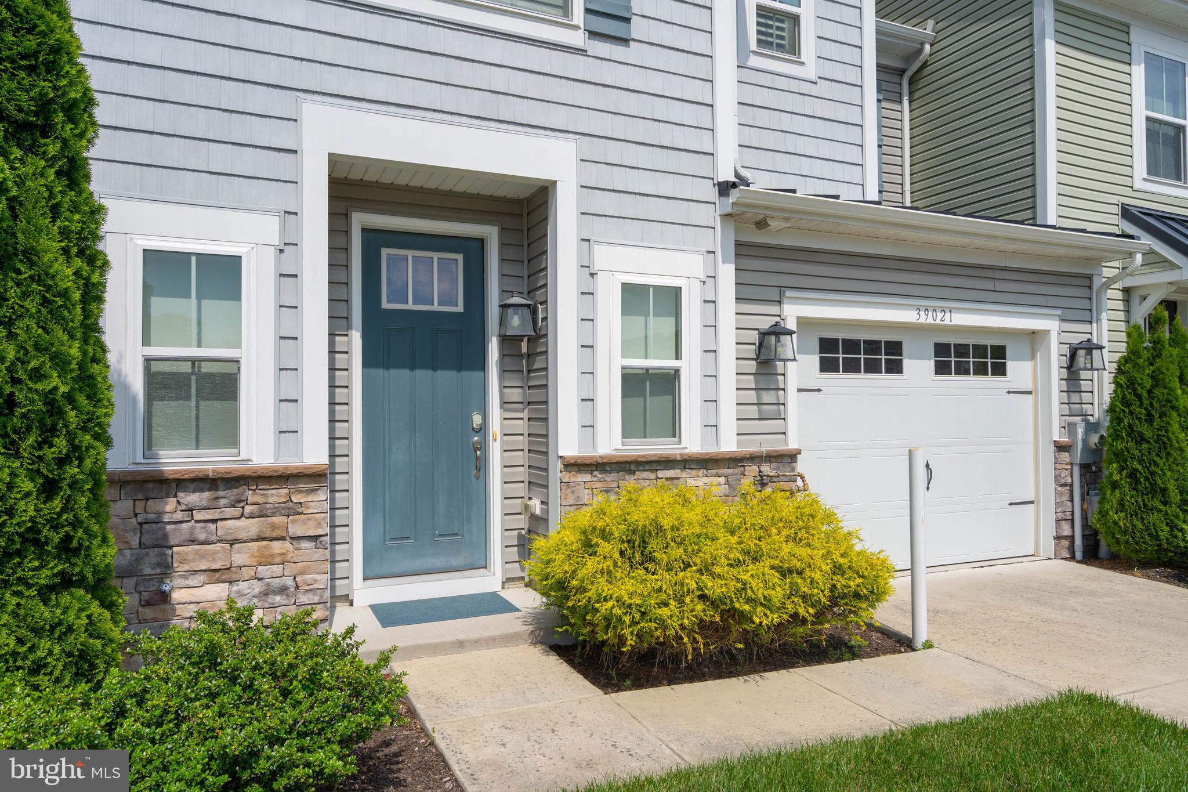
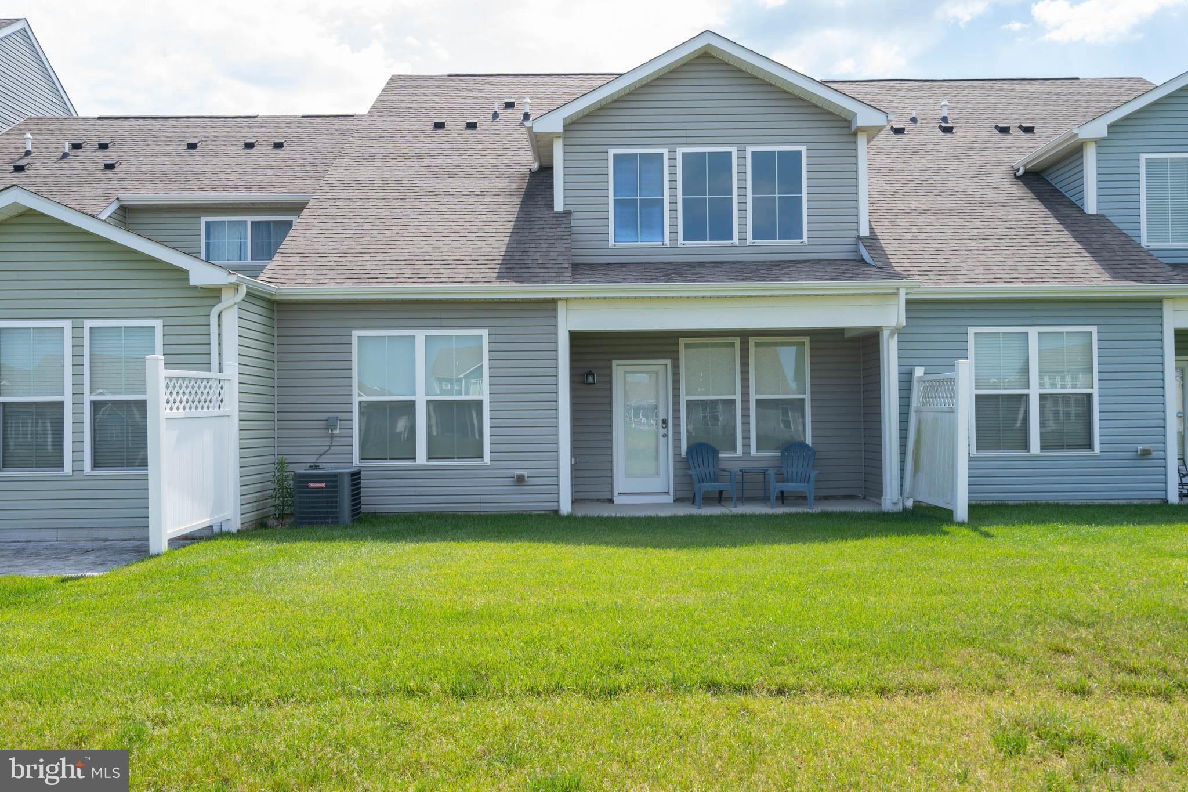
$2,122Welcome to this Beazer Homes 3 BD/2.5 BA Canby Model Interior townhome with a 1 Car Garage in sought-after Bishops Landing, an amazing community within 5 miles of Bethany Beach. This Canby (which has been a part-time rental) likely will convey FULLY FURNISHED depending on the strength of an offer. Step into the Foyer where LVP flooring flows through to Kitchen, Dining Area & Den. The Powder Room will be at your immediate left followed by carpeted stairs to the second floor. At right, a short hall leads to a large Laundry Room with full-sized Washer/Dryer & full-sized laundry sink. Across from the Laundry is a quartz-topped cabinet perfectly placed for storage while also serving as a shelf to conveniently drop groceries or other packages coming in from or heading to the oversized 1 car garage just steps away. The Foyer then opens into a Dining Area at left with a table and bench that could seat 6 to 8 family, friends & guests. At right, a gourmet Kitchen includes an island with Breakfast Bar space for 3 on the quartz counter upgrade. The Kitchen is brightened by recessed lighting, custom cabinetry, stainless steel appliances including a propane gas stove (Bishops Landing homeowners have approved a community-wide conversion to natural gas that should take place throughout the community in the course of the next year or two) microwave, dishwasher & refrigerator plus a large “drop-in” stainless steel sink. There also is a large pantry delivering plenty of storage to supplement that provided by the Kitchen cabinetry. The Kitchen flows into a comfortable Den with a 2-story ceiling. The Den floods with light through 1st and 2nd floor windows that view very broad lawns leading to tall grasses that edge ponds with fountains separating Alapocus townhomes from the neighboring townhomes beyond. Enjoy it all more closely by stepping out of the Den onto a small covered patio. From the Den, you can step into a large Primary Bedroom facing those rear lawns, ponds & fountains. The Bedroom features W2W carpeting, recessed lighting and beautiful contemporary furniture. The Primary Bath features ceramic tile floors, an upgraded twin basin vanity with quartz countertop, a bathtub, separate shower and large walk-in closet. Upstairs, two Guest Bedrooms share a Guest Bath. Both bedrooms are carpeted with ceiling fans and closets. They share a large bath with an upgraded single basin vanity & countertop, upgraded cabinets & ceramic tile, and a stall shower. A large loft looks out over the Den below and out upon the broad lawns, pond, fountains and grasses and adjacent townhomes beyond. The loft features a storage/linen closet as well as a utility closet & storage room where you’ll find the HVAC system and the hot water heater tank. In addition to approving a changeover from propane to natural gas, the Bishops Landing community has voted to have Verizon/Fios infrastructure installed so that homeowners soon should have the opportunity to choose between MediaCom and Verizon Fios going forward. The home will convey to Buyers with a 2 Year Cinch Home Warranty ($100 Deductible). Don’t forget Bishops Landing’s wonderful clubhouse, swimming pools, tennis courts, pickleball courts, fishing ponds, tot lots and more. We are close to everything, including Bethany Beach. And we are Priced to Sell! Must See!
| a month ago | Status changed to Pending | |
| a month ago | Listing updated with changes from the MLS® | |
| a month ago | Listing first seen on site |

The real estate listing information is provided by Bright MLS is for the consumer's personal, non-commercial use and may not be used for any purpose other than to identify prospective properties consumer may be interested in purchasing. Any information relating to real estate for sale or lease referenced on this web site comes from the Internet Data Exchange (IDX) program of the Bright MLS. This web site references real estate listing(s) held by a brokerage firm other than the broker and/or agent who owns this web site. The accuracy of all information is deemed reliable but not guaranteed and should be personally verified through personal inspection by and/or with the appropriate professionals. Properties in listings may have been sold or may no longer be available. The data contained herein is copyrighted by Bright MLS and is protected by all applicable copyright laws. Any unauthorized collection or dissemination of this information is in violation of copyright laws and is strictly prohibited. Copyright © 2020 Bright MLS. All rights reserved.