

Ocean View (2)2 SMITHFIELD COURT 103OCEAN VIEW, DE19970
Mortgage Calculator
Monthly Payment (Est.)
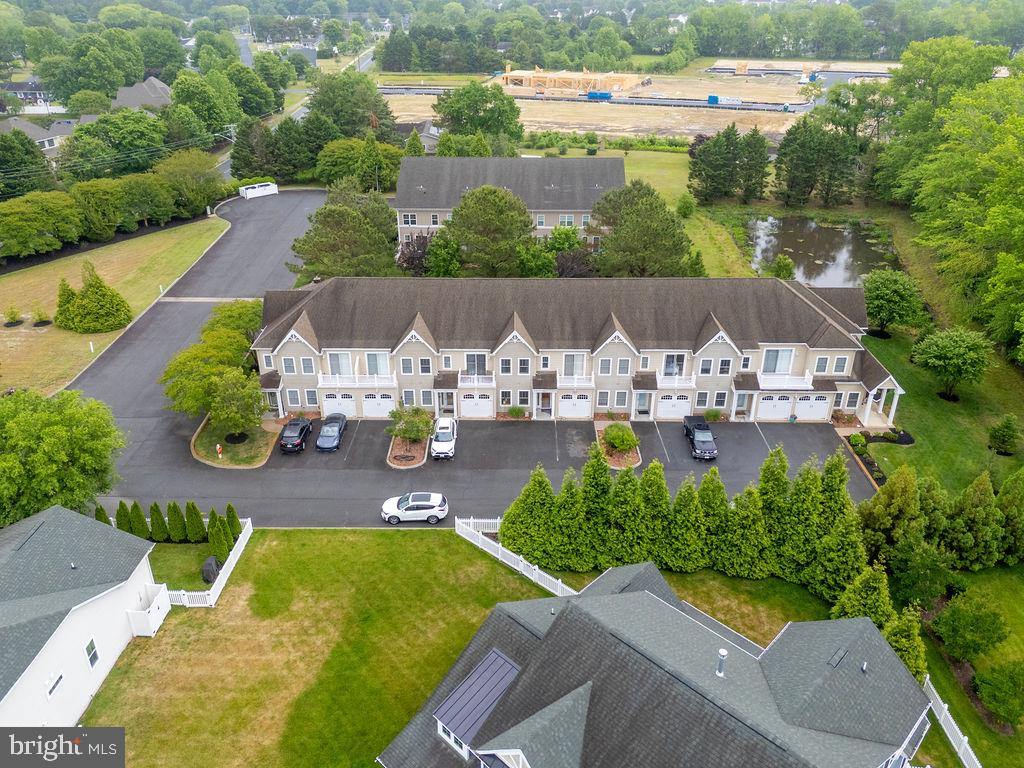
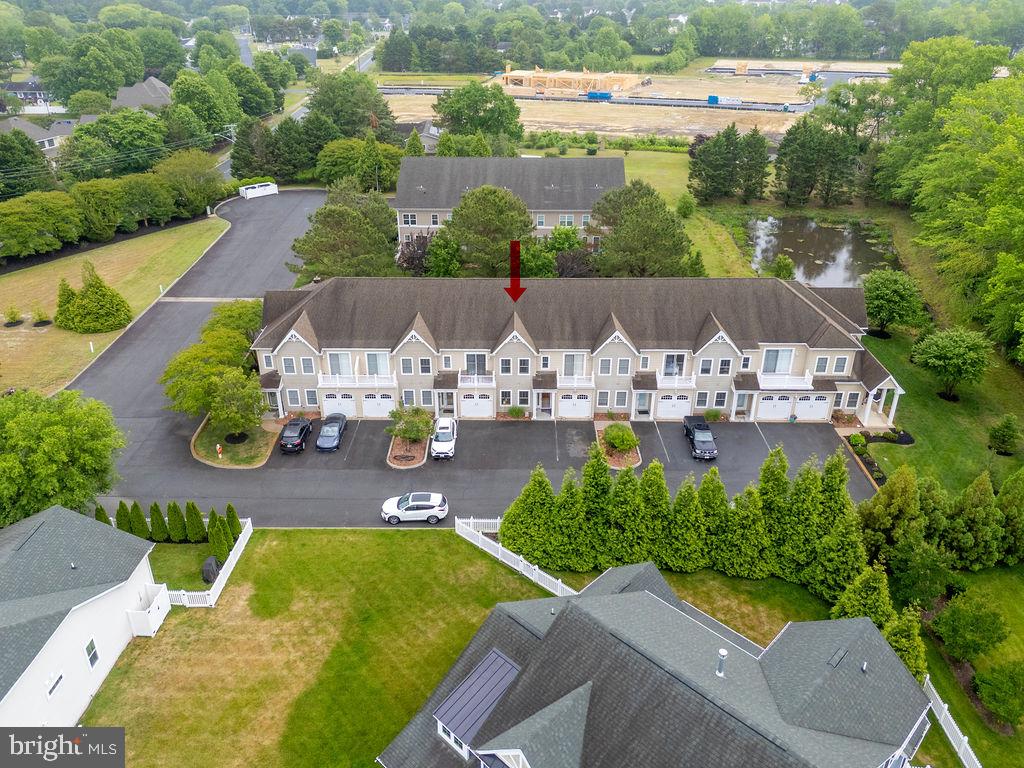
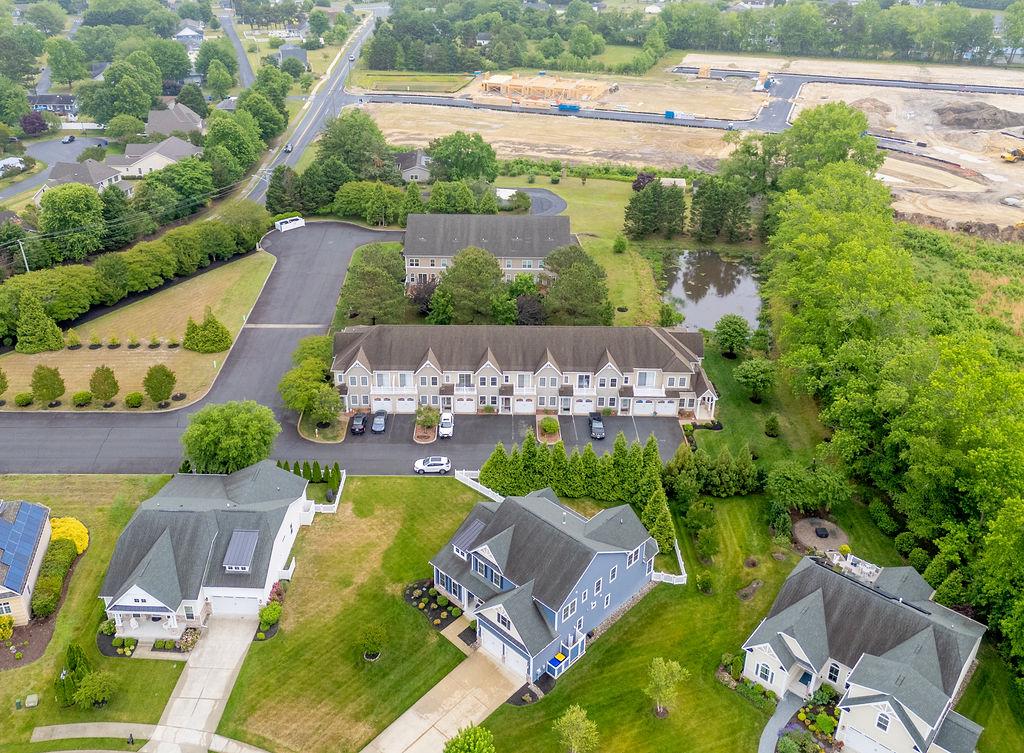
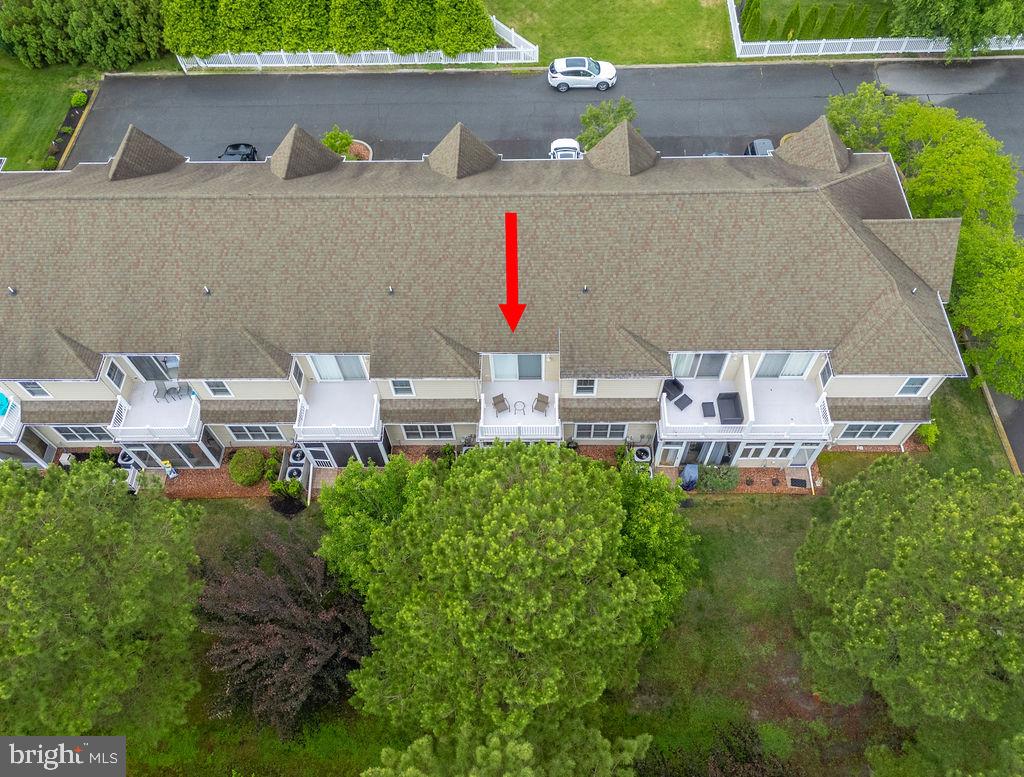
$1,893Discover a traditional, beautifully updated, and stunning 4-bedroom, 3.5-bathroom townhouse located in the prestigious Smithfield community, Ocean View/ Bethany Beach. Built in 2016, this meticulously maintained residence offers 9' ceilings on both floors, 1st floor primary suite and dual HVAC . Step inside to beautiful bamboo hardwood flooring throughout the entry and main living spaces. The open-concept floor plan features a spacious living room with a gas fireplace, perfect for curling up on the couch on cooler nights. The well appointed kitchen offers new floor covering, tile backsplash, quartz counter-tops and brand new refrigerator. There's plenty of cabinet and counter space with bar seating, ideal for a quick and easy meals. The dining area connects the kitchen and living room making this a great home for entertaining. Relax on the screened-in porch looking out at the community pond and fountain to enjoy those summer nights. Enjoy easy living with the 1st floor primary suite featuring a walk in shower in the ensuite bathroom. A half bath on this level adds extra functionality. Upstairs, you’ll find a spacious second bedroom featuring an ensuite bathroom with walk in shower and soaking tub, large walk in closet, and a large/ terrace balcony with pond views. Two (2) additional guest bedrooms (one with a private balcony), a full bathroom, laundry center, and large linen closet, round out the second floor. The property includes an attached garage and additional driveway space, ensuring ample parking for residents and visitors alike. Situated in a vibrant community with easy access to the beach and public transportation, this home is not just a residence but a gateway to an exclusive lifestyle. Smithfield offers a serene environment while being conveniently located near shopping, dining, and recreational opportunities. With a well managed and cost-effective association ($250/ mo.), they cover common area maintenance, liability insurance, road maintenance, and trash services, you can enjoy a worry-free lifestyle. This property is a rare find, combining comfort, and convenience in one exceptional package. Experience the best of townhouse living in this intimate, private community...Smithfield-Bethany Beach, where elegance meets everyday life. Better come see this one before it's SOLD!!!!
| an hour ago | Listing updated with changes from the MLS® | |
| 17 hours ago | Status changed to Active | |
| yesterday | Listing first seen on site |

The real estate listing information is provided by Bright MLS is for the consumer's personal, non-commercial use and may not be used for any purpose other than to identify prospective properties consumer may be interested in purchasing. Any information relating to real estate for sale or lease referenced on this web site comes from the Internet Data Exchange (IDX) program of the Bright MLS. This web site references real estate listing(s) held by a brokerage firm other than the broker and/or agent who owns this web site. The accuracy of all information is deemed reliable but not guaranteed and should be personally verified through personal inspection by and/or with the appropriate professionals. Properties in listings may have been sold or may no longer be available. The data contained herein is copyrighted by Bright MLS and is protected by all applicable copyright laws. Any unauthorized collection or dissemination of this information is in violation of copyright laws and is strictly prohibited. Copyright © 2020 Bright MLS. All rights reserved.
Did you know? You can invite friends and family to your search. They can join your search, rate and discuss listings with you.